

Prevu by reAlpha
BuySellBlogBrowse Listings

2361 N Hope StreetPhiladelphia, PA 19133

For Sale

$309,500

Smart Buyer Rebate $2,738

Welcome to this stylish 2020-built townhome in the vibrant Olde Kensington / West Kensington neighborhood. This thoughtfully designed 3-bedroom, 3-full-bath home offers modern living with high-end finishes and excellent city access.

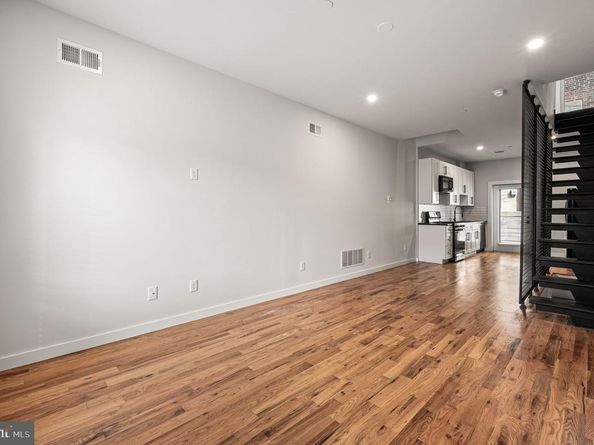
Solid natural wood floors run throughout the home. An architectural floating staircase with a custom floor-to-ceiling metal mesh wall creates a striking focal point and open, airy feel as you move between levels.

The layout provides flexible living:
-Third floor offers a full bedroom w/ vaulted ceiling, transom windows and a walk-in closet, along with a full bathroom w/ double vanity and a spacious hall closet.
-Second floor offers a full bedroom w/ large casement windows and a walk-in closet, along with a full bathroom w/ double vanity and a spacious hall closet.
-The lower level includes a third full bedroom and full bathroom, complete with an egress window that brings in natural sunlight. A full laundry room is also located on this level for convenience. This space is open to the 1st floor providing a ease transition to the rest of the house.
-Top it all off with a private roof deck offering city views—perfect for relaxing or entertaining.

Location & Convenience
-Enjoy easy access to the Market-Frankford Line (the El) at the nearby York-Dauphin station - just a short walk away—for quick rides to Center City, University City, and beyond.
-The neighborhood and adjacent Fishtown offer a growing mix of bars, restaurants, cafes, and local spots, with abundant options for dining, coffee, and nightlife within easy reach.
-Street parking is generally available in the area.

This move-in-ready 2020 home combines contemporary design, practical multi-level living, outdoor space with views, and strong transit and lifestyle amenities—ideal for buyers seeking modern city living, bedrooms separated by floors, with an urban feel.

Listed by Keith Dailey

·

License #RS226879L

·

RE/MAX One Realty

·

2154672892

Last updated October 29, 2026

·

Source: Bright #PAPH2666194

Listing Facts

  • TypeSingle-family
  • NeighborhoodWest Kensington
  • Bedrooms3
  • Bathrooms3
  • Days on Prevu36
  • Taxes$1,072/year
  • Size1,560 sqft
  • Price per sqft$198

Amenities

  • Dishwasher
  • Washer/Dryer

Location

Mortgage Calculator

Listing History

10/29/2026
Status changed to Active
$309,500
10/29/2026
Price Decreased
$309,500
10/20/2026
Status changed to Removed from Feed
$319,500
10/16/2026
Price Decreased
$319,500
09/25/2026
Listed by RE/MAX One Realty
$329,500
  1. 10/29/2026$309,500
    Status changed to Active
  2. 10/29/2026$309,500
    Price Decreased
  3. 10/20/2026$319,500
    Status changed to Removed from Feed
  4. 10/16/2026$319,500
    Price Decreased
  5. 09/25/2026$329,500
    Listed by RE/MAX One Realty

Property Details for 2361 N Hope Street

Association

Amenities

  • Pets Allowed: No Pet Restrictions

Exterior

Construction

  • New Construction: No
  • Property Condition: Excellent
  • Roof: Flat, Fiberglass, Asphalt, Pitched
  • Window Features: Energy Efficient
  • Year Built: 2020
  • Architectural Style: Contemporary
  • Construction Materials: Advanced Framing, Spray Foam Insulation, Vinyl Siding
  • Exterior Features: Roof Deck

Features

  • Fencing: Wood
  • Other Structures: Above Grade, Below Grade
  • Waterfront: No

Measurements

  • Lot Size Acres: 0.01
  • Lot Size Source: Assessor
  • Lot Size Square Feet: 522
  • Lot Size Units: Square Feet

Financial

Taxes

  • Tax Annual Amount: $1,072.00
  • Tax Year: 2026

Interior

Features

  • Appliances: Built-In Microwave, Built-In Range, Dishwasher, Disposal, Dryer, Refrigerator, Washer, Water Heater
  • Fireplace: No
  • Flooring: Hardwood, Ceramic Tile
  • Interior Features: Floor Plan - Open, Recessed Lighting, Upgraded Countertops, Walk-in Closet(s), Window Treatments, Wood Floors

Measurements

  • Living Area: 1,560
  • Living Area Source: Estimated

Rooms

  • Basement: Fully Finished, Poured Concrete
  • Has Basement: Yes
  • Bathrooms Full: 3
  • Bathrooms Total Integer: 3
  • Bedrooms Total: 3

Other

Environmental

  • Green Energy Efficient: Appliances,HVAC,Lighting

Features

  • Accessibility Features: 32"+ Wide Doors, Doors - Lever Handle(s)

General

  • Senior Community: No

Location

  • Subdivision Name: SOUTH KENSINGTON
  • Tax Lot: 184

Parking

Parking

  • Garage: No

Utilities

Equipment

  • Cooling: Central A/C
  • Electric: 200+ Amp Service
  • Heating: Energy Star Heating System, Forced Air, Central
  • Has Heating: Yes
  • Sewer: Public Septic
  • Utilities: Natural Gas Available, Electric Available, Cable TV
  • Water Source: Public

Frequently Asked Questions

How many bedrooms and bathrooms does this single-family home have?

There are 3 bedrooms and 3 bathrooms in this single-family home at 2361 N Hope Street.

What are the annual taxes for 2361 N Hope Street?

Annual taxes for this single-family home are estimated at $1,072.

How does 2361 N Hope Street compare to other single-family homes in West Kensington?

This single-family home is listed 12% below the average price for single-family homes in West Kensington and has been on the market for 75 less days than the typical home in this area.

What is the square footage on this single-family home?

According to the MLS, this listing is 1,560 sqft.

2361 N Hope Street is a 3-bedroom, 3-bath single-family home for sale in PHILADELPHIA PA 19133. Listed on Prevu for 36 days at $309,500. This includes a recent price decrease of $10,000. This property features 1,560 square feet of living space, located in West Kensington. The median listing price for single-family homes in this area is $299,000. Property amenities include dishwasher and dryer. Browse more single-family home listings in Philadelphia.

The data relating to real estate for sale on this website appears in part through the BRIGHT Internet Data Exchange program, a voluntary cooperative exchange of property listing data between licensed real estate brokerage firms in which participates, and is provided by BRIGHT through a licensing agreement. The information provided by this website is for the personal, non-commercial use of consumers and may not be used for any purpose other than to identify prospective properties consumers may be interested in purchasing. Copyright BRIGHT, All Rights Reserved.

Full MLS Disclaimers

Rebate estimate is indicative only and based on listing price and estimated buyer's agent commission paid by owner, if applicable. Final rebates are subject to Terms of Use and may vary due to final negotiated transaction terms.