

Prevu by reAlpha
BuySellBlogBrowse Listings

23601 71st Drive SEWoodinville, WA 98072

For Sale

$949,000

Smart Buyer Rebate $9,490

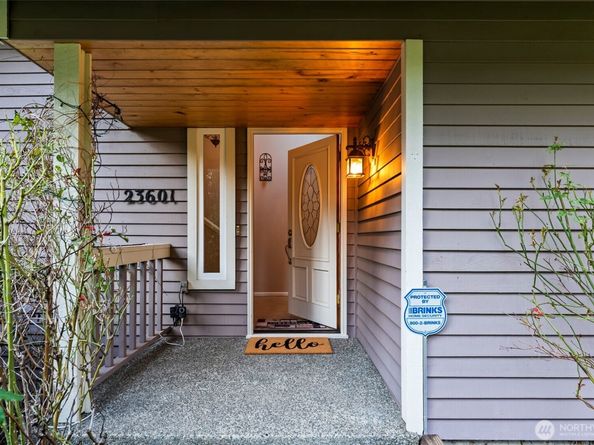
Tucked away off a quiet cul-de-sac, this beautiful multilevel home blends comfort and convenience in a private wooded setting. Well-maintained and move-in ready, featuring a new efficient heat pump for dependable year-round cooling/heating. Cedar decks overlook a lush forest for serene indoor-outdoor living, perfect for morning coffee, summer gatherings, and relaxing evenings. With sunny space for a garden to grow your own food. A short walk to a scenic park with trails overlooking mountains and gorgeous sunsets, yet just minutes from town with easy access to SR9 and 522. The light-filled entry opens to a spacious floor plan with plush new carpeting. The inviting main living area features quality finishes and a cozy fireplace. The modern kitchen is a chef’s delight with stainless steel appliances, granite counters, abundant cabinetry, and a generous breakfast area. A formal dining room with wet bar sets the stage for memorable dinners and celebrations. The peaceful primary suite features a private view deck, attached full bath, and walk-in closet. Downstairs, there’s a 2-car garage, rec room with a second fireplace, convenient half bath, and soundproof windows to ensure privacy -- perfect for musicians, a media room, home office, and hobbies. Close to Woodinville's wine district, shopping (Costco 5 min), and restaurants and within the acclaimed Northshore school district. No HOA. This exceptional opportunity offers privacy, quality, and everyday convenience all in one home.

Listed by Matt Underland

·

Skyline Properties, Inc.

·

206-595-5264

Last updated October 16, 2026

·

Source: NWMLS #2591715

Listing Facts

  • TypeSingle-family
  • NeighborhoodMaltby
  • Bedrooms3
  • Bathrooms3
  • Days on Prevu16
  • Taxes$8,682/year
  • Size2,190 sqft
  • Price per sqft$433

Amenities

  • Dishwasher
  • Washer/Dryer
  • Pets Allowed
  • Air Conditioning
  • Parking

Location

Mortgage Calculator

Listing History

10/15/2026
Listed by Skyline Properties, Inc.
$949,000
  1. 10/15/2026$949,000
    Listed by Skyline Properties, Inc.

Property Details for 23601 71st Drive SE

Association

Amenities

  • Community Features: Park, Trail(s)

Exterior

Construction

  • Property Condition: Very Good
  • Roof: Composition
  • Structure Type: House
  • Year Built: 1986
  • Architectural Style: Contemporary
  • Construction Materials: Wood, Wood Products
  • Entry Location: Main
  • Exterior Features: Wood, Wood Products

Features

  • Direction Faces: South
  • View: Territorial

Measurements

  • Building Area Total: 2,190
  • Building Area Units: Square Feet
  • Lot Features: Corner Lot, Cul-De-Sac, Dead End Street, Paved, Secluded
  • Lot Size Acres: 0.54
  • Lot Size Dimensions: 23,522
  • Lot Size Square Feet: 23,522
  • Lot Size Units: Square Feet

Financial

Taxes

  • Parcel Number: 00609600002500
  • Tax Annual Amount: $8,682.00
  • Tax Year: 2025

Interior

Features

  • Appliances: Dishwasher, Dryer, Microwave, Refrigerator, Stove(s)/Range(s), Washer
  • Fireplace Features: Wood Burning
  • Fireplace: Yes
  • Fireplaces Total: 2
  • Flooring: Ceramic Tile, Carpet
  • Interior Features: Bath Off Primary, Dbl Pane/Storm Window, Dining Room, Fireplace, Skylight(s), Vaulted Ceiling(s), Walk-In Closet(s), Water Heater, Wet Bar

Measurements

  • Living Area: 2,190

Rooms

  • Basement: Finished
  • Bathrooms Full: 2
  • Bathrooms Half: 1
  • Bathrooms Total Integer: 3
  • Bedrooms Total: 3
  • Main Level Bathrooms: 2
  • Main Level Bedrooms: 3

Other

Location

  • Subdivision Name: Wellington

Parking

Parking

  • Attached Garage: Yes
  • Covered Spaces: 2
  • Garage: Yes
  • Parking Features: Attached Garage, RV Parking
  • Parking Total: 2

Schools

Elementary School

  • Elementary School: Wellington Elem

High School

  • High School: Woodinville Hs
  • High School District: Northshore

Middle or Junior School

  • Middle Or Junior School: Leota Middle School

Utilities

Equipment

  • Has Cooling: Yes
  • Has Heating: Yes
  • Sewer: Septic Tank
  • Water Source: Shared Well

Frequently Asked Questions

How many bedrooms and bathrooms does this single-family home have?

There are 3 bedrooms and 3 bathrooms in this single-family home at 23601 71st Drive SE.

What schools are nearby to 23601 71st Drive SE?

Nearby schools include the Wellington Elem Elementary School, Leota Middle School, and Woodinville Hs High School.

Does this single-family home have parking?

Yes, there are 2 parking spaces available for 23601 71st Drive SE.

What are the annual taxes for 23601 71st Drive SE?

Annual taxes for this single-family home are estimated at $8,682.

How does 23601 71st Drive SE compare to other single-family homes in Maltby?

This single-family home is listed 36% below the average price for single-family homes in Maltby and has been on the market for 25 less days than the typical home in this area.

What is the square footage on this single-family home?

According to the MLS, this listing is 2,190 sqft.

23601 71st Drive SE is a 3-bedroom, 3-bath single-family home for sale in Woodinville WA 98072. Available on Prevu for 16 days at $949,000. This residence features 2,190 square feet of living space, located in Maltby. The median listing price for single-family homes in this area is $998,975. Nearby schools include Wellington Elem Elementary School, Leota Middle School, and Woodinville Hs High School. Property amenities include dishwasher, pets allowed, air conditioning, parking, and washer/dryer. View other single-family home listings in Snohomish County.

Based on information from NWMLS and/or other sources. All data, including all measurements and calculations of area, is obtained from various sources and has not been, and will not be, verified by Prevu or the MLS. Information is provided exclusively for consumer's personal, non-commercial use and may not be used for any purpose other than to identify prospective properties consumer may be interested in purchasing.

Full MLS Disclaimers

Rebate estimate is indicative only and based on listing price and estimated buyer's agent commission paid by owner, if applicable. Final rebates are subject to Terms of Use and may vary due to final negotiated transaction terms.