Prevu by reAlpha
BuySellBlogBrowse Listings

236 Montant DrivePalm Beach Gardens, FL 33410

For Sale

$3,497,000

Smart Buyer Rebate $34,970

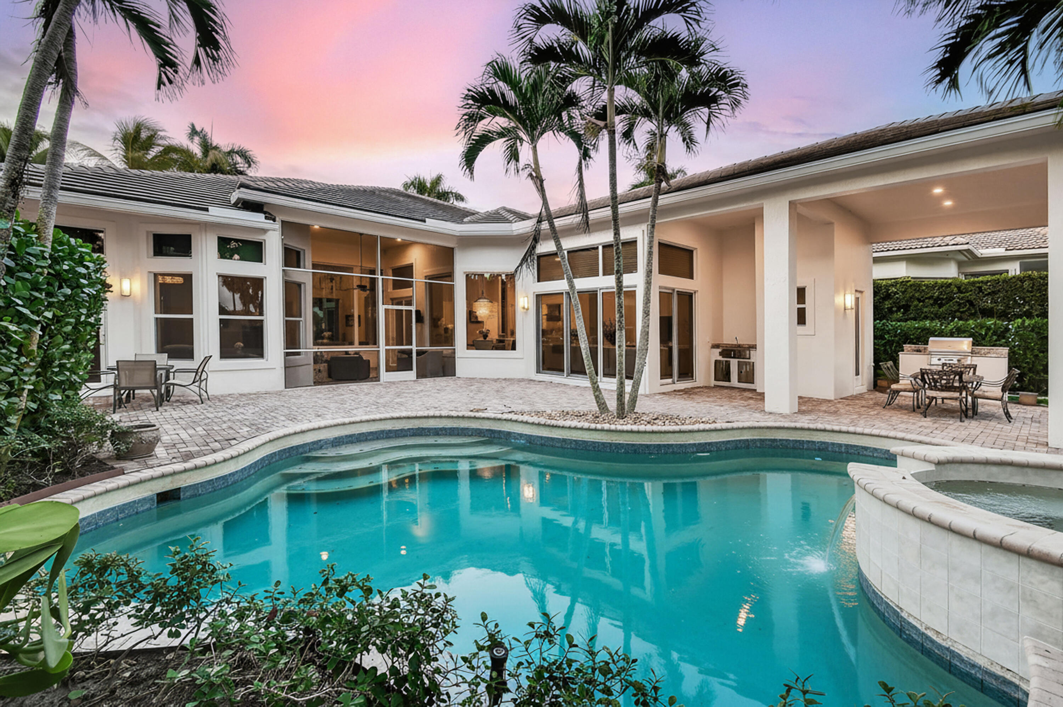
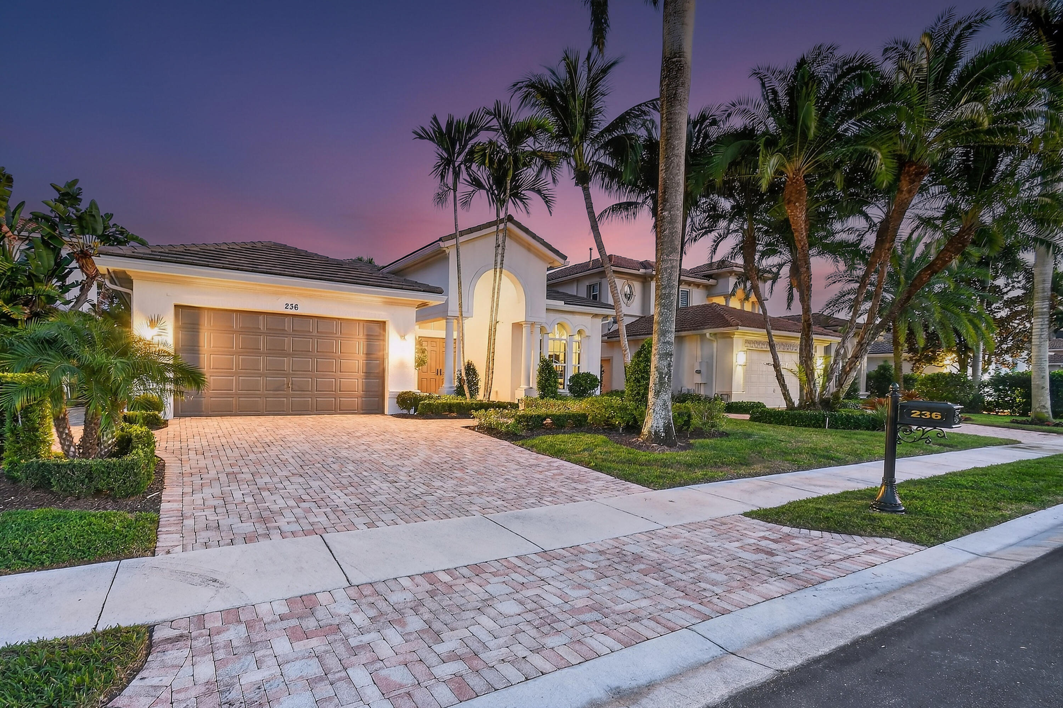
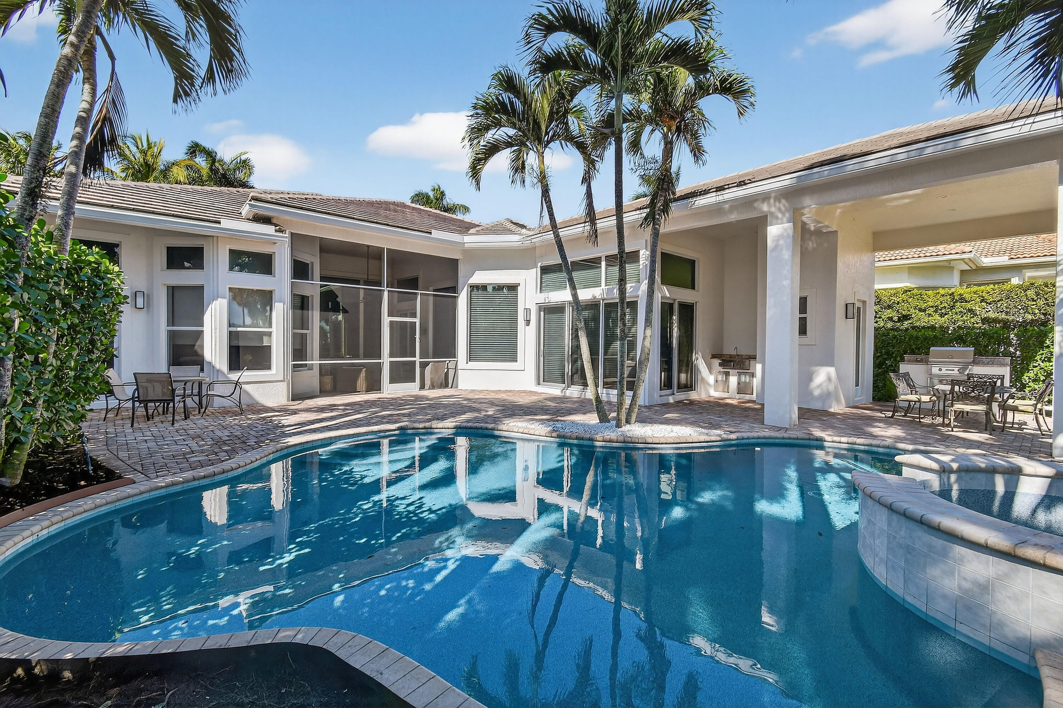
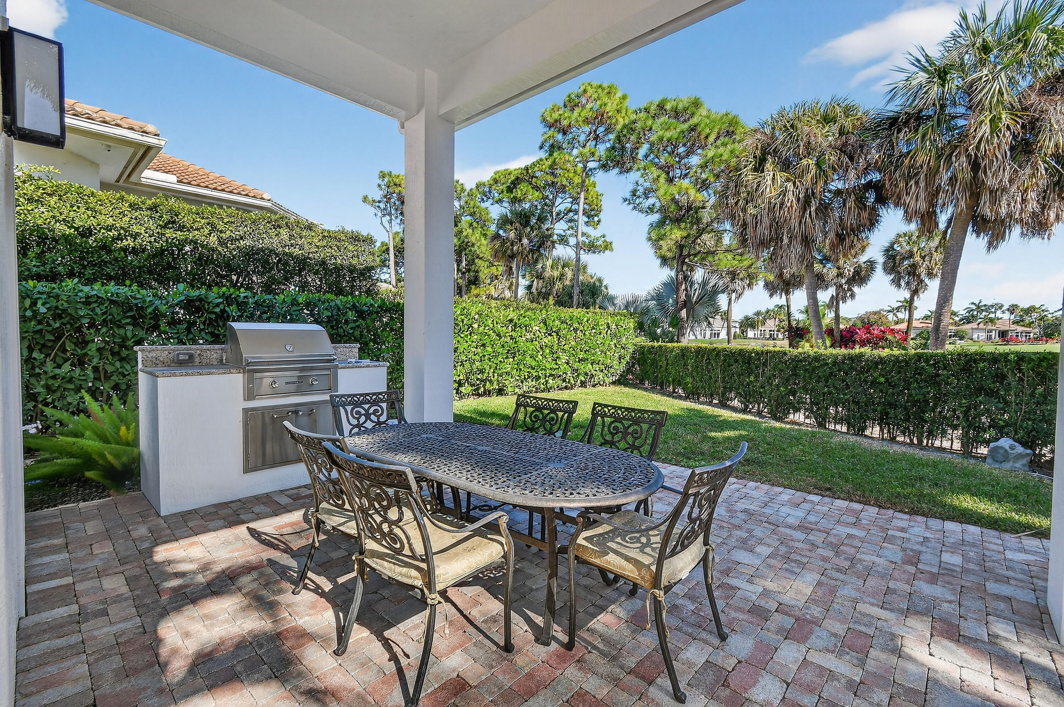
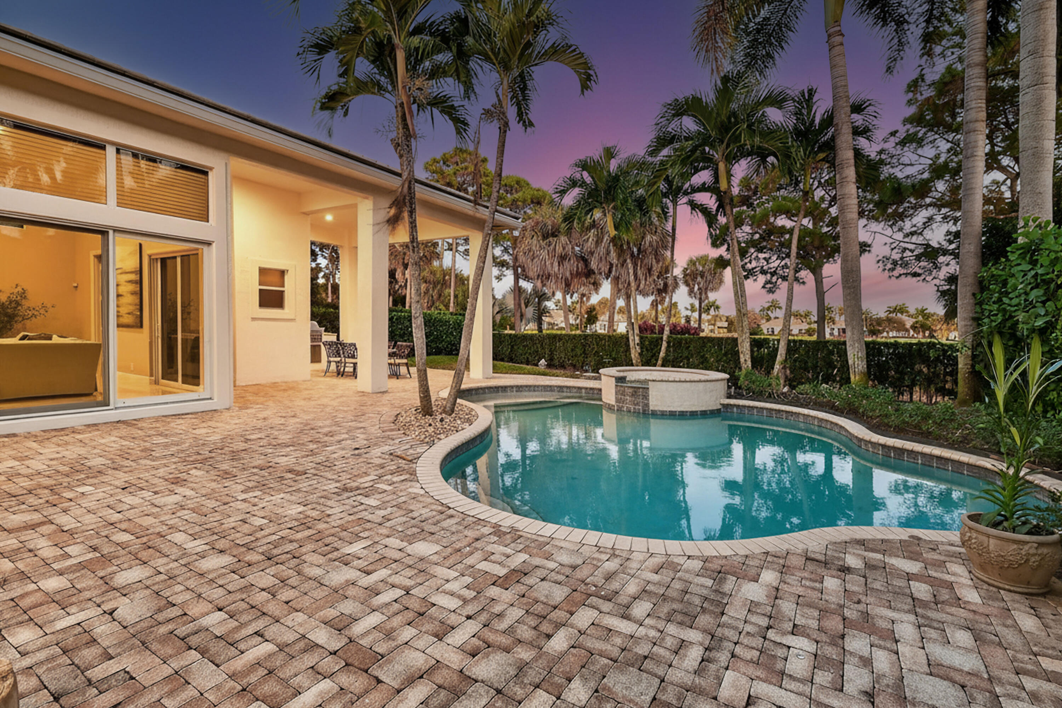
Experience the effortless elegance of Frenchman's Reserve living in this fully renovated, move-in ready single-story residence, where indoor and outdoor spaces blend seamlessly into a private resort-style retreat on an oversized golf course lot. Designed for those who value both sophistication and ease, the home opens to expansive living areas filled with natural light, creating a refined yet relaxed atmosphere. Clean lines, a soft modern palette, and thoughtful design details enhance a sense of calm, while the open flow invites both intimate gatherings and larger-scale entertaining. The heart of the home transitions naturally to the outdoors, where multiple living and dining areas extend the experience beyond the interior walls. A newly refinished pool anchors the setting, framed by lush landscaping and tranquil golf course views, while the oversized lot provides a rare sense of space and privacy. A covered outdoor dining area sets the stage for evenings under the stars, and a screened-in seating room offers a comfortable, shaded retreat for morning coffee or relaxed afternoons. Every element has been curated to support a lifestyle centered around connection, comfort, and quiet luxury. With a brand new roof, all impact windows and doors, and extensive recent upgrades throughout, the home is truly move-in ready with no immediate improvements required—allowing you to simply arrive and enjoy. Set within one of Palm Beach Gardens' most sought-after communities, this residence reflects a lifestyle defined by elegance, leisure, and effortless indoor-outdoor living. Highlights & Recent Upgrades: - Fully renovated with light, modern interiors and a clean, refined aesthetic - Brand new roof providing long-term peace of mind - All impact windows and doors for security, efficiency, and storm protection - Single-story layout with over 3,400 SF under air - Open-concept living spaces with soaring ceilings and abundant natural light - Updated chef's kitchen with custom cabinetry, quartz countertops, and premium appliances - Spacious primary suite with spa-inspired bath and tranquil garden views Outdoor Living & Entertaining: - Newly refinished resort-style pool - Covered outdoor dining area ideal for year-round entertaining - Screened-in outdoor seating room offering comfort and versatility - Beautifully landscaped grounds with multiple areas to relax and gather - Seamless indoor-outdoor flow designed for the Palm Beach lifestyle Additional Value: - Move-in ready with major systems and upgrades already completed - No immediate capital improvements needed - Exceptional value compared to other renovated homes in Frenchman's Reserve.


Listed by Ann P Cusa

·

License #3021727

·

Serhant

·

7722154393

Last updated July 03, 2026

·

Source: BeachesMLS #R11153353

Listing Facts

  • TypeSingle-family
  • NeighborhoodFrenchman's Reserve
  • Bedrooms3
  • Bathrooms4
  • Days on Prevu183
  • HOA/Maint. Fees$1,123/month
  • Taxes$15,858/year
  • Size3,433 sqft
  • Price per sqft$1,019

Amenities

  • Dishwasher
  • Private Outdoor Space
  • Washer/Dryer
  • Pets Allowed
  • Air Conditioning
  • Parking
  • Swimming Pool
  • Fitness Center

Location

Mortgage Calculator

Listing History

01/29/2026
Listed by Serhant
$3,497,000

Property Details for 236 Montant Drive

Association

Amenities

  • Association Amenities: Pool, Clubhouse, Fitness Center, Golf Course, Management, Sauna, Spa/Hot Tub, Tennis Court(s), Trail(s)
  • Community Features: Gated
  • Pets Allowed: Breed Restrictions, Yes

Fees

  • Association Fee: $1,123.00 Monthly
  • Association Fee Includes: Security

General

  • Number Of Units In Community: 447

Exterior

Construction

  • Roof: Concrete, Tile
  • Stories: 1
  • Stories Total: 1
  • Structure Type: House
  • Window Features: Drapes
  • Year Built: 2005
  • Architectural Style: Mediterranean, Traditional
  • Construction Materials: Block
  • Entry Level: 1
  • Entry Location: Entry Level Living Area Y
  • Exterior Features: Built-in Barbecue, Barbecue, Outdoor Kitchen

Features

  • Direction Faces: West
  • Fencing: Back Yard, Fenced
  • Other Structures: Cabana, Outdoor Kitchen
  • Patio And Porch Features: Covered, Patio, Screened
  • Pool Features: Fenced, Heated, In Ground, Private, Pool/Spa Combo, Salt Water, Association
  • Pool Private: Yes
  • View: Golf Course, Garden, Pond

Measurements

  • Building Area Total: 4,661
  • Lot Features: On Golf Course
  • Lot Size Acres: 0.23
  • Lot Size Area: 9,999

Financial

Taxes

  • Parcel Number: 52434131130000270
  • Tax Annual Amount: $15,858.00
  • Tax Year: 2025

Interior

Features

  • Appliances: Dryer, Dishwasher, Free-Standing Freezer, Disposal, Gas Range, Gas Water Heater, Ice Maker, Microwave, Oven, Refrigerator, Water Heater, Washer
  • Flooring: Carpet, Marble, Wood
  • Interior Features: Breakfast Bar, Built-in Features, Cathedral Ceiling(s), Entrance Foyer, Eat-in Kitchen, High Ceilings, Kitchen Island, Pantry, Soaking Tub
  • Spa Features: In Ground
  • Spa: Yes

Measurements

  • Living Area: 3,433
  • Living Area Source: Public Records

Rooms

  • Bathrooms Full: 4
  • Bathrooms Total Integer: 4
  • Bedrooms Total: 3
  • Main Level Bathrooms: 4
  • Main Level Bedrooms: 3

Other

Features

  • Accessibility Features: Therapeutic Whirlpool

Location

  • Subdivision Name: FRENCHMANS RESERVE PCD B

Parking

Parking

  • Attached Garage: Yes
  • Covered Spaces: 2
  • Garage Spaces: 2
  • Garage: Yes
  • Parking Features: Attached, Garage, Garage Door Opener
  • Parking Total: 2

Schools

Elementary School

  • Elementary School: Dwight D. Eisenhower K-8

High School

  • High School: William T. Dwyer

Middle or Junior School

  • Middle Or Junior School: Howell L. Watkins

Utilities

Equipment

  • Cooling: Central Air, Ceiling Fan(s)
  • Has Cooling: Yes
  • Heating: Central
  • Has Heating: Yes
  • Laundry Features: Inside, Laundry Closet
  • Sewer: Public Sewer
  • Utilities: Natural Gas Available
  • Water Source: Public

Frequently Asked Questions

How many bedrooms and bathrooms does this single-family home have?

There are 3 bedrooms and 4 bathrooms in this single-family home at 236 Montant Drive.

What schools are nearby to 236 Montant Drive?

Nearby schools include the Dwight D. Eisenhower K-8 Elementary School, Howell L. Watkins Middle School, and William T. Dwyer High School.

Does this single-family home have parking?

Yes, there are 2 parking spaces available for 236 Montant Drive.

What are the annual taxes for 236 Montant Drive?

Annual taxes for this single-family home are estimated at $15,858.

How does 236 Montant Drive compare to other single-family homes in Frenchman's Reserve?

This single-family home is listed 23% below the average price for single-family homes in Frenchman's Reserve and has been on the market for 21 more days than the typical home in this area.

What is the square footage on this single-family home?

According to the MLS, this listing is 3,433 sqft.

236 Montant Drive is a 3-bedroom, 4-bath single-family home for sale in Palm Beach Gardens FL 33410. On Prevu for 183 days at $3,497,000. This residence features 3,433 square feet of living space, located in Frenchman's Reserve. The median listing price for single-family homes in this area is $3,497,000. Nearby schools include Dwight D. Eisenhower K-8 Elementary School, Howell L. Watkins Middle School, and William T. Dwyer High School. Additional amenities include private outdoor space, dishwasher, pets allowed, air conditioning, fitness center, parking, swimming pool, and washer/dryer. Explore more single-family home listings in Palm Beach Gardens.
Based on information from Beaches MLS and/or other sources. All data, including all measurements and calculations of area, is obtained from various sources and has not been, and will not be, verified by Prevu or the MLS. Information is provided exclusively for consumer's personal, non-commercial use and may not be used for any purpose other than to identify prospective properties consumer may be interested in purchasing.

Full MLS Disclaimers

Rebate estimate is indicative only and based on listing price and estimated buyer's agent commission paid by owner, if applicable. Final rebates are subject to Terms of Use and may vary due to final negotiated transaction terms.