

Prevu by reAlpha
BuySellBlogBrowse Listings

2356 S Whittmore StreetFurlong, PA 18925

For Sale

$649,000

Smart Buyer Rebate $6,490

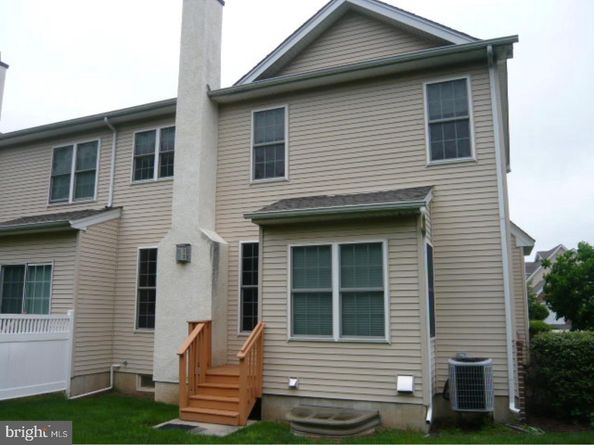
Nice end unit in villages at buckingham with 2 car garage, 9 Ft ceiling and wood floors in living room, dining room and kitchen. Adjacent to kitchen family room with a gas fireplace. Kitchen has granite countertops with 42" cabinets. The second floor features a spacious main bedroom with a cathedral ceiling, great closet space and a luxurious master bath.Two additional bedrooms with lots of closet space and a generous size hall bath. There is large finished basement for recreations. Easy commute to NJ & NY.
Tenant occupied, Lease ends August 2027 . Lease will be transferred to the new buyer.

Listed by Sudhakararao Pavuluri

·

License #RS286421

·

Tesla Realty Group, LLC

·

2672182180

Last updated July 29, 2026

·

Source: BrightMLS #PABU2127564

Listing Facts

  • TypeSingle-family
  • NeighborhoodBuckingham
  • Bedrooms3
  • Bathrooms3
  • Days on Prevu4
  • HOA/Maint. Fees$291/month
  • Taxes$7,294/year
  • Size2,550 sqft
  • Price per sqft$255

Amenities

  • Parking

Location

Mortgage Calculator

Listing History

07/28/2026
Listed by Tesla Realty Group, LLC
$649,000

Property Details for 2356 S Whittmore Street

Association

Amenities

  • Pets Allowed: Case by Case Basis

Fees

  • Association Fee: $291.00 Monthly

Exterior

Construction

  • New Construction: No
  • Year Built: 2006
  • Architectural Style: Colonial
  • Construction Materials: Frame

Features

  • Other Structures: Above Grade, Below Grade
  • Waterfront: No

Measurements

  • Lot Dimensions Source: Assessor
  • Lot Size Acres: 0.10
  • Lot Size Dimensions: 35
  • Lot Size Source: Assessor
  • Lot Size Square Feet: 4,270
  • Lot Size Units: Square Feet

Financial

Taxes

  • Tax Annual Amount: $7,294.00
  • Tax Year: 2025

Interior

Features

  • Fireplace: Yes
  • Fireplaces Total: 1

Measurements

  • Living Area: 2,550
  • Living Area Source: Assessor

Rooms

  • Basement: Fully Finished
  • Has Basement: Yes
  • Bathrooms Full: 2
  • Bathrooms Half: 1
  • Bathrooms Total Integer: 3
  • Bedrooms Total: 3

Other

Features

  • Accessibility Features: Level Entry - Main

General

  • Senior Community: No

Location

  • Subdivision Name: ARBOR POINT
  • Tax Lot: 165

Parking

Parking

  • Garage Spaces: 2
  • Garage: Yes

Utilities

Equipment

  • Cooling: Central A/C
  • Electric: 200+ Amp Service
  • Heating: Forced Air
  • Has Heating: Yes
  • Sewer: Public Sewer
  • Utilities: Natural Gas Available, Cable TV Available, Electric Available
  • Water Source: Public

Frequently Asked Questions

How many bedrooms and bathrooms does this single-family home have?

There are 3 bedrooms and 3 bathrooms in this single-family home at 2356 S Whittmore Street.

Does this single-family home have parking?

Yes, there are 2 parking spaces available for 2356 S Whittmore Street.

What are the annual taxes for 2356 S Whittmore Street?

Annual taxes for this single-family home are estimated at $7,294.

How does 2356 S Whittmore Street compare to other single-family homes in Buckingham?

This single-family home is listed 56% below the average price for single-family homes in Buckingham and has been on the market for 82 less days than the typical home in this area.

What is the square footage on this single-family home?

According to the MLS, this listing is 2,550 sqft.

2356 S Whittmore Street is a 3-bedroom, 3-bath single-family home for sale in FURLONG PA 18925. Available on Prevu for 4 days at $649,000. This property features 2,550 square feet of living space, located in Buckingham. The median listing price for single-family homes in this area is $959,500. Additional amenities include parking. Explore more single-family home listings in Bucks County.

The data relating to real estate for sale on this website appears in part through the BRIGHT Internet Data Exchange program, a voluntary cooperative exchange of property listing data between licensed real estate brokerage firms in which participates, and is provided by BRIGHT through a licensing agreement. The information provided by this website is for the personal, non-commercial use of consumers and may not be used for any purpose other than to identify prospective properties consumers may be interested in purchasing. Copyright BRIGHT, All Rights Reserved.

Full MLS Disclaimers

Rebate estimate is indicative only and based on listing price and estimated buyer's agent commission paid by owner, if applicable. Final rebates are subject to Terms of Use and may vary due to final negotiated transaction terms.