

Prevu by reAlpha
BuySellBlogBrowse Listings

235 NE 11th StreetDelray Beach, FL 33444

For Sale

$2,995,000

Smart Buyer Rebate $29,950

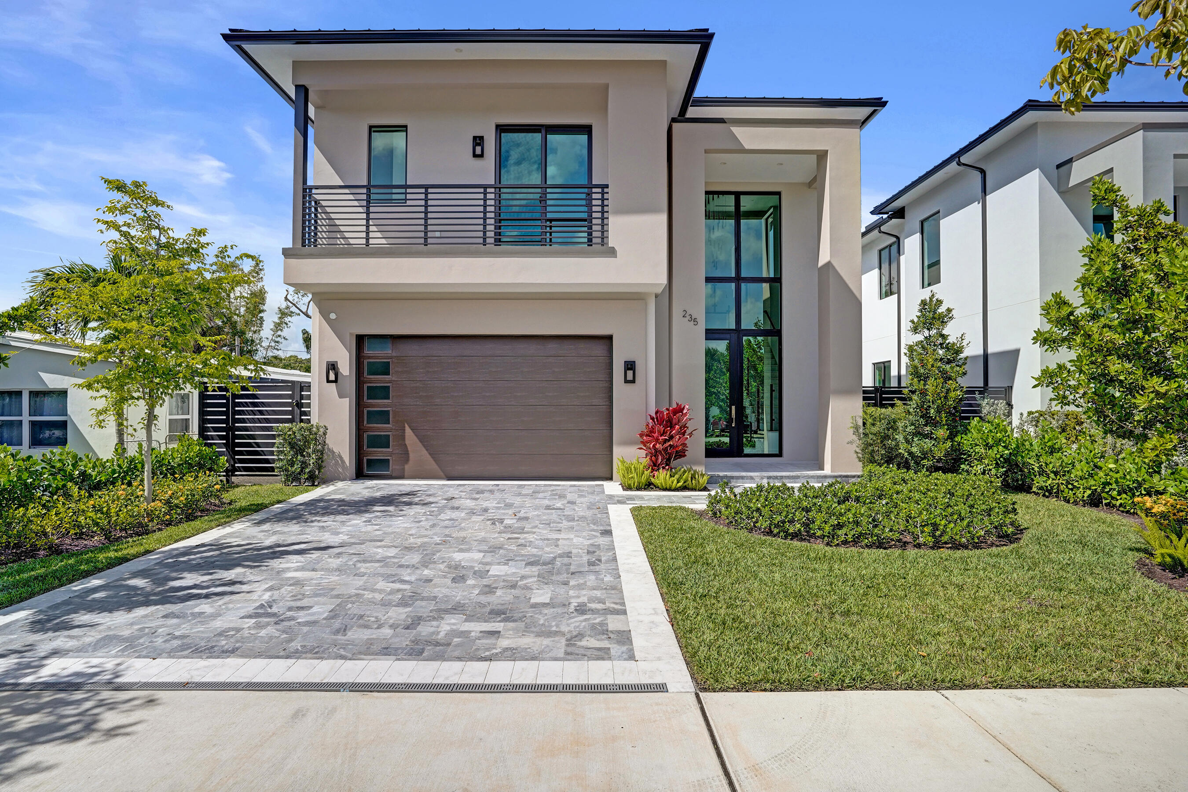
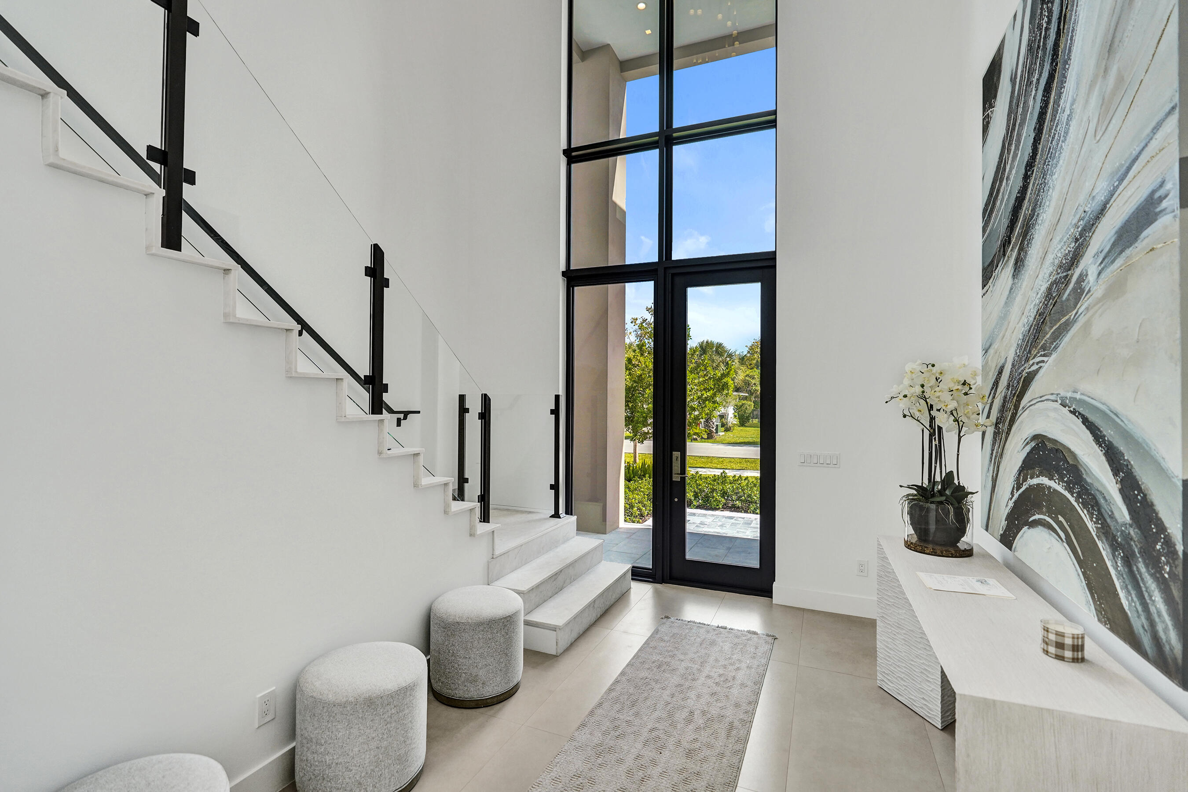
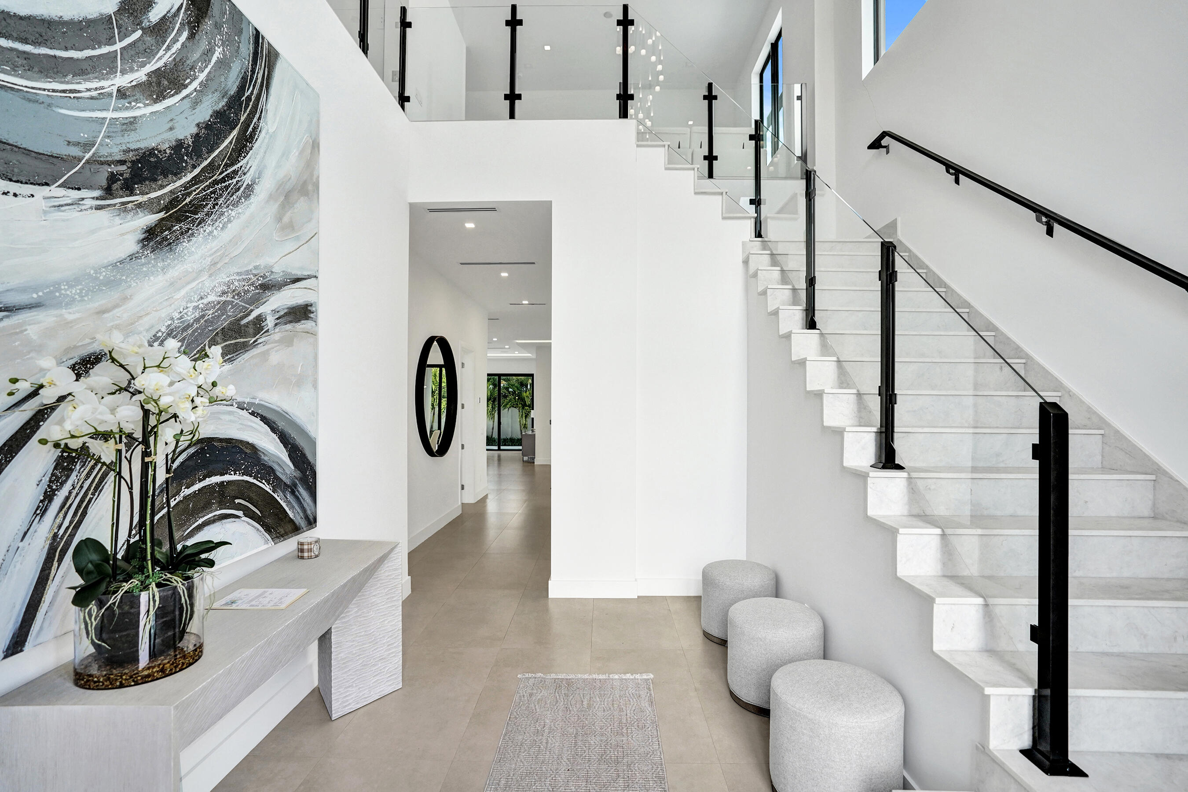
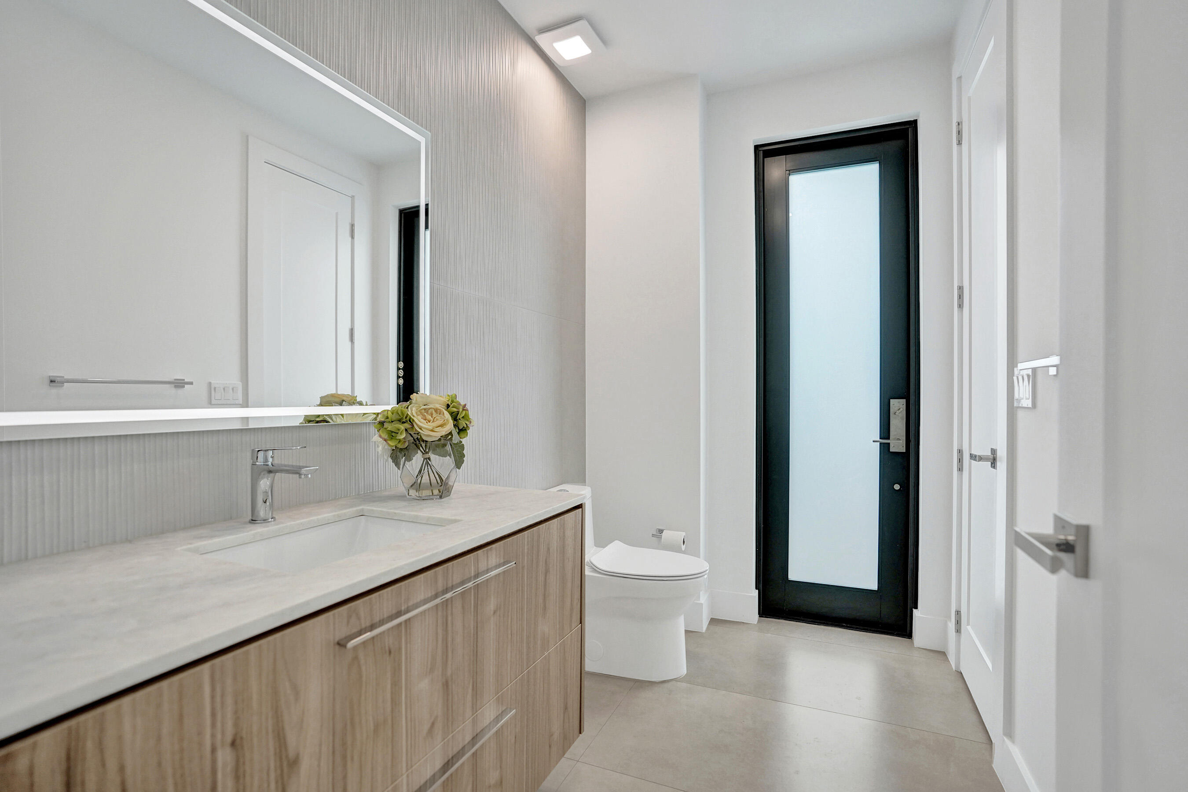
Just BUILT two-story residence located just minutes from Downtown Delray Beach and the beach. This smart home boasts 4,716 sq ft of luxurious w/ 4 bedrooms + den, 4.5 bathrooms, w/ a guest and den downstairs. The grand entrance features a breathtaking 24-foot ceiling and a glass railing staircase with a quartz landing. Gourmet kitchen are equipped with Wolf & Subzero appliances, including a wine cooler and a spacious island with a Taj-Mahal countertop and backsplash, making it perfect for entertaining. An elevator offers easy access to the 2nd floor and the primary bedroom. Outside, unwind in your private oasis with a salt-chlorinated pool, spa, summer kitchen, and elegantly landscaped backyard. Move-in ready, this home combines luxury and convenience in a prime location!

Listed by Roberta M Lucas

·

License #3244406

·

Century 21 LUXE HOMES

·

9542708131

Last updated June 05, 2026

·

Source: BeachesMLS #B26025669

Listing Facts

  • TypeSingle-family
  • NeighborhoodSeacrest
  • Bedrooms4
  • Bathrooms4.5
  • Days on Prevu85
  • Taxes$8,841/year
  • Size3,722 sqft
  • Price per sqft$805

Amenities

  • Dishwasher
  • Private Outdoor Space
  • Washer/Dryer
  • Pets Allowed
  • Air Conditioning
  • Elevator
  • Parking
  • Swimming Pool

Location

Mortgage Calculator

Listing History

05/07/2026
Listed by Century 21 LUXE HOMES
$2,995,000

Property Details for 235 NE 11th Street

Association

Amenities

  • Community Features: Sidewalks
  • Pets Allowed: Yes

Exterior

Construction

  • New Construction: Yes
  • Property Condition: New Construction
  • Roof: Metal
  • Stories: 2
  • Stories Total: 2
  • Structure Type: House
  • Window Features: Blinds
  • Year Built: 2025
  • Architectural Style: Contemporary
  • Builder Name: Other
  • Construction Materials: Block, Concrete, Stucco
  • Exterior Features: Balcony, Built-in Barbecue, Barbecue, Outdoor Kitchen

Features

  • Direction Faces: South
  • Fencing: Back Yard, Fenced
  • Other Structures: Outdoor Kitchen
  • Patio And Porch Features: Covered, Patio, Terrace
  • Pool Features: Fenced, Heated, In Ground, Private, Pool/Spa Combo, Salt Water
  • Pool Private: Yes
  • View: Garden, Pool

Measurements

  • Building Area Total: 4,716
  • Lot Size Acres: 0.14
  • Lot Size Area: 6,000

Financial

Taxes

  • Parcel Number: 12434609280050290
  • Tax Annual Amount: $8,841.00
  • Tax Year: 2025

Interior

Features

  • Appliances: Cooktop, Dryer, Dishwasher, Electric Water Heater, Disposal, Gas Range, Microwave, Oven, Refrigerator, Trash Compactor, Water Heater, Washer
  • Flooring: Concrete, Tile, Wood
  • Interior Features: Elevator, High Ceilings, Kitchen Island, Pantry, Soaking Tub, Walk-In Closet(s)
  • Spa Features: In Ground
  • Spa: Yes

Measurements

  • Living Area: 3,722
  • Living Area Source: Builder

Rooms

  • Bathrooms Full: 4
  • Bathrooms Half: 1
  • Bathrooms Total Integer: 5
  • Bedrooms Total: 4
  • Main Level Bathrooms: 2
  • Main Level Bedrooms: 1
  • Rooms Total: 5

Other

Features

  • Accessibility Features: Accessible Elevator Installed

Location

  • Subdivision Name: DELL PARK

Parking

Parking

  • Attached Garage: Yes
  • Covered Spaces: 2
  • Garage Spaces: 2
  • Garage: Yes
  • Parking Features: Attached, Driveway, Garage, On Street
  • Parking Total: 4

Schools

Elementary School

  • Elementary School: Plumosa School Of The Arts K-8

High School

  • High School: Atlantic

Middle or Junior School

  • Middle Or Junior School: Carver Community

Utilities

Equipment

  • Cooling: Central Air, Ceiling Fan(s), Electric
  • Has Cooling: Yes
  • Heating: Central, Electric
  • Has Heating: Yes
  • Laundry Features: Inside, Laundry Room, Sink, Upper Level
  • Sewer: Public Sewer
  • Utilities: Cable Available, Sewer Available, Water Available
  • Water Source: Public

Frequently Asked Questions

How many bedrooms and bathrooms does this single-family home have?

There are 4 bedrooms and 4.5 bathrooms in this single-family home at 235 NE 11th Street.

What schools are nearby to 235 NE 11th Street?

Nearby schools include the Plumosa School Of The Arts K-8 Elementary School, Carver Community Middle School, and Atlantic High School.

Does this single-family home have parking?

Yes, there are 2 parking spaces available for 235 NE 11th Street.

What are the annual taxes for 235 NE 11th Street?

Annual taxes for this single-family home are estimated at $8,841.

How does 235 NE 11th Street compare to other single-family homes in Seacrest?

This single-family home is listed 26% above the average price for single-family homes in Seacrest and has been on the market for 46 less days than the typical home in this area.

What is the square footage on this single-family home?

According to the MLS, this listing is 3,722 sqft.

235 NE 11th Street is a 4-bedroom, 4.5-bath single-family home for sale in Delray Beach FL 33444. Available on Prevu for 85 days at $2,995,000. This residence features 3,722 square feet of living space, located in Seacrest. The median listing price for single-family homes in this area is $1,575,000. Nearby schools include Plumosa School Of The Arts K-8 Elementary School, Carver Community Middle School, and Atlantic High School. Additional amenities include private outdoor space, dishwasher, pets allowed, elevator, air conditioning, parking, swimming pool, and washer/dryer. View other single-family home listings in Delray Beach.

Based on information from Beaches MLS and/or other sources. All data, including all measurements and calculations of area, is obtained from various sources and has not been, and will not be, verified by Prevu or the MLS. Information is provided exclusively for consumer's personal, non-commercial use and may not be used for any purpose other than to identify prospective properties consumer may be interested in purchasing.

Full MLS Disclaimers

Rebate estimate is indicative only and based on listing price and estimated buyer's agent commission paid by owner, if applicable. Final rebates are subject to Terms of Use and may vary due to final negotiated transaction terms.