

Prevu by reAlpha
BuySellBlogBrowse Listings

2349 Rockdell StreetLa Crescenta, CA 91214

For Sale

$1,350,000

Smart Buyer Rebate $13,500

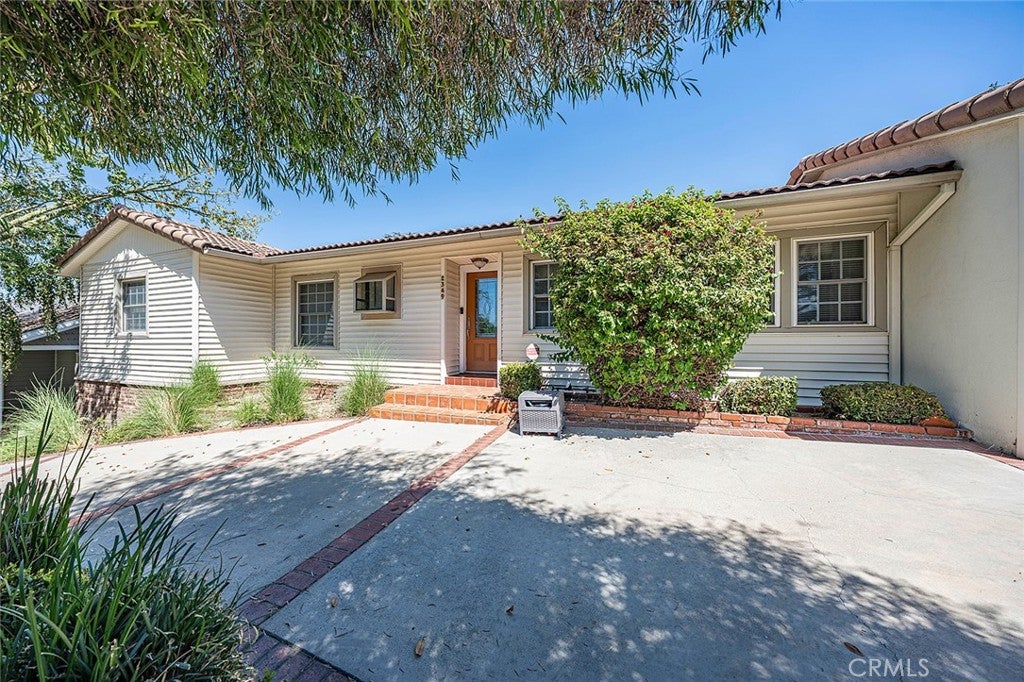
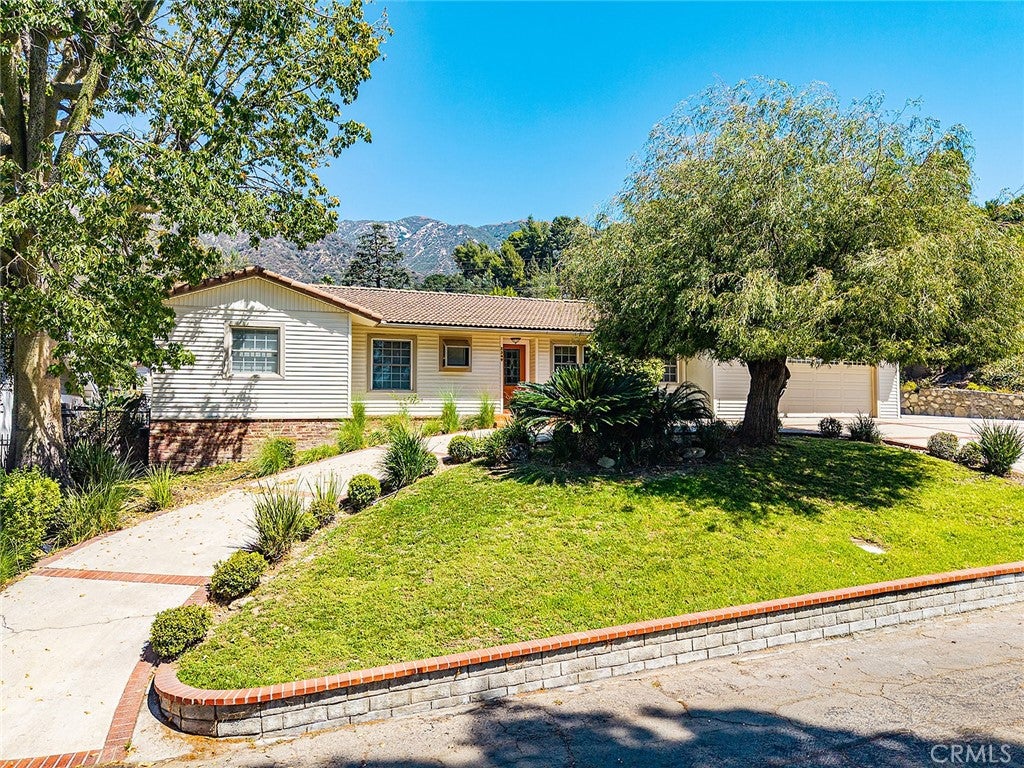
Nestled in the highly desirable Briggs Terrace neighborhood, this beautiful residence features 3 bedrooms and 2 bathrooms, with 1,831 square feet of comfortable living space. Situated on an expansive and generous 15,454 square foot lot, the home is tucked away on a quiet, private cul-de-sac. The kitchen has ample cabinetry, granite counters, and a large island with a stove top and sink. Central heating and air conditioning provide year-round comfort. The primary bedroom is quite spacious, with two closets, including a walk-in closet. Other amenities include plantation shutters, a fireplace in the living room, a fireplace in the family room, and dual pane windows. Attached two-car garage. The huge backyard features a gorgeous pool, a covered patio, a pool house, a pool equipment shed, fruit trees, and plenty of room for relaxing, gardening, or entertaining family and friends. Enjoy the perfect blend of convenience and community, with top schools, parks, and shopping just minutes away. This property presents an opportunity to own a charming home in one of La Crescenta’s most sought-after neighborhoods. Make this sweet and beautiful home yours!

Listed by FRANK QUINTANILLA

·

License #01893477

·

Re/Max Champions/WC

·

626-975-5656

Last updated September 13, 2026

·

Source: CRMLS #WS26195225

Listing Facts

  • TypeSingle-family
  • NeighborhoodLa Crescenta-Montrose
  • Bedrooms3
  • Bathrooms1
  • Days on Prevu10
  • Size1,831 sqft
  • Price per sqft$737

Amenities

  • Dishwasher
  • Private Outdoor Space
  • Air Conditioning
  • Parking
  • Swimming Pool

Location

Mortgage Calculator

Listing History

09/05/2026
Listed by Re/Max Champions/WC
$1,350,000
  1. 09/05/2026$1,350,000
    Listed by Re/Max Champions/WC

Property Details for 2349 Rockdell Street

Association

General

  • Number Of Units In Community: 1

Exterior

Construction

  • Number Of Units Total: 1
  • Roof: Spanish Tile
  • Stories: 1
  • Stories Total: 1
  • Structure Type: House
  • Window Features: Double Pane Windows, Plantation Shutters
  • Year Built: 1954
  • Architectural Style: Traditional
  • Common Walls: No Common Walls
  • Entry Level: 1
  • Entry Location: Front

Features

  • Direction Faces: South
  • Fencing: Chain Link, Stone, Wood
  • Other Structures: Shed(s)
  • Patio And Porch Features: Covered
  • Pool Features: Private, In Ground
  • Pool Private: Yes
  • Road Frontage Type: Private Road
  • View: Mountain(s), Trees/Woods

Measurements

  • Lot Features: Back Yard, Cul-De-Sac, Front Yard, Gentle Sloping, Rectangular Lot
  • Lot Size Acres: 0.35
  • Lot Size Area: 15,454
  • Lot Size Source: Assessor
  • Lot Size Square Feet: 15,454
  • Lot Size Units: Square Feet

Financial

Taxes

  • Parcel Number: 5868009008

Interior

Features

  • Appliances: Double Oven, Dishwasher, Gas Cooktop, Disposal, Refrigerator, Water Heater
  • Fireplace Features: Family Room, Gas, Living Room
  • Fireplace: Yes
  • Flooring: Laminate, Tile, Wood
  • Interior Features: Ceiling Fan(s), Granite Counters, Tile Counters

Measurements

  • Living Area: 1,831
  • Living Area Source: Assessor
  • Living Area Units: Square Feet

Rooms

  • Bathrooms Full: 1
  • Bathrooms Three Quarter: 1
  • Bathrooms Total Integer: 2
  • Bedrooms Total: 3
  • Main Level Bathrooms: 2
  • Main Level Bedrooms: 3

Other

Location

  • Tax Lot: A

Parking

Parking

  • Attached Garage: Yes
  • Garage Spaces: 2
  • Garage: Yes
  • Parking Features: Attached, Driveway, Garage, On Street
  • Parking Total: 2

Schools

Elementary School

  • Elementary School: Mountain Ave

High School

  • High School: Crescenta Valley
  • High School District: Glendale Unified

Middle or Junior School

  • Middle Or Junior School: Rosemont

Utilities

Equipment

  • Cooling: Central Air
  • Has Cooling: Yes
  • Heating: Central
  • Has Heating: Yes
  • Laundry Features: In Garage
  • Sewer: Public Sewer
  • Utilities: Electricity Connected, Natural Gas Connected, Sewer Connected, Water Connected
  • Water Source: Public

Frequently Asked Questions

How many bedrooms and bathrooms does this single-family home have?

There are 3 bedrooms and 1 bathroom in this single-family home at 2349 Rockdell Street.

What schools are nearby to 2349 Rockdell Street?

Nearby schools include the Mountain Ave Elementary School, Rosemont Middle School, and Crescenta Valley High School.

Does this single-family home have parking?

Yes, there are 2 parking spaces available for 2349 Rockdell Street.

How does 2349 Rockdell Street compare to other single-family homes in La Crescenta-Montrose?

This single-family home is listed 11% below the average price for single-family homes in La Crescenta-Montrose and has been on the market for 52 less days than the typical home in this area.

What is the square footage on this single-family home?

According to the MLS, this listing is 1,831 sqft.

2349 Rockdell Street is a 3-bedroom, 1-bath single-family home for sale in La Crescenta CA 91214. On Prevu for 10 days at $1,350,000. This property features 1,831 square feet of living space, located in La Crescenta-Montrose. The median listing price for single-family homes in this area is $1,250,000. Nearby schools include Mountain Ave Elementary School, Rosemont Middle School, and Crescenta Valley High School. The home offers private outdoor space, dishwasher, air conditioning, parking, and swimming pool. Browse more single-family home listings in Los Angeles County.

Based on information from California Regional Multiple Listing Service, Inc. and/or other sources. All data, including all measurements and calculations of area, is obtained from various sources and has not been, and will not be, verified by Prevu or the MLS. Information is provided exclusively for consumer's personal, non-commercial use and may not be used for any purpose other than to identify prospective properties consumer may be interested in purchasing.

Full MLS Disclaimers

Rebate estimate is indicative only and based on listing price and estimated buyer's agent commission paid by owner, if applicable. Final rebates are subject to Terms of Use and may vary due to final negotiated transaction terms.