

Prevu by reAlpha
BuySellBlogBrowse Listings

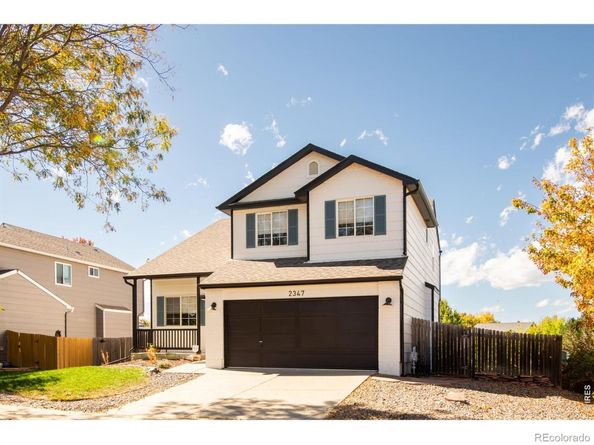
2347 Santa Fe DriveLongmont, CO 80504

For Sale

$650,000

Smart Buyer Rebate $6,500

Thoughtfully remodeled between 2022 and 2024, this Pleasant Valley residence pairs contemporary updates with a scenic setting backing to trails, open space and a seasonal creek. Vaulted ceilings and an open floorplan create an airy atmosphere, complemented by new flooring, updated lighting and a gas fireplace with stone tile. The reimagined kitchen features quartz countertops, a gas range, a statement hood, soft-close cabinetry and convenient slide-outs, while a distinctive butler pantry adds storage and function. All three bathrooms have been renovated with fresh tile and modern finishes, including a primary suite with dual sinks and a multi-head shower. Upstairs, discover a bright, open loft offering versatile flex space, perfect for a cozy reading nook, home office, or playroom. Mountain views, including Longs Peak from the primary bedroom, add a striking natural backdrop. Outside, an east-facing front porch offers a sunny setting for morning coffee, while the expansive back deck offers a front-row seat to Colorado's spectacular sunsets. Landscaped grounds feature an updated irrigation system and terraced garden beds. Additional improvements include a new furnace and A/C, sump pumps, and radon system. A two-car attached garage and a 2019 roof complete this inviting offering.

Listed by Courtney Wentworth

·

License #IRP32758

·

milehimodern - Boulder

·

303-815-7164

Last updated October 30, 2026

·

Source: REColorado #IR1071287

Listing Facts

  • TypeSingle-family
  • NeighborhoodEast Side
  • Bedrooms3
  • Bathrooms3
  • Days on Prevu4
  • HOA/Maint. Fees$65/quarter
  • Taxes$3,809/year
  • Size1,715 sqft
  • Price per sqft$379

Amenities

  • Dishwasher
  • Private Outdoor Space
  • Air Conditioning
  • Parking

Location

Mortgage Calculator

Listing History

10/30/2026
Status changed to Active
$650,000
10/27/2026
Listed by milehimodern - Boulder
$650,000
  1. 10/30/2026$650,000
    Status changed to Active
  2. 10/27/2026$650,000
    Listed by milehimodern - Boulder

Property Details for 2347 Santa Fe Drive

Association

Fees

  • Association Fee: $65.00 Quarterly
  • Association Fee Includes: Reserves

General

  • Association Name: Pleasant Valley 2

Exterior

Construction

  • Roof: Composition
  • Structure Type: House
  • Window Features: Window Coverings
  • Year Built: 2002
  • Architectural Style: Contemporary
  • Construction Materials: Frame

Features

  • Direction Faces: East
  • Patio And Porch Features: Deck, Patio
  • Road Frontage Type: Public
  • View: Mountain(s)
  • Waterfront Features: Stream

Measurements

  • Building Area Total: 2,483
  • Lot Features: Corner Lot, Open Space, Sprinklers In Front
  • Lot Size Acres: 0.16
  • Lot Size Square Feet: 7,007

Financial

Taxes

  • Parcel Number: R0147105
  • Tax Annual Amount: $3,809.00
  • Tax Year: 2025

Interior

Features

  • Appliances: Dishwasher, Disposal, Microwave, Oven, Refrigerator
  • Fireplace Features: Gas, Living Room
  • Fireplaces Total: 1
  • Interior Features: Kitchen Island, Open Floorplan, Pantry, Vaulted Ceiling(s), Walk-In Closet(s)

Measurements

  • Living Area: 1,715

Rooms

  • Basement: Daylight, Unfinished, Walk-Out Access
  • Has Basement: Yes
  • Bathrooms Full: 1
  • Bathrooms Half: 1
  • Bathrooms Three Quarter: 1
  • Bathrooms Total Integer: 3
  • Bedrooms Total: 3
  • Main Level Bathrooms: 1

Other

General

  • Exclusions: SELLER'S PERSONAL PROPERTY + ALL STAGING ITEMS, KITCHEN LIGHT ABOVE SINK,

Location

  • Subdivision Name: Pleasant Valley 2

Parking

Parking

  • Attached Garage: Yes
  • Garage Spaces: 2
  • Parking Total: 2

Schools

Elementary School

  • Elementary School: Alpine
  • Elementary School District: St. Vrain Valley RE-1J

High School

  • High School: Skyline
  • High School District: St. Vrain Valley RE-1J

Middle or Junior School

  • Middle Or Junior School: Heritage

Utilities

Equipment

  • Cooling: Ceiling Fan(s), Central Air
  • Heating: Forced Air
  • Sewer: Public Sewer
  • Utilities: Cable Available, Electricity Available, Natural Gas Available
  • Water Source: Public

Frequently Asked Questions

How many bedrooms and bathrooms does this single-family home have?

There are 3 bedrooms and 3 bathrooms in this single-family home at 2347 Santa Fe Drive.

What schools are nearby to 2347 Santa Fe Drive?

Nearby schools include the Alpine Elementary School, Heritage Middle School, and Skyline High School.

Does this single-family home have parking?

Yes, there are 2 parking spaces available for 2347 Santa Fe Drive.

What are the annual taxes for 2347 Santa Fe Drive?

Annual taxes for this single-family home are estimated at $3,809.

How does 2347 Santa Fe Drive compare to other single-family homes in East Side?

This single-family home is listed 10% above the average price for single-family homes in East Side and has been on the market for 88 less days than the typical home in this area.

What building or home owners association is the single-family home part of?

This single-family home is part of the Pleasant Valley 2 home owners association.

What is the square footage on this single-family home?

According to the MLS, this listing is 1,715 sqft.

2347 Santa Fe Drive is a 3-bedroom, 3-bath single-family home for sale in Longmont CO 80504. On Prevu for 4 days at $650,000. This property features 1,715 square feet of living space, located in East Side. The median listing price for single-family homes in this area is $488,948. Nearby schools include Alpine Elementary School, Heritage Middle School, and Skyline High School. Additional amenities include private outdoor space, dishwasher, air conditioning, and parking. Browse more single-family home listings in Longmont.

The content relating to real estate for sale in this Web site comes in part from the Internet Data eXchange ("IDX") program of METROLIST, INC., DBA RECOLORADO® Real estate listings held by brokers other than Prevu are marked with the IDX Logo. This information is being provided for the consumers' personal, non-commercial use and may not be used for any other purpose. All information subject to change and should be independently verified.

Full MLS Disclaimers

Rebate estimate is indicative only and based on listing price and estimated buyer's agent commission paid by owner, if applicable. Final rebates are subject to Terms of Use and may vary due to final negotiated transaction terms.