Prevu by reAlpha
BuySellBlogBrowse Listings

2340 Miner LaneLouisville, CO 80027

For Sale

$1,175,000

Smart Buyer Rebate $11,750

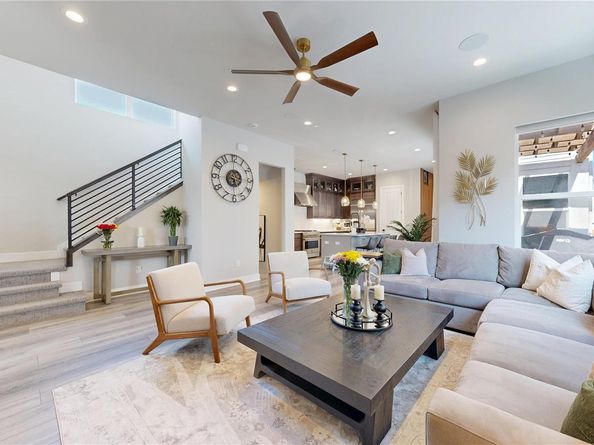
NEW PRICE + SELLER-PAID RATE BUYDOWN + IMMEDIATE OCCUPANCY! Now offered at $1,175,000, with seller offering a 1% concession toward an interest-rate buydown with preferred lender. Vacant, move-in ready and available for a quick closing—no waiting for new construction. Welcome to this exceptional Toll Brothers Mayfair in Downtown Superior, ideally positioned overlooking the central green space. Built in 2024, this beautifully upgraded 4-bedroom, 5-bath home offers 3,607 finished square feet, a finished basement and a 3-car garage— just minutes from Boulder. Step inside to an open floor plan designed for both everyday living and entertaining. The gourmet kitchen features premium JennAir appliances, upgraded cabinetry, opening seamlessly to the dining and living areas. A built-in speaker system connects the main living spaces, while a spacious first-floor office provides an ideal work-from-home retreat. The primary suite features a large walk-in closet professionally designed and built by Classy Closets, providing exceptional storage and organization. The professionally finished basement adds valuable flexible living space, ideal for a media room or home gym. Outside, enjoy Colorado living from the spacious Trex deck and custom pergola overlooking the green space. Additional upgrades include whole-home water softening, reverse-osmosis drinking water, UV-protective window treatments, upgraded lighting, ceiling fans, Brinks security system and durable polyaspartic garage flooring. Solar system with lease transfer to buyer; current payment is $169/month. Located near parks, trails, shopping and dining, with convenient access to Highway 36 and Boulder, 2340 Miner Lane offers the rare combination of newer construction, luxury finishes, flexible living space and a desirable Downtown Superior location—all without the wait. Move in and start enjoying it right away.
AGENT/OWNER


Listed by Geoffrey Braden

·

License #55062328

·

First Summit Realty

·

910-315-1156

Last updated October 28, 2026

·

Source: REColorado #3983671

Listing Facts

  • TypeSingle-family
  • NeighborhoodSuperior
  • Bedrooms4
  • Bathrooms5
  • Days on Prevu95
  • Taxes$12,449/year
  • Size3,607 sqft
  • Price per sqft$326

Amenities

  • Dishwasher
  • Private Outdoor Space
  • Air Conditioning
  • Parking

Location

Mortgage Calculator

Listing History

10/29/2026
Status changed to Active
$1,175,000
10/27/2026
Status changed to Withdrawn
$1,175,000
10/20/2026
Price Decreased
$1,175,000
09/30/2026
Price Decreased
$1,199,000
09/22/2026
Status changed to Active
$1,239,500
09/22/2026
Price Decreased
$1,239,500
09/21/2026
Status changed to Withdrawn
$1,265,000
08/15/2026
Price Decreased
$1,265,000
07/28/2026
Status changed to Active
$1,299,000
07/28/2026
Listed by First Summit Realty
$1,299,000
  1. 10/29/2026$1,175,000
    Status changed to Active
  2. 10/27/2026$1,175,000
    Status changed to Withdrawn
  3. 10/20/2026$1,175,000
    Price Decreased
  4. 09/30/2026$1,199,000
    Price Decreased
  5. 09/22/2026$1,239,500
    Status changed to Active
  6. 09/22/2026$1,239,500
    Price Decreased
  7. 09/21/2026$1,265,000
    Status changed to Withdrawn
  8. 08/15/2026$1,265,000
    Price Decreased
  9. 07/28/2026$1,299,000
    Status changed to Active
  10. 07/28/2026$1,299,000
    Listed by First Summit Realty

Property Details for 2340 Miner Lane

Exterior

Construction

  • Roof: Wood
  • Structure Type: House
  • Window Features: Window Coverings, Window Treatments
  • Year Built: 2024
  • Architectural Style: Urban Contemporary
  • Builder Name: Toll Brothers
  • Construction Materials: Frame, Vinyl Siding
  • Exterior Features: Dog Run, Garden, Gas Valve, Lighting, Private Yard, Smart Irrigation

Features

  • Fencing: Partial
  • Patio And Porch Features: Deck
  • Road Frontage Type: Public
  • View: Mountain(s)

Measurements

  • Building Area Total: 3,607
  • Lot Features: Fire Mitigation, Landscaped, Open Space, Rolling Slope, Sprinklers In Front
  • Lot Size Acres: 0.08
  • Lot Size Area: 3,441
  • Lot Size Square Feet: 3,441
  • Lot Size Units: Square Feet

Financial

Taxes

  • Parcel Number: R0612092
  • Tax Annual Amount: $12,449.00
  • Tax Year: 2025

Interior

Features

  • Appliances: Bar Fridge, Dishwasher, Disposal, Freezer, Humidifier, Microwave, Oven, Range, Range Hood, Refrigerator, Sump Pump, Tankless Water Heater, Water Purifier, Water Softener
  • Fireplace Features: Gas, Living Room
  • Fireplaces Total: 1
  • Flooring: Laminate
  • Interior Features: Audio/Video Controls, Built-in Features, Ceiling Fan(s), High Ceilings, Kitchen Island, Open Floorplan, Pantry, Primary Suite, Quartz Counters, Radon Mitigation System, Smart Thermostat, Smoke Free, Sound System, Walk-In Closet(s), Wet Bar

Measurements

  • Living Area: 3,607

Rooms

  • Basement: Bath/Stubbed, Crawl Space, Daylight, Finished
  • Has Basement: Yes
  • Bathrooms Full: 3
  • Bathrooms Half: 2
  • Bathrooms Total Integer: 5
  • Bedrooms Total: 4
  • Main Level Bathrooms: 1

Other

Environmental

  • Green Energy Efficient: HVAC, Lighting, Thermostat, Water Heater, Windows

General

  • Exclusions: Washer/Dryer

Location

  • Subdivision Name: Downtown Superior

Parking

Parking

  • Attached Garage: Yes
  • Garage Spaces: 3
  • Parking Features: 220 Volts, Dry Walled, Finished Garage, Floor Coating, Storage
  • Parking Total: 3

Schools

Elementary School

  • Elementary School: Monarch K-8
  • Elementary School District: Boulder Valley RE 2

High School

  • High School: Monarch
  • High School District: Boulder Valley RE 2

Middle or Junior School

  • Middle Or Junior School: Monarch K-8
  • Middle Or Junior School District: Boulder Valley RE 2

Utilities

Equipment

  • Cooling: Central Air
  • Electric: 110V, 220 Volts
  • Heating: Forced Air, Natural Gas, Solar
  • Sewer: Public Sewer
  • Utilities: Electricity Connected, Internet Access (Wired), Natural Gas Connected, Phone Available
  • Water Source: Public

Frequently Asked Questions

How many bedrooms and bathrooms does this single-family home have?

There are 4 bedrooms and 5 bathrooms in this single-family home at 2340 Miner Lane.

What schools are nearby to 2340 Miner Lane?

Nearby schools include the Monarch K-8 Elementary School, Monarch K-8 Middle School, and Monarch High School.

Does this single-family home have parking?

Yes, there are 3 parking spaces available for 2340 Miner Lane.

What are the annual taxes for 2340 Miner Lane?

Annual taxes for this single-family home are estimated at $12,449.

How does 2340 Miner Lane compare to other single-family homes in Superior?

This single-family home is listed 12% above the average price for single-family homes in Superior and has been on the market for 0 less days than the typical home in this area.

What is the square footage on this single-family home?

According to the MLS, this listing is 3,607 sqft.

2340 Miner Lane is a 4-bedroom, 5-bath single-family home for sale in Louisville CO 80027. On Prevu for 95 days at $1,175,000. This includes a recent price decrease of $24,000. This property features 3,607 square feet of living space, located in Superior. The median listing price for single-family homes in this area is $764,500. Nearby schools include Monarch K-8 Elementary School, Monarch K-8 Middle School, and Monarch High School. The home offers private outdoor space, dishwasher, air conditioning, and parking. View other single-family home listings in Colorado.

The content relating to real estate for sale in this Web site comes in part from the Internet Data eXchange ("IDX") program of METROLIST, INC., DBA RECOLORADO® Real estate listings held by brokers other than Prevu are marked with the IDX Logo. This information is being provided for the consumers' personal, non-commercial use and may not be used for any other purpose. All information subject to change and should be independently verified.

Full MLS Disclaimers

Rebate estimate is indicative only and based on listing price and estimated buyer's agent commission paid by owner, if applicable. Final rebates are subject to Terms of Use and may vary due to final negotiated transaction terms.