Prevu by reAlpha
BuySellBlogBrowse Listings

2334 Thorndyke Avenue W 301Seattle, WA 98199

For Sale

$899,000

Smart Buyer Rebate $8,990

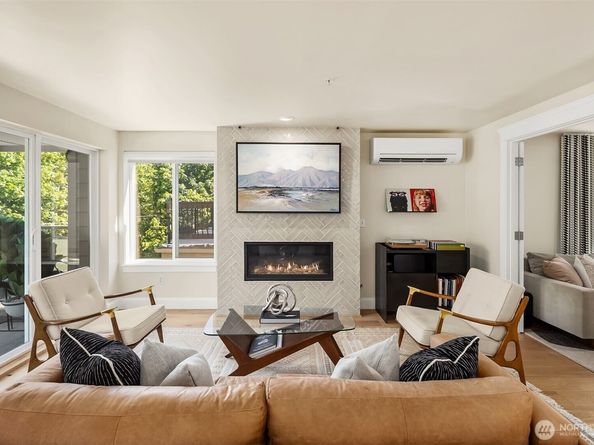
Extensively renovated with an exceptional eye for design, this three-bedroom Magnolia residence offers a level of sophistication and spaciousness seldom found in condo living. Curated finishes, refined materials, and custom details create an atmosphere that feels modern, elegant, and cohesive. Expansive living spaces filled with natural light flow effortlessly to a covered deck with a peaceful green outlook and seasonal views toward the Space Needle and Queen Anne. The chef’s kitchen is highlighted by premier KitchenAid appliances and generous space for cooking and entertaining. Beautifully remodeled bathrooms feature designer tile and fixtures, with heated flooring in both full baths. The primary suite feels like a private retreat, and the flexible floor plan adapts easily for guests, entertaining, or remote work. Three-zone mini-splits provide year-round heating and cooling comfort. Reserved parking, a private EV charger, and a storage room spacious enough for an exercise studio complete the home. Set within a boutique eight-unit elevator building with recent exterior improvements, this exceptional residence is moments from parks, Magnolia Village, local cafés, and downtown, offering a lifestyle that balances luxury and convenience.


Listed by Junior Torres

·

Windermere RE Greenwood

Last updated July 23, 2026

·

Source: NWMLS #2541888

Listing Facts

  • TypeCondo
  • NeighborhoodInterbay
  • Bedrooms3
  • Bathrooms3
  • Days on Prevu42
  • HOA/Maint. Fees$961.4/month
  • Taxes$6,215.93/year

Amenities

  • Dishwasher
  • Washer/Dryer
  • Pets Allowed
  • Parking

Location

Mortgage Calculator

Listing History

07/21/2026
Status changed to Active
$899,000
07/21/2026
Status changed to Expired
$899,000
06/19/2026
Listed by Windermere RE Greenwood
$899,000

Property Details for 2334 Thorndyke Avenue W 301

Association

Amenities

  • Community Features: Cable TV, Electric Car Charging Station, Elevator, Lobby Entrance
  • Pets Allowed: Cats OK, Dogs OK, Subject to Restrictions

Fees

  • Association Fee: $961.40 Monthly
  • Association Fee Includes: Common Area Maintenance, Sewer, Trash, Water

General

  • Number Of Units In Community: 8

Exterior

Construction

  • Number Of Units Total: 8
  • Roof: Composition
  • Stories Total: 4
  • Structure Type: Condominium
  • Year Built: 1997
  • Building Name: The Benson
  • Construction Materials: Wood, Wood Products
  • Entry Location: Main
  • Exterior Features: Wood, Wood Products

Features

  • View: See Remarks, Territorial

Measurements

  • Building Area Total: 1,446
  • Building Area Units: Square Feet
  • Lot Features: Curbs, Paved, Sidewalk
  • Lot Size Units: Square Feet

Financial

Taxes

  • Parcel Number: 0739950060
  • Tax Annual Amount: $6,215.93
  • Tax Year: 2026

Interior

Features

  • Appliances: Dishwasher, Disposal, Dryer, Microwave, Refrigerator, See Remarks, Stove(s)/Range(s), Washer
  • Fireplace Features: Gas
  • Fireplace: Yes
  • Fireplaces Total: 1
  • Flooring: Ceramic Tile, Engineered Hardwood
  • Interior Features: Cooking-Electric, Dryer-Electric, End Unit, Fireplace, French Doors, Insulated Windows, Primary Bathroom, Soaking Tub, Walk-In Closet(s), Washer, Water Heater

Rooms

  • Bathrooms Full: 2
  • Bathrooms Half: 1
  • Bathrooms Total Integer: 3
  • Bedrooms Total: 3
  • Main Level Bathrooms: 3
  • Main Level Bedrooms: 3

Other

Environmental

  • Green Energy Efficient: Insulated Windows

Location

  • Subdivision Name: Magnolia

Parking

Parking

  • Covered Spaces: 1
  • Garage: Yes
  • Parking Features: Common Garage
  • Parking Total: 1

Schools

Elementary School

  • Elementary School: Magnolia Elementary

High School

  • High School: Ballard High
  • High School District: Seattle

Middle or Junior School

  • Middle Or Junior School: Mc Clure Mid

Utilities

Equipment

  • Has Cooling: Yes
  • Has Heating: Yes
  • Laundry Features: Electric Dryer Hookup, Washer Hookup

Frequently Asked Questions

How many bedrooms and bathrooms does this condo have?

There are 3 bedrooms and 3 bathrooms in this condo at 2334 Thorndyke Avenue W 301.

What schools are nearby to 2334 Thorndyke Avenue W 301?

Nearby schools include the Magnolia Elementary, Mc Clure Mid Middle School, and Ballard High.

Does this condo have parking?

Yes, there is 1 parking space available for 2334 Thorndyke Avenue W 301.

Are pets allowed at 2334 Thorndyke Avenue W?

Yes, 2334 Thorndyke Avenue W allows pets. Check the Property Details for any relevant restrictions.

What are the annual taxes for 2334 Thorndyke Avenue W 301?

Annual taxes for this condo are estimated at $6,215.

How does 2334 Thorndyke Avenue W 301 compare to other condos in Interbay?

This condo is listed 34% above the average price for condos in Interbay and has been on the market for 9 less days than the typical home in this area.

What building or home owners association is the condo part of?

This condo is in the The Benson building.

2334 Thorndyke Avenue W 301 is a 3-bedroom, 3-bath condo for sale in Seattle WA 98199. Listed on Prevu for 42 days at $899,000. This residence is located in Interbay. The median listing price for condos in this area is $899,000. Nearby schools include Magnolia Elementary, Mc Clure Mid Middle School, and Ballard High. Additional amenities include dishwasher, pets allowed, parking, and washer/dryer. View other condo listings in Seattle.

Based on information from NWMLS and/or other sources. All data, including all measurements and calculations of area, is obtained from various sources and has not been, and will not be, verified by Prevu or the MLS. Information is provided exclusively for consumer's personal, non-commercial use and may not be used for any purpose other than to identify prospective properties consumer may be interested in purchasing.

Full MLS Disclaimers

Rebate estimate is indicative only and based on listing price and estimated buyer's agent commission paid by owner, if applicable. Final rebates are subject to Terms of Use and may vary due to final negotiated transaction terms.