

Prevu by reAlpha
BuySellBlogBrowse Listings

23321 Bassett StreetWest Hills, CA 91307

For Sale

$1,150,000

Smart Buyer Rebate $11,500

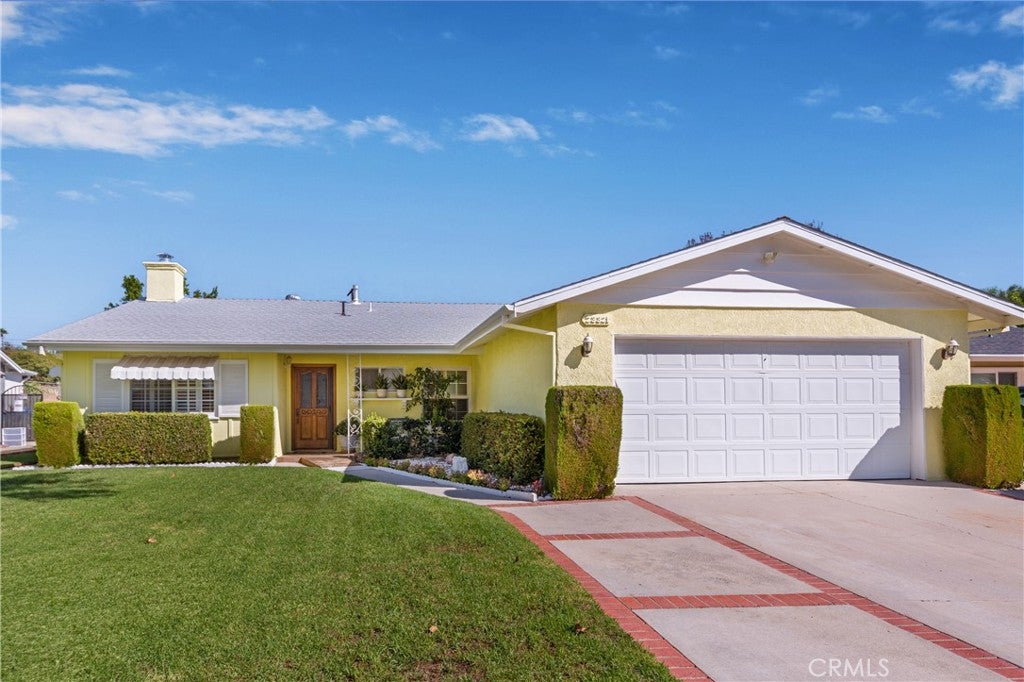
A Cherished Haven, a Truly Loved Home Offered for the Very First Time.

Cared for by its original owner with unwavering pride and dedication, every corner of this property tells a story of comfort, connection, and true pride of ownership.

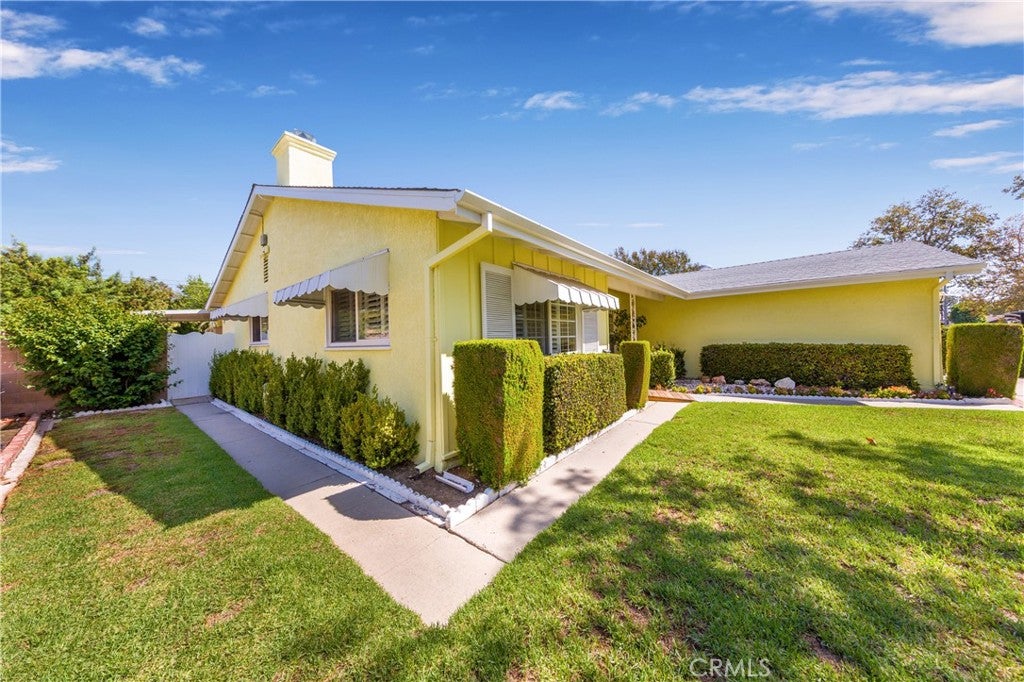
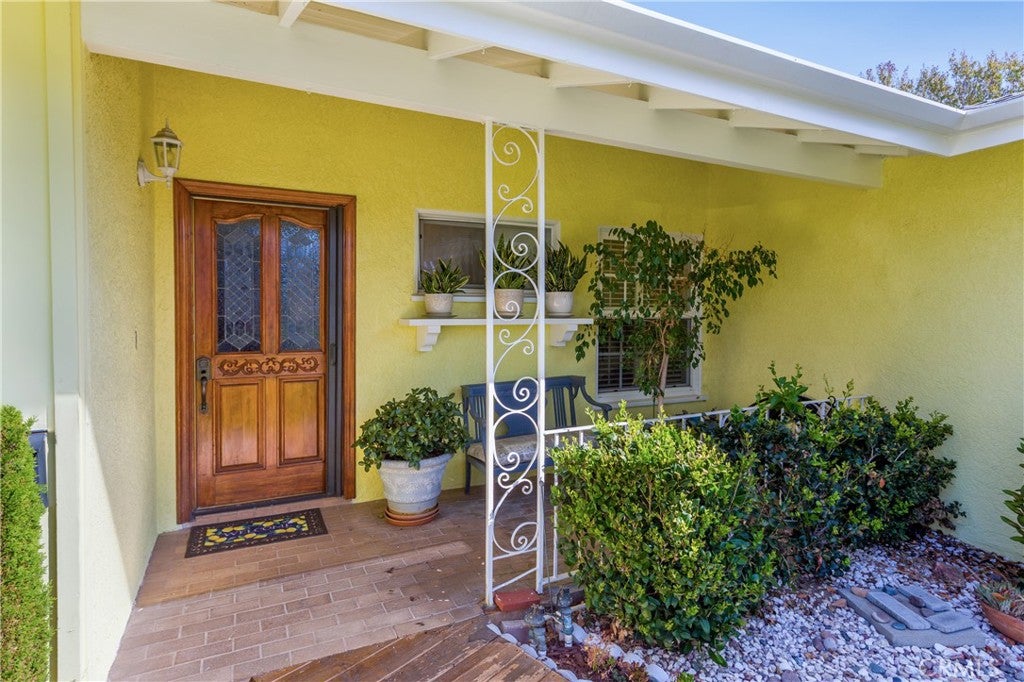
From the moment you step into the property, you can feel the incredible warmth and devotion that has filled this home for decades. Offered for the first time ever by its original owner, every detail of this residence reflects genuine pride of ownership and meticulous, heartfelt care. Tucked away in a wonderful neighborhood with excellent local schools, this is a special place where a lifetime of happy memories has been built—and where your story can begin.

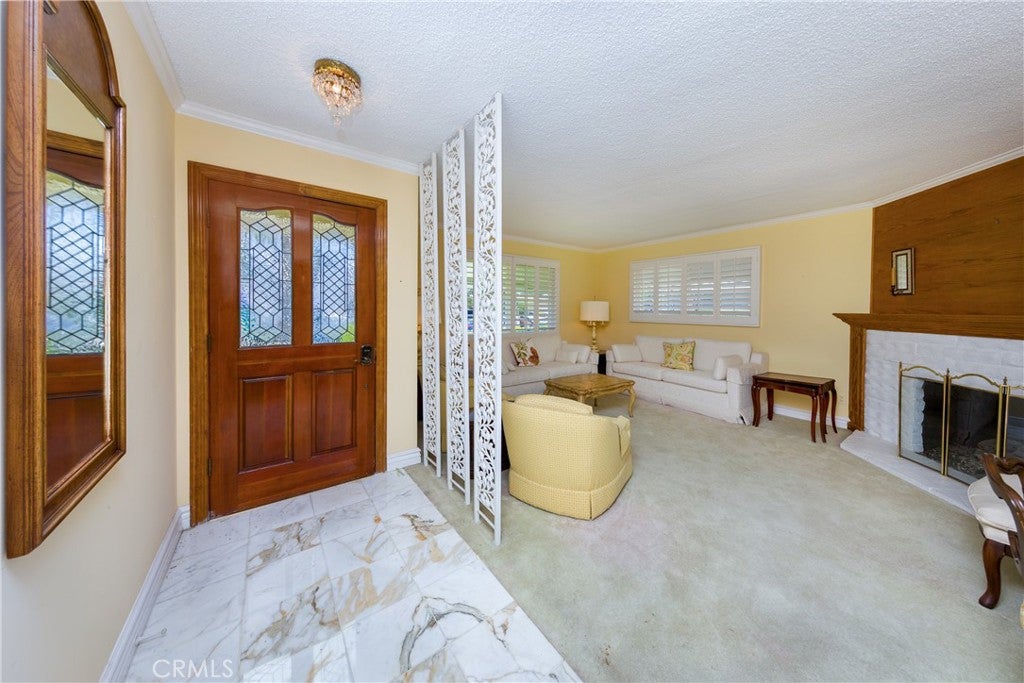
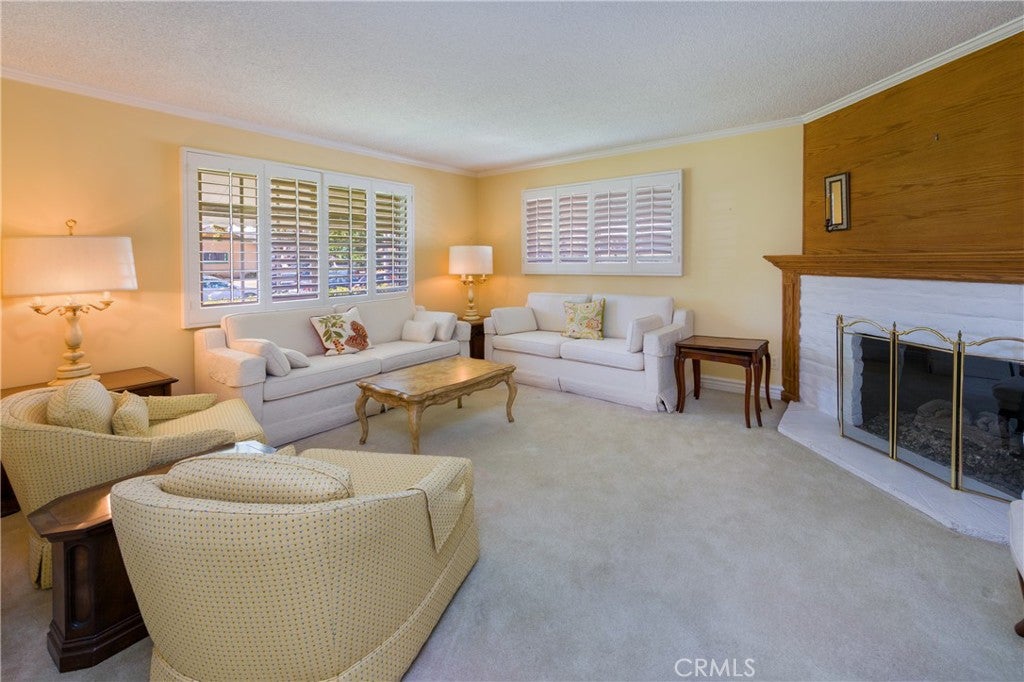
Warm & Welcoming Living: Step into a graceful formal living room designed for quiet relaxation and meaningful gatherings with loved ones.

The Heart of the Home: An added, fully permitted family room serves as the ultimate gathering spot—complete with a cozy fireplace for crisp evenings and a built-in wet bar for celebrating life's milestones.

Versatile Extra Space: A flexible bonus room adapts effortlessly to your family’s changing needs—ideal as a dedicated home office, creative studio, nursery, or playroom.

Serene Outdoor Sanctuary: The broad, sun-filled backyard is a private paradise, filled with flourishing fruit trees and lush greenery—offering a peaceful space to garden, play, and unwind.

Close to the hospital, post office, grocery stores, parks, shopping, dining, and everyday conveniences (Fallbrook Mall, Topanga Mall, The Village, Victory Trailhead) it is is more than just a house - it's a place where memories were made, traditions were celebrated.

This home has been cherished from day one and offers a rare opportunity to move right into a place filled with comfort, quality, love and heart.

Listed by Susan Muller

·

License #01391900

·

Bella Vista Estates Real Estate Group Inc

·

818-268-8829

Last updated September 15, 2026

·

Source: CRMLS #SR26198092

Listing Facts

  • TypeSingle-family
  • NeighborhoodWest Hills
  • Bedrooms4
  • Bathrooms2
  • Days on Prevu1
  • Size2,083 sqft
  • Price per sqft$552

Amenities

  • Dishwasher
  • Private Outdoor Space
  • Air Conditioning
  • Parking
  • Swimming Pool

Location

Mortgage Calculator

Listing History

09/14/2026
Listed by Bella Vista Estates Real Estate Group Inc
$1,150,000
  1. 09/14/2026$1,150,000
    Listed by Bella Vista Estates Real Estate Group Inc

Property Details for 23321 Bassett Street

Association

Amenities

  • Community Features: Suburban

Exterior

Construction

  • Number Of Units Total: 1
  • Roof: Shingle
  • Stories: 1
  • Stories Total: 1
  • Structure Type: House
  • Window Features: Screens, Shutters
  • Year Built: 1959
  • Architectural Style: Traditional
  • Common Walls: No Common Walls
  • Entry Level: 1
  • Entry Location: 1
  • Exterior Features: Rain Gutters

Features

  • Patio And Porch Features: Patio, Porch

Measurements

  • Lot Features: Back Yard, Front Yard, Sprinklers In Rear, Sprinklers In Front
  • Lot Size Acres: 0.22
  • Lot Size Area: 9,756
  • Lot Size Source: Assessor
  • Lot Size Square Feet: 9,756
  • Lot Size Units: Square Feet

Financial

Taxes

  • Parcel Number: 2028015040

Interior

Features

  • Appliances: Dishwasher, Disposal, Gas Oven, Gas Range, Gas Water Heater, Microwave
  • Fireplace Features: Family Room, Living Room
  • Fireplace: Yes
  • Flooring: Carpet, Vinyl
  • Interior Features: Ceiling Fan(s), Eat-in Kitchen, Bar

Measurements

  • Living Area: 2,083
  • Living Area Source: Assessor
  • Living Area Units: Square Feet

Rooms

  • Bathrooms Full: 2
  • Bathrooms Total Integer: 2
  • Bedrooms Total: 4
  • Main Level Bathrooms: 2
  • Main Level Bedrooms: 4

Other

Location

  • Tax Lot: 248

Parking

Parking

  • Attached Garage: Yes
  • Garage Spaces: 2
  • Garage: Yes
  • Parking Features: Attached, Garage Faces Front, Garage, Garage Door Opener
  • Parking Total: 2

Schools

Elementary School

  • Elementary School: Welby Way

High School

  • High School: El Camino Charter
  • High School District: Los Angeles Unified

Middle or Junior School

  • Middle Or Junior School: Hale Charter

Utilities

Equipment

  • Cooling: Central Air
  • Has Cooling: Yes
  • Heating: Central
  • Has Heating: Yes
  • Laundry Features: Electric Dryer Hookup, Gas Dryer Hookup, Inside, Laundry Room
  • Sewer: Public Sewer
  • Utilities: Electricity Connected, Natural Gas Connected, Sewer Connected, Water Connected
  • Water Source: Public

Frequently Asked Questions

How many bedrooms and bathrooms does this single-family home have?

There are 4 bedrooms and 2 bathrooms in this single-family home at 23321 Bassett Street.

What schools are nearby to 23321 Bassett Street?

Nearby schools include the Welby Way Elementary School, Hale Charter Middle School, and El Camino Charter High School.

Does this single-family home have parking?

Yes, there are 2 parking spaces available for 23321 Bassett Street.

How does 23321 Bassett Street compare to other single-family homes in West Hills?

This single-family home is listed 10% below the average price for single-family homes in West Hills and has been on the market for 67 less days than the typical home in this area.

What is the square footage on this single-family home?

According to the MLS, this listing is 2,083 sqft.

23321 Bassett Street is a 4-bedroom, 2-bath single-family home for sale in West Hills CA 91307. On Prevu for 1 days at $1,150,000. This home features 2,083 square feet of living space, located in West Hills. The median listing price for single-family homes in this area is $1,199,000. Nearby schools include Welby Way Elementary School, Hale Charter Middle School, and El Camino Charter High School. Additional amenities include private outdoor space, dishwasher, air conditioning, parking, and swimming pool. View other single-family home listings in Los Angeles.

Based on information from California Regional Multiple Listing Service, Inc. and/or other sources. All data, including all measurements and calculations of area, is obtained from various sources and has not been, and will not be, verified by Prevu or the MLS. Information is provided exclusively for consumer's personal, non-commercial use and may not be used for any purpose other than to identify prospective properties consumer may be interested in purchasing.

Full MLS Disclaimers

Rebate estimate is indicative only and based on listing price and estimated buyer's agent commission paid by owner, if applicable. Final rebates are subject to Terms of Use and may vary due to final negotiated transaction terms.