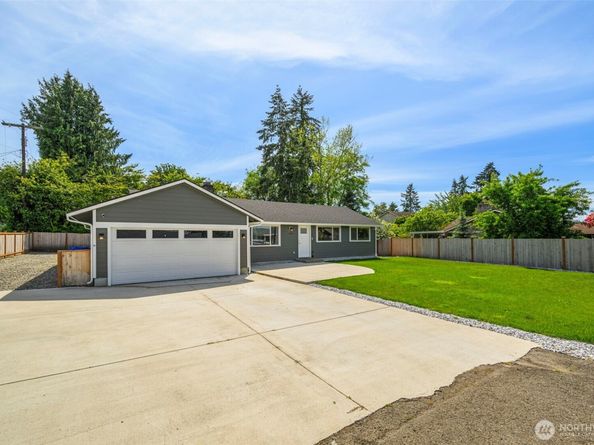
Rare corner-lot masterpiece remodeled entirely from studs-up. this beautiful 1-story home offers 3 bedrooms, 2 full bathrooms sits on an expansive 8989 flat sq ft fully fenced corner lot. Perfect lot layout for a detached DADU (verify with the City). The open concept living space features premium modern finishes and abundant natural light. Step outside to a massive sun-drenched yard with endless gardening potential. Toy haulers will love the dedicated RV parking and ample space for a large boat, bring all your toys . Complete with an attached 2 car-garage and prime commuter location
Listed by Celene Hernandez Tzintzun
·
John L. Scott, Inc.
Last updated June 30, 2026
·
Source: NWMLS #2527447
Listing Facts
TypeSingle-family
NeighborhoodSalt Air Hills
Bedrooms3
Bathrooms2
Days on Prevu72
Taxes$3,253.48/year
Size1,020 sqft
Price per sqft$632
Amenities
Pets Allowed
Parking
Location
Mortgage Calculator
Listing History
05/21/2026
Listed by John L. Scott, Inc.
$645,000
Property Details for 2331 S 251st Street
Exterior
Construction
Property Condition: Updated/Remodeled
Roof: Composition
Structure Type: House
Year Built: 1959
Architectural Style: Traditional
Building Name: Saltair Hills
Construction Materials: Wood Products
Entry Location: Main
Exterior Features: Wood Products
Features
View: Territorial
Measurements
Building Area Total: 1,020
Building Area Units: Square Feet
Lot Features: Paved
Lot Size Acres: 0.20
Lot Size Square Feet: 8,989
Lot Size Units: Square Feet
Financial
Taxes
Parcel Number: 7523700495
Tax Annual Amount: $3,253.48
Tax Year: 2025
Interior
Features
Appliances: Refrigerator, Stove(s)/Range(s)
Fireplace Features: Wood Burning
Fireplace: Yes
Fireplaces Total: 1
Flooring: Hardwood
Interior Features: Dining Room, Fireplace
Measurements
Living Area: 1,020
Rooms
Bathrooms Full: 2
Bathrooms Total Integer: 2
Bedrooms Total: 3
Main Level Bathrooms: 2
Main Level Bedrooms: 3
Other
Location
Subdivision Name: Kent
Parking
Parking
Attached Garage: Yes
Covered Spaces: 2
Garage: Yes
Parking Features: Attached Garage
Parking Total: 2
Schools
Elementary School
Elementary School: Buyer To Verify
High School
High School: Buyer To Verify
High School District: Kent
Middle or Junior School
Middle Or Junior School: Buyer To Verify
Utilities
Equipment
Has Heating: Yes
Sewer: Sewer Connected
Water Source: Public
Frequently Asked Questions
How many bedrooms and bathrooms does this single-family home have?
There are 3 bedrooms and 2 bathrooms in this single-family home at 2331 S 251st Street.
What schools are nearby to 2331 S 251st Street?
Nearby schools include the Buyer To Verify Elementary School, Buyer To Verify Middle School, and Buyer To Verify High School.
Does this single-family home have parking?
Yes, there are 2 parking spaces available for 2331 S 251st Street.
What are the annual taxes for 2331 S 251st Street?
Annual taxes for this single-family home are estimated at $3,253.
How does 2331 S 251st Street compare to other single-family homes in Salt Air Hills?
This single-family home is listed 0% below the average price for single-family homes in Salt Air Hills and has been on the market for 8 more days than the typical home in this area.
What building or home owners association is the single-family home part of?
This single-family home is in the Saltair Hills building.
What is the square footage on this single-family home?
According to the MLS, this listing is 1,020 sqft.
2331 S 251st Street is a 3-bedroom, 2-bath single-family home for sale in Kent WA 98032. Available on Prevu for 72 days at $645,000. This property features 1,020 square feet of living space, located in Kent. The median listing price for single-family homes in this area is $645,000. Nearby schools include Buyer To Verify Elementary School, Buyer To Verify Middle School, and Buyer To Verify High School. The home offers pets allowed and parking. Explore more single-family home listings in Kent.
Based on information from NWMLS and/or other sources. All data, including all measurements and calculations of area, is obtained from various sources and has not been, and will not be, verified by Prevu or the MLS. Information is provided exclusively for consumer's personal, non-commercial use and may not be used for any purpose other than to identify prospective properties consumer may be interested in purchasing.
Rebate estimate is indicative only and based on listing price and estimated buyer's agent commission paid by owner, if applicable. Final rebates are subject to Terms of Use and may vary due to final negotiated transaction terms.