Prevu by reAlpha
BuySellBlogBrowse Listings

2331 N Gilpin StreetDenver, CO 80205

For Sale

$675,000

Smart Buyer Rebate $6,750

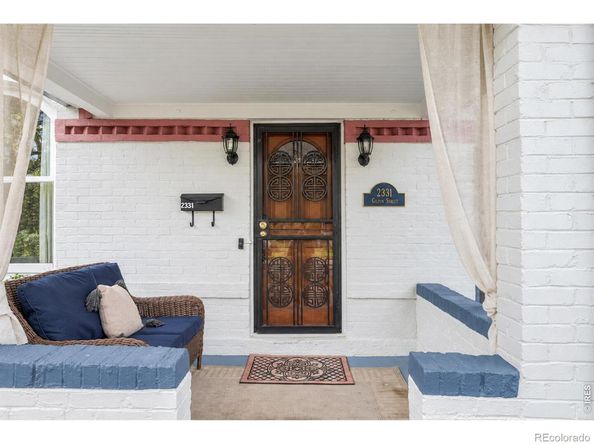
Set in Denver's historic Whittier neighborhood just a few blocks west of City Park, 2331 N Gilpin Street is an 1890 brick Victorian that keeps its turn-of-the-century character while offering an updated kitchen and comfortable living spaces. A wrought-iron fence and a covered front porch with built-in bench seating give the home a warm, established presence on the block. Inside, hardwood floors, original woodwork and softly arched openings carry the home's history through the main level. The living room is anchored by an exposed brick wall and filled with light from tall windows, flowing into the dining room through arched doorways. The kitchen pairs white cabinetry and glass-front uppers with a tall bank of warm wood cabinetry, granite countertops and stainless steel appliances, including a gas range, with a pendant light over counter seating at the peninsula. At the back of the house, a sunny breakfast nook opens directly to the patio. The main-level primary bedroom includes its own full bathroom and walk-in closet, and a second bedroom near the front of the home works well as a home office. A three-quarter bathroom and laundry complete the main level. Upstairs, the third bedroom is the largest in the home, with sloped ceilings, a ceiling fan and windows on three sides, alongside an unfinished attic that runs the length of the house, offering storage now and room to consider expanding later. Behind the house, a private fenced patio sits beneath mature trees, surrounded by garden beds that bring color and seclusion, and a detached, oversized one-car garage adds parking and storage. City Park, the Denver Zoo, the Denver Museum of Nature & Science and City Park Golf Course are all close by, with RiNo, downtown Denver and the neighborhood's restaurants and shops just minutes away. This 3-bedroom, 2-bathroom historic Denver home brings together 19th-century charm and everyday comfort close to the center of the city.


Listed by The Zach Zeldner Team

·

License #IRTM0284

·

Compass - Boulder

·

720-480-7650

Listed by Ethan Bullock

·

License #IRP17737

·

Compass - Boulder

Last updated October 20, 2026

·

Source: REColorado #IR1069839

Listing Facts

  • TypeSingle-family
  • NeighborhoodWhittier
  • Bedrooms3
  • Bathrooms2
  • Days on Prevu30
  • Taxes$3,644/year
  • Size1,341 sqft
  • Price per sqft$503

Amenities

  • Dishwasher
  • Private Outdoor Space
  • Washer/Dryer
  • Air Conditioning
  • Parking

Location

Mortgage Calculator

Listing History

10/20/2026
Price Decreased
$675,000
10/02/2026
Status changed to Active
$695,000
10/01/2026
Listed by Compass - Boulder
$695,000
  1. 10/20/2026$675,000
    Price Decreased
  2. 10/02/2026$695,000
    Status changed to Active
  3. 10/01/2026$695,000
    Listed by Compass - Boulder

Property Details for 2331 N Gilpin Street

Exterior

Construction

  • Roof: Composition
  • Structure Type: House
  • Window Features: Window Coverings
  • Year Built: 1890
  • Architectural Style: Victorian
  • Construction Materials: Brick, Frame

Features

  • Fencing: Fenced
  • Patio And Porch Features: Patio

Measurements

  • Building Area Total: 1,521
  • Lot Size Acres: 0.07
  • Lot Size Square Feet: 3,170

Financial

Taxes

  • Parcel Number: 2351-23-017
  • Tax Annual Amount: $3,644.00
  • Tax Year: 2025

Interior

Features

  • Appliances: Dishwasher, Disposal, Dryer, Microwave, Oven, Refrigerator, Washer
  • Flooring: Wood
  • Interior Features: Eat-in Kitchen, Walk-In Closet(s)

Measurements

  • Living Area: 1,341

Rooms

  • Basement: Partial
  • Has Basement: Yes
  • Bathrooms Full: 2
  • Bathrooms Total Integer: 2
  • Bedrooms Total: 3
  • Main Level Bathrooms: 2
  • Main Level Bedrooms: 2

Other

General

  • Exclusions: Seller's personal property

Location

  • Subdivision Name: Schinners Add

Parking

Parking

  • Garage Spaces: 1
  • Parking Total: 1

Schools

Elementary School

  • Elementary School: Whittier E-8
  • Elementary School District: Denver 1

High School

  • High School: Manual
  • High School District: Denver 1

Middle or Junior School

  • Middle Or Junior School: Whittier E-8

Utilities

Equipment

  • Cooling: Central Air
  • Heating: Forced Air
  • Sewer: Public Sewer
  • Utilities: Electricity Available, Natural Gas Available
  • Water Source: Public

Frequently Asked Questions

How many bedrooms and bathrooms does this single-family home have?

There are 3 bedrooms and 2 bathrooms in this single-family home at 2331 N Gilpin Street.

What schools are nearby to 2331 N Gilpin Street?

Nearby schools include the Whittier E-8 Elementary School, Whittier E-8 Middle School, and Manual High School.

Does this single-family home have parking?

Yes, there is 1 parking space available for 2331 N Gilpin Street.

What are the annual taxes for 2331 N Gilpin Street?

Annual taxes for this single-family home are estimated at $3,644.

How does 2331 N Gilpin Street compare to other single-family homes in Whittier?

This single-family home is listed 3% above the average price for single-family homes in Whittier and has been on the market for 40 less days than the typical home in this area.

What is the square footage on this single-family home?

According to the MLS, this listing is 1,341 sqft.

2331 N Gilpin Street is a 3-bedroom, 2-bath single-family home for sale in Denver CO 80205. On Prevu for 30 days at $675,000. This includes a recent price decrease of $20,000. This residence features 1,341 square feet of living space, located in Whittier. The median listing price for single-family homes in this area is $662,000. Nearby schools include Whittier E-8 Elementary School, Whittier E-8 Middle School, and Manual High School. Property amenities include private outdoor space, dishwasher, air conditioning, parking, and washer/dryer. View other single-family home listings in Denver.

The content relating to real estate for sale in this Web site comes in part from the Internet Data eXchange ("IDX") program of METROLIST, INC., DBA RECOLORADO® Real estate listings held by brokers other than Prevu are marked with the IDX Logo. This information is being provided for the consumers' personal, non-commercial use and may not be used for any other purpose. All information subject to change and should be independently verified.

Full MLS Disclaimers

Rebate estimate is indicative only and based on listing price and estimated buyer's agent commission paid by owner, if applicable. Final rebates are subject to Terms of Use and may vary due to final negotiated transaction terms.