

Prevu by reAlpha
BuySellBlogBrowse Listings

2325 Wroxton RoadHouston, TX 77005

For Sale

$2,599,900

Smart Buyer Rebate $25,999

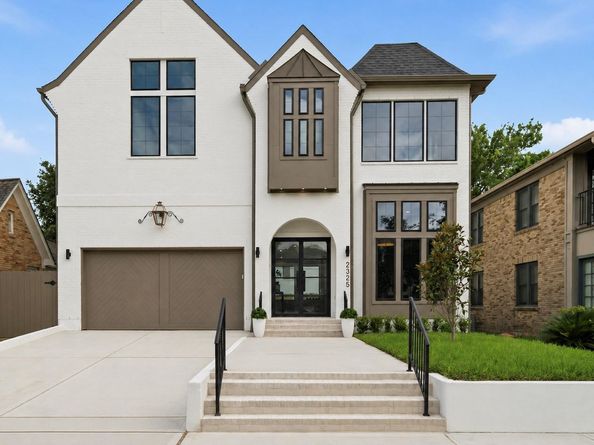
Exceptional new construction Modern Tudor in Southampton situated on a spacious lot with a large backyard, this thoughtfully designed residence offers generously sized living spaces, beautiful natural light, and high-end finishes throughout. Highlights include a dedicated wine room, 12 foot ceilings, outdoor kitchen, expansive entertaining areas, and an elegant primary retreat complete with a private sitting area and spa-inspired bath. Property is Elevator Capable.

Enjoy the convenience of walkable access to Rice Village's premier shopping, dining, and entertainment, as well as close proximity to Rice University and the Texas Medical Center.

Nestled on a street undergoing the most development in the neighborhood, with four additional homes to be replaced by new custom construction, the surrounding streetscape is poised to become even more prestigious. Combining exceptional design, an outstanding location, and the rare opportunity to own new construction in Southampton.

Listed by Richard Brown

·

License #0756303

·

Douglas Joseph Realty

·

713-249-8911

Last updated July 29, 2026

·

Source: HAR #30184675

Listing Facts

  • TypeSingle-family
  • NeighborhoodUniversity Place
  • Bedrooms4
  • Bathrooms4.5
  • Days on Prevu17
  • HOA/Maint. Fees$150/month
  • Taxes$18,625/year
  • Size4,643 sqft
  • Price per sqft$560

Amenities

  • Dishwasher
  • Private Outdoor Space
  • Air Conditioning
  • Parking

Location

Mortgage Calculator

Listing History

07/14/2026
Listed by Douglas Joseph Realty
$2,599,900

Property Details for 2325 Wroxton Road

Association

Fees

  • Association Fee: $150.00 Quarterly

General

  • Association Name: Varies By Quarter

Exterior

Construction

  • New Construction: Yes
  • Property Condition: New Construction
  • Roof: Composition
  • Stories: 2
  • Window Features: Low-Emissivity Windows
  • Year Built: 2026
  • Architectural Style: Contemporary/Modern, English
  • Builder Name: Brown & Co. Developments
  • Construction Materials: Brick, Other, Wood Siding
  • Exterior Features: Deck, Fully Fenced, Fence, Sprinkler/Irrigation, Outdoor Kitchen, Paved Driveway, Patio, Private Yard

Features

  • Direction Faces: South
  • Fencing: Back Yard
  • Patio And Porch Features: Deck, Patio

Measurements

  • Building Area Total: 4,643
  • Lot Features: Other
  • Lot Size Acres: 0.13
  • Lot Size Area: 6,000
  • Lot Size Source: Appraiser
  • Lot Size Units: Square Feet

Financial

Taxes

  • Parcel Number: 059-130-008-0020
  • Tax Annual Amount: $18,625.00
  • Tax Year: 2025

Interior

Features

  • Appliances: Dishwasher, Disposal, Gas Oven, Gas Range, Microwave, ENERGY STAR Qualified Appliances, Instant Hot Water, Refrigerator, Wine Refrigerator
  • Fireplace Features: Electric
  • Fireplace: Yes
  • Fireplaces Total: 1
  • Interior Features: Wet Bar, Double Vanity, Entrance Foyer, Elevator Shaft, High Ceilings, Kitchen Island, Kitchen/Family Room Combo, Bath In Primary Bedroom, Pots & Pan Drawers, Pantry, Pot Filler, Quartzite Counters, Self-closing Cabinet Doors, Self-closing Drawers, Soaking Tub, Separate Shower, Vaulted Ceiling(s), Walk-In Pantry, Ceiling Fan(s)

Measurements

  • Living Area: 4,643
  • Living Area Source: Builder

Rooms

  • Bathrooms Full: 4
  • Bathrooms Half: 1
  • Bathrooms Total Integer: 5
  • Bedrooms Total: 4
  • Rooms Total: 9

Other

Environmental

  • Green Energy Efficient: Appliances,Doors,Windows

Features

  • Accessibility Features: Adaptable For Elevator

Location

  • Subdivision Name: Southampton Place Ext

Parking

Parking

  • Attached Garage: Yes
  • Garage Spaces: 2
  • Garage: Yes
  • Parking Features: Attached, Driveway, Garage, Oversized

Schools

Elementary School

  • Elementary School: POE ELEMENTARY SCHOOL
  • Elementary School District: 27 - Houston

High School

  • High School: LAMAR HIGH SCHOOL (HOUSTON)
  • High School District: 27 - Houston

Middle or Junior School

  • Middle Or Junior School: LANIER MIDDLE SCHOOL
  • Middle Or Junior School District: 27 - Houston

Utilities

Equipment

  • Cooling: Central Air, Gas
  • Has Cooling: Yes
  • Heating: Central, Gas
  • Has Heating: Yes
  • Laundry Features: Electric Dryer Hookup
  • Sewer: Public Sewer
  • Water Source: Public

Frequently Asked Questions

How many bedrooms and bathrooms does this single-family home have?

There are 4 bedrooms and 4.5 bathrooms in this single-family home at 2325 Wroxton Road.

What schools are nearby to 2325 Wroxton Road?

Nearby schools include the POE ELEMENTARY SCHOOL, LANIER MIDDLE SCHOOL, and LAMAR HIGH SCHOOL (HOUSTON).

Does this single-family home have parking?

Yes, there are 2 parking spaces available for 2325 Wroxton Road.

What are the annual taxes for 2325 Wroxton Road?

Annual taxes for this single-family home are estimated at $18,625.

How does 2325 Wroxton Road compare to other single-family homes in University Place?

This single-family home is listed 44% above the average price for single-family homes in University Place and has been on the market for 73 less days than the typical home in this area.

What building or home owners association is the single-family home part of?

This single-family home is part of the Varies By Quarter home owners association.

What is the square footage on this single-family home?

According to the MLS, this listing is 4,643 sqft.

2325 Wroxton Road is a 4-bedroom, 4.5-bath single-family home for sale in Houston TX 77005. Available on Prevu for 17 days at $2,599,900. This property features 4,643 square feet of living space, located in University Place. The median listing price for single-family homes in this area is $1,070,000. Nearby schools include POE ELEMENTARY SCHOOL, LANIER MIDDLE SCHOOL, and LAMAR HIGH SCHOOL (HOUSTON). Additional amenities include private outdoor space, dishwasher, air conditioning, and parking. Explore more single-family home listings in Houston.

Based on information from Houston Realtors Information Service, Inc. and/or other sources. All data, including all measurements and calculations of area, is obtained from various sources and has not been, and will not be, verified by Prevu or the MLS. Information is provided exclusively for consumer's personal, non-commercial use and may not be used for any purpose other than to identify prospective properties consumer may be interested in purchasing.

Full MLS Disclaimers

Rebate estimate is indicative only and based on listing price and estimated buyer's agent commission paid by owner, if applicable. Final rebates are subject to Terms of Use and may vary due to final negotiated transaction terms.