

Prevu by reAlpha
BuySellBlogBrowse Listings

2323 W Main Street 401Houston, TX 77098

For Sale

$995,000

Smart Buyer Rebate $9,950

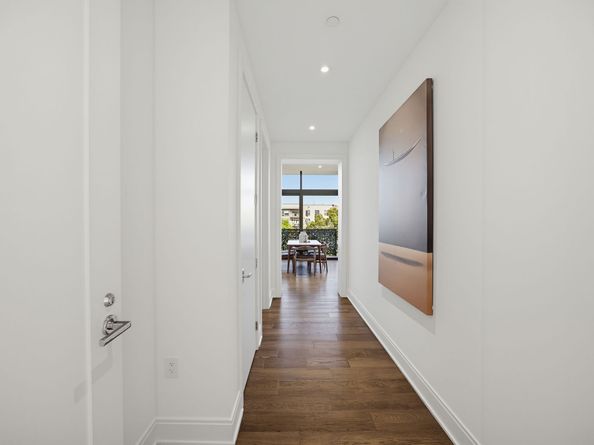
Experience luxury, comfort, and effortless "lock and leave" living at The Westmore, a lovely boutique building featuring only 33 residences in the heart of Upper Kirby. This lightly lived in, well maintained and sophisticated north-facing unit delivers a light-filled environment enhanced by generous windows, gorgeous wood floors and other upscale finishes. A gourmet kitchen is equipped with top-of-the-line Bosch appliances, and there are quartz countertops throughout. Remote blinds were added in every room. Residents enjoy building amenities, including a 24-hour concierge, secure entry, fitness center, and a resident lounge complete with an outdoor grill and fire pit. There are two reserved parking spaces and a climate-controlled storage room located directly outside the unit. The homeowner has added an extension cord that provides uninterruptible internet and television*. The home puts the very best of Upper Kirby dining, shopping, and urban living right at your doorstep.*per owner

Listed by Judy Levin

·

License #0589405

·

Martha Turner Sotheby's International Realty

·

713-520-1981

Listed by Richard Hester

·

License #0722060

·

Martha Turner Sotheby's International Realty

Last updated October 31, 2026

·

Source: HAR #8768131

Listing Facts

  • TypeCondo
  • NeighborhoodGreenway - Upper Kirby
  • Bedrooms2
  • Bathrooms2.5
  • Days on Prevu1
  • HOA/Maint. Fees$1,238/month
  • Taxes$10,809/year
  • Size1,691 sqft
  • Price per sqft$588

Amenities

  • Dishwasher
  • Private Outdoor Space
  • Washer/Dryer
  • Pets Allowed
  • Air Conditioning
  • Concierge
  • Parking
  • Fitness Center

Location

Mortgage Calculator

Listing History

10/30/2026
Listed by Martha Turner Sotheby's International Realty
$995,000
  1. 10/30/2026$995,000
    Listed by Martha Turner Sotheby's International Realty

Property Details for 2323 W Main Street 401

Association

Amenities

  • Association Amenities: Controlled Access, Fitness Center, Trash, Concierge
  • Community Features: Curbs, Gutter(s), Trash Chute
  • Pets Allowed: Pet Restrictions

Fees

  • Association Fee: $1,238.00 Monthly
  • Association Fee Includes: Common Area Insurance, Gas, Maintenance Grounds, Maintenance Structure, Recreation Facilities, Sewer, Trash, Water

General

  • Association Name: The Westmore Hoarafi Hgt. Solutio

Exterior

Construction

  • Structure Type: Mid Rise
  • Window Features: Low-Emissivity Windows, Storm Window(s), Window Coverings
  • Year Built: 2021
  • Architectural Style: Mid Rise
  • Builder Name: Pelican
  • Building Name: WESTMORE
  • Construction Materials: Other, Concrete, Stone, Wood Siding
  • Entry Level: 4
  • Exterior Features: Balcony

Features

  • Direction Faces: North
  • Patio And Porch Features: Terrace
  • View: North

Measurements

  • Building Area Total: 1,691
  • Lot Size Units: Square Feet

Financial

Taxes

  • Parcel Number: 142-221-004-0001
  • Tax Annual Amount: $10,809.00
  • Tax Year: 2026

Interior

Features

  • Appliances: Convection Oven, Dryer, Dishwasher, Electric Oven, Gas Cooktop, Disposal, Microwave, Oven, Washer, ENERGY STAR Qualified Appliances, Refrigerator, Wine Refrigerator
  • Flooring: Engineered Hardwood, Tile
  • Interior Features: Beamed Ceilings, Breakfast Bar, Balcony, Open Beams/Beamed Ceailings, En Suite Bathroom, Kitchen Island, Kitchen/Family Room Combo, Main Level Primary, Pots & Pan Drawers, Pantry, Quartz Counters, Self-closing Cabinet Doors, Self-closing Drawers, Walk-In Closet(s), Window Treatments, Kitchen/Dining Combo, Living/Dining Room, Programmable Thermostat

Measurements

  • Living Area: 1,691
  • Living Area Source: Appraiser

Rooms

  • Bathrooms Full: 2
  • Bathrooms Half: 1
  • Bathrooms Total Integer: 3
  • Bedrooms Total: 2
  • Rooms Total: 5

Other

Environmental

  • Green Energy Efficient: Appliances,HVAC,Lighting,Thermostat,Windows

Features

  • Accessibility Features: Accessible Approach With Ramp

Location

  • Subdivision Name: The Westmore

Parking

Parking

  • Garage: Yes
  • Parking Features: Assigned, Controlled Entrance, Underground, Electric Vehicle Charging Station(s), Garage, Garage Door Opener
  • Parking Total: 2

Schools

Elementary School

  • Elementary School: POE ELEMENTARY SCHOOL
  • Elementary School District: 27 - Houston

High School

  • High School: LAMAR HIGH SCHOOL (HOUSTON)
  • High School District: 27 - Houston

Middle or Junior School

  • Middle Or Junior School: LANIER MIDDLE SCHOOL
  • Middle Or Junior School District: 27 - Houston

Utilities

Equipment

  • Cooling: Central Air, Electric
  • Has Cooling: Yes
  • Heating: Central, Electric
  • Has Heating: Yes
  • Laundry Features: Electric Dryer Hookup

Frequently Asked Questions

How many bedrooms and bathrooms does this condo have?

There are 2 bedrooms and 2.5 bathrooms in this condo at 2323 W Main Street 401.

What schools are nearby to 2323 W Main Street 401?

Nearby schools include the POE ELEMENTARY SCHOOL, LANIER MIDDLE SCHOOL, and LAMAR HIGH SCHOOL (HOUSTON).

Does this condo have parking?

Yes, there are 2 parking spaces available for 2323 W Main Street 401.

Are pets allowed at 2323 W Main Street?

Yes, 2323 W Main Street allows pets. Check the Property Details for any relevant restrictions.

What are the annual taxes for 2323 W Main Street 401?

Annual taxes for this condo are estimated at $10,809.

How does 2323 W Main Street 401 compare to other condos in Greenway - Upper Kirby?

This condo is listed 73% above the average price for condos in Greenway - Upper Kirby and has been on the market for 85 less days than the typical home in this area.

What building or home owners association is the condo part of?

This condo is in the Westmore building and is part of the The Westmore Hoarafi Hgt. Solutio home owners association.

What is the square footage on this condo?

According to the MLS, this listing is 1,691 sqft.

2323 W Main Street 401 is a 2-bedroom, 2.5-bath condo for sale in Houston TX 77098. Listed on Prevu for 1 days at $995,000. This property features 1,691 square feet of living space, located in Greenway - Upper Kirby. The median listing price for condos in this area is $397,000. Nearby schools include POE ELEMENTARY SCHOOL, LANIER MIDDLE SCHOOL, and LAMAR HIGH SCHOOL (HOUSTON). The home offers private outdoor space, dishwasher, pets allowed, doorman, air conditioning, fitness center, parking, and washer/dryer. Explore more condo listings in Houston.

Based on information from Houston Realtors Information Service, Inc. and/or other sources. All data, including all measurements and calculations of area, is obtained from various sources and has not been, and will not be, verified by Prevu or the MLS. Information is provided exclusively for consumer's personal, non-commercial use and may not be used for any purpose other than to identify prospective properties consumer may be interested in purchasing.

Full MLS Disclaimers

Rebate estimate is indicative only and based on listing price and estimated buyer's agent commission paid by owner, if applicable. Final rebates are subject to Terms of Use and may vary due to final negotiated transaction terms.