

Prevu by reAlpha
BuySellBlogBrowse Listings

2323 S Adams StreetDenver, CO 80210

For Sale

$2,350,000

Smart Buyer Rebate $23,500

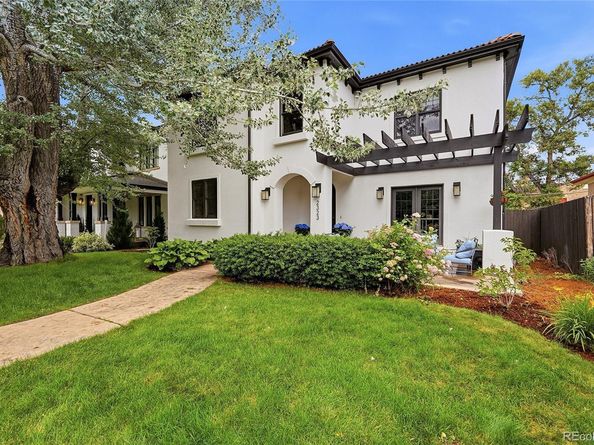
Stunning custom two story on tree filled lot in the heart of Observatory Park. A+ curb appeal but wait until you step inside! Home features attached garage (great for groceries, etc.) next to expansive mudroom plus remodeled kitchen equipped with oversized Subzero fridge, Wolf range and custom cabinets. Four panel wall of glass let’s fresh air in and lights up breathtaking two-story family room with beamed ceiling and gas fireplace. At front of home is light filled two person office with gorgeous built-in bookshelves and crown molding. All three bedrooms upstairs are en-suites and primary bedroom is vaulted and features a spa like bath with freestanding tub and his and hers closets. Next up is the slickest basement you’ll find with hidden game room (can be converted to 5th bedroom), full wet bar, steam room plus 4 screen theater space – watch four separate or one big screen. So many updates here (hundreds of thousands spent) and such a prime location (new build two doors down = $4 million). This is the best value and coolest house on the market.

Listed by Jeff Manley

·

License #023423

·

RE/MAX Professionals

·

303-589-6554

Last updated July 28, 2026

·

Source: REcolorado #5991296

Listing Facts

  • TypeSingle-family
  • NeighborhoodUniversity Park
  • Bedrooms4
  • Bathrooms5
  • Days on Prevu35
  • Taxes$10,105/year
  • Size5,101 sqft
  • Price per sqft$461

Amenities

  • Dishwasher
  • Private Outdoor Space
  • Air Conditioning
  • Parking

Location

Mortgage Calculator

Listing History

06/26/2026
Listed by RE/MAX Professionals
$2,350,000

Property Details for 2323 S Adams Street

Exterior

Construction

  • Property Condition: Updated/Remodeled
  • Roof: Spanish Tile
  • Structure Type: House
  • Year Built: 2004
  • Architectural Style: Contemporary, Spanish
  • Construction Materials: Frame, Stucco
  • Exterior Features: Dog Run, Private Yard

Features

  • Direction Faces: East
  • Fencing: Full
  • Patio And Porch Features: Front Porch, Patio
  • Road Frontage Type: Public

Measurements

  • Building Area Total: 5,187
  • Lot Features: Irrigated, Landscaped, Many Trees, Near Public Transit, Sprinklers In Front
  • Lot Size Acres: 0.15
  • Lot Size Area: 6,370
  • Lot Size Square Feet: 6,370
  • Lot Size Units: Square Feet

Financial

Taxes

  • Parcel Number: 5254-06-009
  • Tax Annual Amount: $10,105.00
  • Tax Year: 2024

Interior

Features

  • Appliances: Bar Fridge, Dishwasher, Disposal, Double Oven, Microwave, Range, Range Hood, Refrigerator, Self Cleaning Oven, Wine Cooler
  • Fireplace Features: Family Room
  • Fireplaces Total: 1
  • Flooring: Carpet, Tile, Wood
  • Interior Features: Breakfast Bar, Built-in Features, Ceiling Fan(s), Eat-in Kitchen, Five Piece Bath, Granite Counters, High Ceilings, Kitchen Island, Open Floorplan, Pantry, Primary Suite, Vaulted Ceiling(s), Walk-In Closet(s)

Measurements

  • Living Area: 5,101

Rooms

  • Basement: Finished, Full
  • Has Basement: Yes
  • Bathrooms Full: 2
  • Bathrooms Half: 1
  • Bathrooms Three Quarter: 2
  • Bathrooms Total Integer: 5
  • Bedrooms Total: 4
  • Main Level Bathrooms: 1

Other

General

  • Exclusions: Cold plunge, suana (potentially negotiable), washer, dryer.

Location

  • Subdivision Name: Observatory Park

Parking

Parking

  • Attached Garage: Yes
  • Garage Spaces: 2
  • Parking Total: 2

Schools

Elementary School

  • Elementary School: University Park
  • Elementary School District: Denver 1

High School

  • High School: South
  • High School District: Denver 1

Middle or Junior School

  • Middle Or Junior School: Merrill
  • Middle Or Junior School District: Denver 1

Utilities

Equipment

  • Cooling: Central Air
  • Electric: 220 Volts
  • Heating: Forced Air, Natural Gas
  • Laundry Features: In Unit
  • Sewer: Public Sewer
  • Utilities: Electricity Connected, Natural Gas Connected
  • Water Source: Public

Frequently Asked Questions

How many bedrooms and bathrooms does this single-family home have?

There are 4 bedrooms and 5 bathrooms in this single-family home at 2323 S Adams Street.

What schools are nearby to 2323 S Adams Street?

Nearby schools include the University Park Elementary School, Merrill Middle School, and South High School.

Does this single-family home have parking?

Yes, there are 2 parking spaces available for 2323 S Adams Street.

What are the annual taxes for 2323 S Adams Street?

Annual taxes for this single-family home are estimated at $10,105.

How does 2323 S Adams Street compare to other single-family homes in University Park?

This single-family home is listed 25% above the average price for single-family homes in University Park and has been on the market for 37 less days than the typical home in this area.

What is the square footage on this single-family home?

According to the MLS, this listing is 5,101 sqft.

2323 S Adams Street is a 4-bedroom, 5-bath single-family home for sale in Denver CO 80210. Listed on Prevu for 35 days at $2,350,000. This home features 5,101 square feet of living space, located in University Park. The median listing price for single-family homes in this area is $1,100,000. Nearby schools include University Park Elementary School, Merrill Middle School, and South High School. The home offers private outdoor space, dishwasher, air conditioning, and parking. Explore more single-family home listings in Denver.

The content relating to real estate for sale in this Web site comes in part from the Internet Data eXchange ("IDX") program of METROLIST, INC., DBA RECOLORADO® Real estate listings held by brokers other than Prevu are marked with the IDX Logo. This information is being provided for the consumers' personal, non-commercial use and may not be used for any other purpose. All information subject to change and should be independently verified.

Full MLS Disclaimers

Rebate estimate is indicative only and based on listing price and estimated buyer's agent commission paid by owner, if applicable. Final rebates are subject to Terms of Use and may vary due to final negotiated transaction terms.