

Prevu by reAlpha
BuySellBlogBrowse Listings

2323 Mastlands DriveOakland, CA 94611

For Sale

$1,580,000

Smart Buyer Rebate $15,800

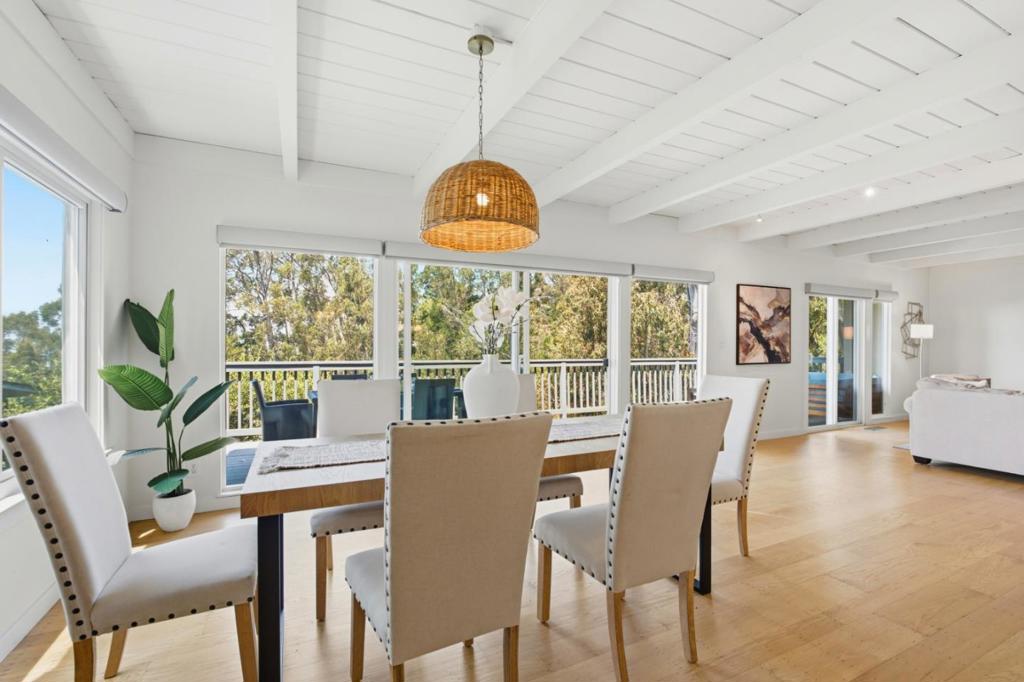
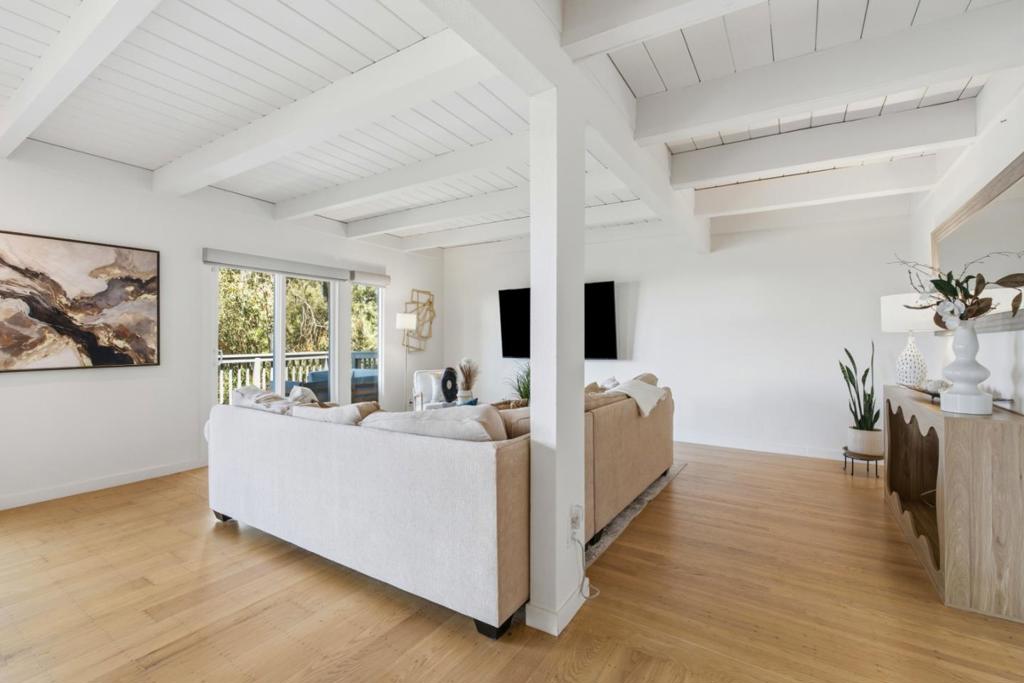
Welcome to 2323 Mastland Dr, an Auction Listing is a beautiful home. Perched in sought-after Piedmont Pines, this exceptional 5-bedroom, 4.5-bath residence offers luxury living in a serene Tahoe-like setting with breathtaking Bay views. Situated on an expansive 11,400 sq. ft. lot, the home features approximately 2,424 sq. ft. of thoughtfully designed living space blending timeless character with modern comfort. Soaring wood-beamed ceilings, walls of glass, and abundant natural light create a warm atmosphere. The open-concept layout showcases sweeping Bay, city-light, and San Francisco skyline views. Spacious living and dining areas flow to multiple view decks, perfect for entertaining or enjoying unforgettable sunsets. A standout feature is the lower-level ADU/in-law suite, ideal for multigenerational living, guests, a home office, or potential income opportunities. Mature landscaping offers privacy and tranquility, just minutes from Montclair Village, parks, hiking trails, shopping, dining, top-rated schools, and commuter routes. This rare Oakland Hills retreat seamlessly blends luxury, nature, and lifestyle.

Listed by Saga Llewellyn

·

License #02254090

·

LPT Realty

·

8773662213

Listed by Vinson Trac

·

License #01835996

·

LPT Realty

Last updated July 08, 2026

·

Source: CRMLS #ML82051405

Listing Facts

  • TypeSingle-family
  • NeighborhoodPiedmont Pines
  • Bedrooms5
  • Bathrooms4.5
  • Days on Prevu45
  • Size2,424 sqft
  • Price per sqft$652

Amenities

  • Parking

Location

Mortgage Calculator

Listing History

06/17/2026
Listed by LPT Realty
$1,580,000

Property Details for 2323 Mastlands Drive

Exterior

Construction

  • Roof: Flat
  • Stories Total: 3
  • Year Built: 1962
  • Common Walls: No Common Walls

Measurements

  • Lot Size Acres: 0.26
  • Lot Size Area: 11,475
  • Lot Size Source: Assessor
  • Lot Size Square Feet: 11,475
  • Lot Size Units: Square Feet

Financial

Taxes

  • Parcel Number: 048D7256005

Interior

Measurements

  • Living Area: 2,424
  • Living Area Source: Assessor

Rooms

  • Bathrooms Full: 4
  • Bathrooms Half: 1
  • Bathrooms Total Integer: 5
  • Bedrooms Total: 5

Parking

Parking

  • Attached Garage: Yes
  • Garage Spaces: 2
  • Garage: Yes
  • Parking Features: Attached
  • Parking Total: 2

Schools

High School

  • High School District: Other

Utilities

Equipment

  • Has Cooling: Yes
  • Heating: Central
  • Has Heating: Yes
  • Sewer: Public Sewer
  • Water Source: Public

Frequently Asked Questions

How many bedrooms and bathrooms does this single-family home have?

There are 5 bedrooms and 4.5 bathrooms in this single-family home at 2323 Mastlands Drive.

Does this single-family home have parking?

Yes, there are 2 parking spaces available for 2323 Mastlands Drive.

How does 2323 Mastlands Drive compare to other single-family homes in Piedmont Pines?

This single-family home is listed 11% above the average price for single-family homes in Piedmont Pines and has been on the market for 7 more days than the typical home in this area.

What is the square footage on this single-family home?

According to the MLS, this listing is 2,424 sqft.

2323 Mastlands Drive is a 5-bedroom, 4.5-bath single-family home for sale in Oakland CA 94611. On Prevu for 45 days at $1,580,000. This residence features 2,424 square feet of living space, located in Piedmont Pines. The median listing price for single-family homes in this area is $1,495,000. Property amenities include parking. View other single-family home listings in Oakland.

Based on information from California Regional Multiple Listing Service, Inc. and/or other sources. All data, including all measurements and calculations of area, is obtained from various sources and has not been, and will not be, verified by Prevu or the MLS. Information is provided exclusively for consumer's personal, non-commercial use and may not be used for any purpose other than to identify prospective properties consumer may be interested in purchasing.

Full MLS Disclaimers

Rebate estimate is indicative only and based on listing price and estimated buyer's agent commission paid by owner, if applicable. Final rebates are subject to Terms of Use and may vary due to final negotiated transaction terms.