

Prevu by reAlpha
BuySellBlogBrowse Listings

2323 Everton Drive Arlington, Texas 76001

For Sale

$489,900

Smart Buyer Rebate $4,899

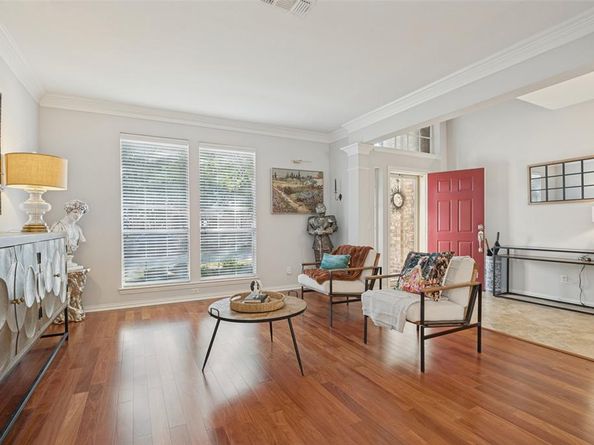
Located in Mansfield ISD, this meticulously maintained Arlington home pairs light-filled interiors with inviting outdoor living. Vaulted ceilings and floor-to-ceiling windows welcome you inside, while the open-concept kitchen features granite countertops, stainless steel appliances, a gas cooktop, and custom retractable cabinet storage. The perfect arrangement for entertaining. The striking kitchen overlooks the large living area with soaring ceilings and beautiful builtins. A cozy fireplace add to the ambiance. An additional den and formal dining area offer even more options for entertaining or home office area. The downstairs primary suite offers a sitting area overlooking the landscaped backyard, and a study with French doors provides a quiet place to work. The serene ensuite bath boasts seprate vanities, soaking tub, and seperate shower. A large walk in closet offers great storage options. A large study with french doors completes the first level and offers many options for use. Upstairs, three additional bedrooms, two full baths, and an oversized game room an abundance of room. Two of the bedrooms share an ensuite bath. Outside, entertain beneath the covered patio or relax on the flagstone terrace, as well as the ample lawn. A corner lot adds to the air of privacy as well as providing an oversized lot. A storage shed will remain. Neighborhood amenities are a short walk away, including a pool, clubhouse, playground, basketball courts, and walking trails. Recent updates include a new roof in 2023, AC units in 2024, and a garage door and system in 2025. A true must see. Seller is offering $500 toward sod replacement in front.

Listed by Kristina Anderson

·

Ebby Halliday, REALTORS

·

817-481-5882

Last updated October 27, 2026

·

Source: NTREIS #21408846

Listing Facts

  • TypeSingle-family
  • NeighborhoodFannin Farm
  • Bedrooms4
  • Bathrooms4
  • Days on Prevu21
  • HOA/Maint. Fees$300/annual
  • Size3,626 sqft
  • Price per sqft$135

Amenities

  • Dishwasher
  • Private Outdoor Space
  • Pets Allowed
  • Air Conditioning
  • Parking
  • Swimming Pool

Location

Mortgage Calculator

Listing History

10/27/2026
Price Decreased
$489,900
10/19/2026
Price Decreased
$496,750
10/10/2026
Listed by Ebby Halliday, REALTORS
$499,500
  1. 10/27/2026$489,900
    Price Decreased
  2. 10/19/2026$496,750
    Price Decreased
  3. 10/10/2026$499,500
    Listed by Ebby Halliday, REALTORS

Property Details for 2323 Everton Drive

Association

Amenities

  • Community Features: Club House, Community Pool, Playground, Pool

Fees

  • Association Fee: $300.00 Annually
  • Association Fee Includes: Full Use Of Facilities, Management Fees

Exterior

Construction

  • Roof: Composition
  • Window Features: Window Coverings
  • Year Built: 2001
  • Year Built Details: Preowned
  • Architectural Style: Traditional
  • Construction Materials: Brick
  • Exterior Features: Rain Gutters, Lighting

Features

  • Fencing: Back Yard, Fenced, Metal, Privacy
  • Patio And Porch Features: Covered

Measurements

  • Lot Features: Corner Lot, Few Trees, Landscaped, Sprinkler System
  • Lot Size Acres: 0.19
  • Lot Size Area: 0
  • Lot Size Source: Assessor
  • Lot Size Square Feet: 8,581
  • Lot Size Units: Acres

Financial

Taxes

  • Parcel Number: 07766475

Interior

Features

  • Appliances: Dishwasher, Disposal, Gas Cooktop, Gas Oven, Microwave
  • Fireplace Features: Living Room
  • Fireplaces Total: 1
  • Flooring: Carpet, Ceramic Tile, Luxury Vinyl Plank
  • Interior Features: Built-in Features, Cable TV Available, Cathedral Ceiling(s), Chandelier, Decorative Lighting, Eat-in Kitchen, Granite Counters, Kitchen Island, Open Floorplan, Vaulted Ceiling(s), Walk-In Closet(s)

Measurements

  • Living Area: 3,626

Rooms

  • Bathrooms Full: 3
  • Bathrooms Half: 1
  • Bathrooms Total Integer: 4
  • Bedrooms Total: 4

Other

Environmental

  • Green Energy Efficient: 12 inch+ Attic Insulation

Location

  • Subdivision Name: Fannin Farm West Add
  • Tax Block: J
  • Tax Lot: 1

Parking

Parking

  • Attached Garage: Yes
  • Covered Spaces: 2
  • Garage Spaces: 2
  • Garage: Yes
  • Parking Features: Driveway, Garage Door Opener, Garage Double Door, Garage Faces Front, Inside Entrance

Schools

Elementary School

  • Elementary School: Carol Holt

Utilities

Equipment

  • Cooling: Ceiling Fan(s), Central Air, Electric
  • Heating: Central, Electric, ENERGY STAR Qualified Equipment, Fireplace(s)
  • Laundry Features: Utility Room, Full Size W/D Area, Dryer Hookup, Washer Hookup
  • Utilities: Cable Available, City Sewer, City Water, Individual Water Meter

Frequently Asked Questions

How many bedrooms and bathrooms does this single-family home have?

There are 4 bedrooms and 4 bathrooms in this single-family home at 2323 Everton Drive .

What schools are nearby to 2323 Everton Drive ?

Nearby schools include the Carol Holt Elementary School.

Does this single-family home have parking?

Yes, there are 2 parking spaces available for 2323 Everton Drive .

How does 2323 Everton Drive compare to other single-family homes in Fannin Farm?

This single-family home is listed 11% above the average price for single-family homes in Fannin Farm and has been on the market for 47 less days than the typical home in this area.

What is the square footage on this single-family home?

According to the MLS, this listing is 3,626 sqft.

2323 Everton Drive is a 4-bedroom, 4-bath single-family home for sale in Arlington Texas 76001. On Prevu for 21 days at $489,900. This includes a recent price decrease of $6,850. This property features 3,626 square feet of living space, located in Fannin Farm. The median listing price for single-family homes in this area is $450,000. Nearby schools include Carol Holt Elementary School. The home offers private outdoor space, dishwasher, pets allowed, air conditioning, parking, and swimming pool. Explore more single-family home listings in Arlington.

Based on information from NTREIS and/or other sources. All data, including all measurements and calculations of area, is obtained from various sources and has not been, and will not be, verified by Prevu or the MLS. Information is provided exclusively for consumer's personal, non-commercial use and may not be used for any purpose other than to identify prospective properties consumer may be interested in purchasing.

Full MLS Disclaimers

Rebate estimate is indicative only and based on listing price and estimated buyer's agent commission paid by owner, if applicable. Final rebates are subject to Terms of Use and may vary due to final negotiated transaction terms.