

Prevu by reAlpha
BuySellBlogBrowse Listings

2321 Mesa DriveNewport Beach, CA 92660

For Sale

$5,795,000

Smart Buyer Rebate $57,950

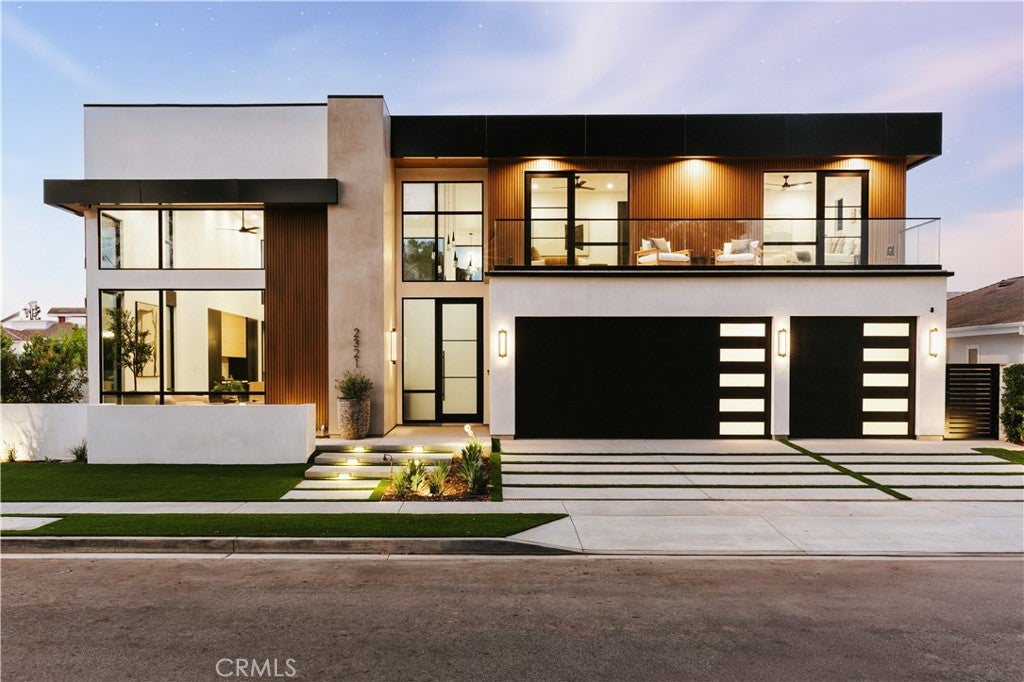
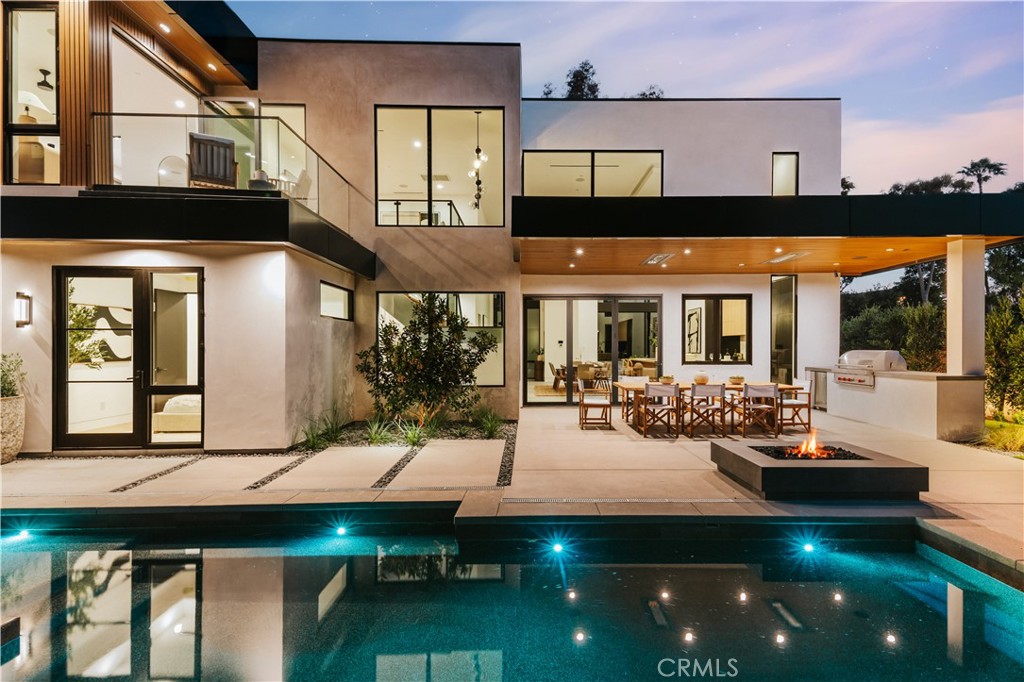
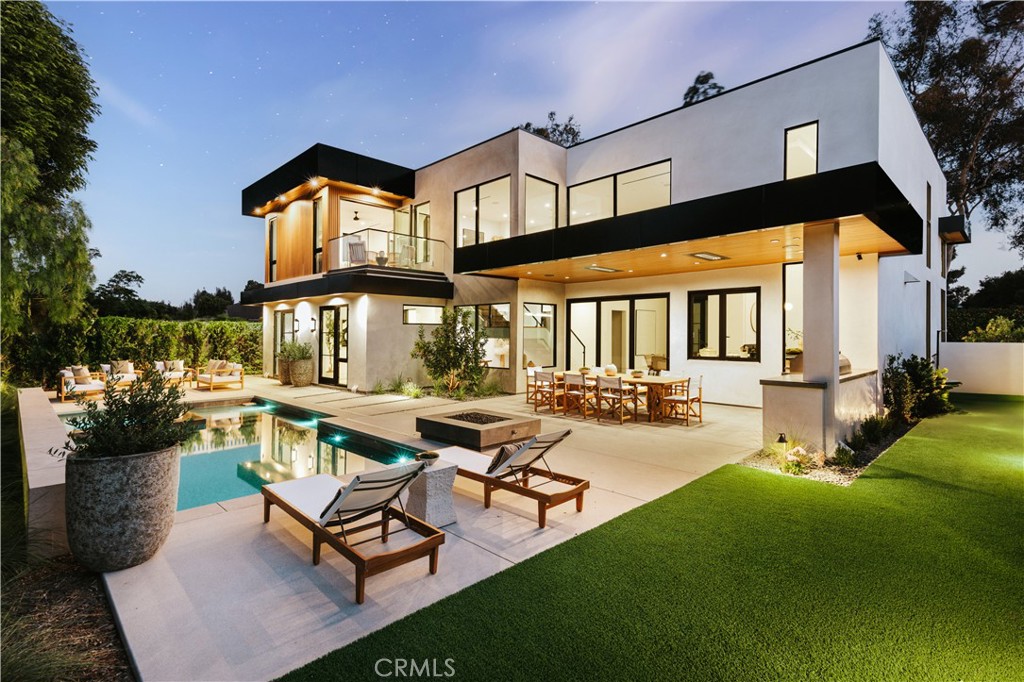
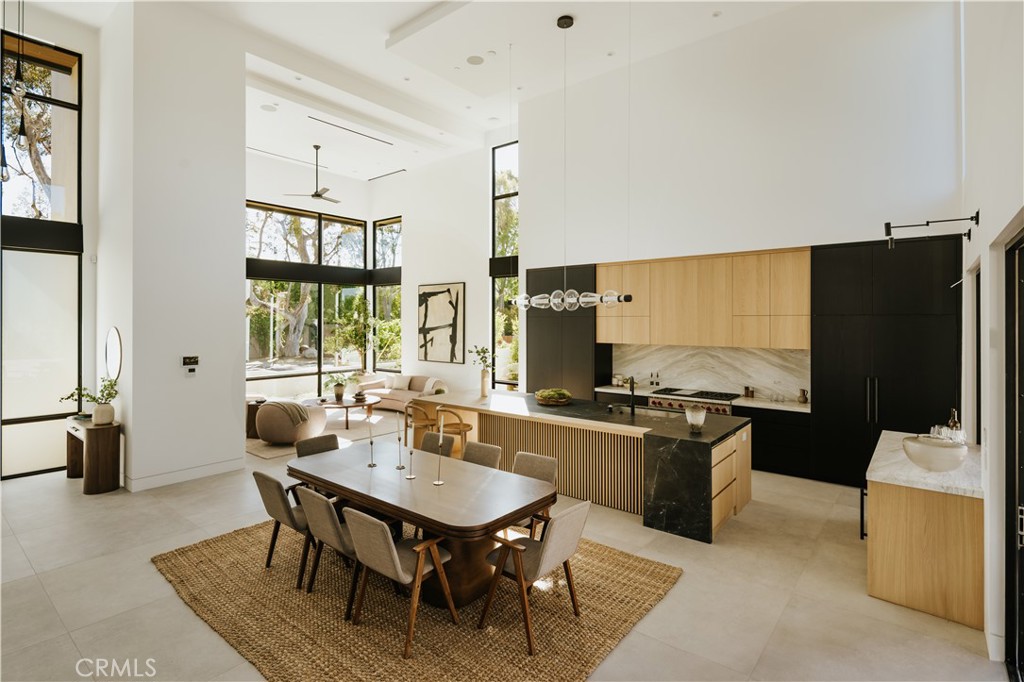
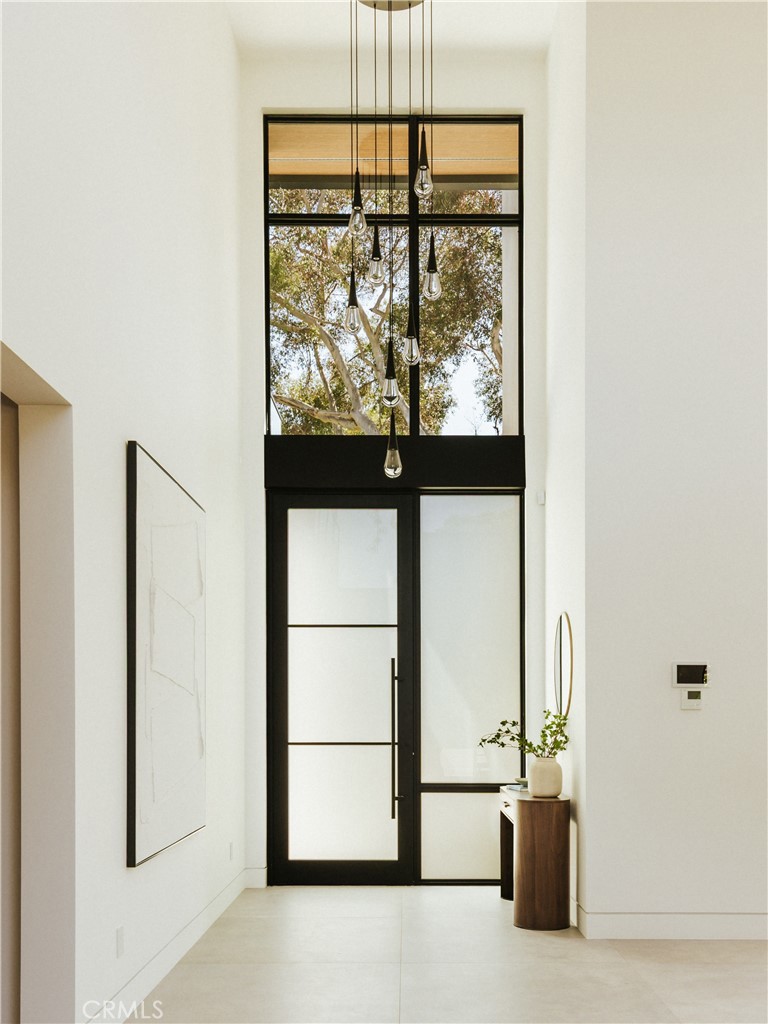
Set within a tranquil equestrian neighborhood overlooking Newport’s Back Bay, The Mesa Estate embodies refined craftsmanship and effortless luxury. Crafted by Burkhart Construction and designed by Grace Blu, this 3,585-square-foot residence offers a seamless blend of sophisticated indoor-outdoor living. Soaring 20-foot+ ceilings and bold architectural lines welcomes you, while expansive windows and La Cantina sliding glass doors seamlessly dissolve the boundary between interior and exterior, flooding the space with natural light. The chef’s kitchen is a masterpiece of style and function, featuring leathered quartzite countertops and professional Wolf appliances, including a six-burner range with an infrared griddle. Designed for both entertaining and relaxation, the private backyard boasts a pool and spa, covered dining, fire pit, outdoor kitchen with BBQ, overhead heaters, and multiple seating areas—perfect for enjoying the coastal climate. The primary suite is a serene retreat, complete with a private balcony, walk-in closet, and spa-like bath finished in elegant Taj Mahal leathered stone. Three bedrooms reside upstairs, while two additional bedrooms, an office, powder room, and two full baths on the main floor provide flexible living options. Additional features include a laundry room, home gym, Savant smart home system, wine fridge, and a three-car garage with ample driveway parking. Just minutes from the beach, Back Bay trails, Fashion Island, and top rated schools, The Mesa Estate offers an unparalleled blend of modern design and relaxed coastal living.

Listed by Joshua Altman

·

License #01764587

·

Douglas Elliman of California

·

3105953888

Listed by Tommy Bubonic

·

License #02042133

·

Douglas Elliman of California

Last updated April 08, 2026

·

Source: CRMLS #OC26029885

Listing Facts

  • TypeSingle-family
  • NeighborhoodBayview
  • Bedrooms5
  • Bathrooms4.5
  • Days on Prevu114
  • Size3,585 sqft
  • Price per sqft$1,616

Amenities

  • Dishwasher
  • Private Outdoor Space
  • Air Conditioning
  • Parking
  • Swimming Pool

Location

Mortgage Calculator

Listing History

07/21/2026
Status changed to Active
$5,795,000
04/08/2026
Status changed to Delete
$5,795,000
04/08/2026
Listed by Douglas Elliman of California
$5,795,000

Property Details for 2321 Mesa Drive

Association

Amenities

  • Community Features: Golf, Street Lights, Sidewalks

Exterior

Construction

  • New Construction: Yes
  • Number Of Units Total: 1
  • Property Condition: New Construction
  • Roof: Flat
  • Stories: 2
  • Stories Total: 2
  • Structure Type: House
  • Window Features: Blinds
  • Year Built: 2025
  • Architectural Style: Modern
  • Common Walls: No Common Walls
  • Construction Materials: Stone
  • Entry Level: 1
  • Entry Location: Front door
  • Exterior Features: Barbecue, Balcony, Lighting

Features

  • Fencing: Brick, Wood
  • Patio And Porch Features: Covered, Deck, Patio
  • Pool Features: Private, Heated, In Ground, Waterfall
  • Pool Private: Yes
  • View: Trees/Woods

Measurements

  • Lot Features: Back Yard, Landscaped
  • Lot Size Acres: 0.18
  • Lot Size Area: 7,931
  • Lot Size Source: Assessor
  • Lot Size Square Feet: 7,931
  • Lot Size Units: Square Feet

Financial

Taxes

  • Parcel Number: 43904167

Interior

Features

  • Appliances: Built-In Range, Dishwasher, Freezer, Gas Cooktop, Gas Oven, Gas Range, Ice Maker, Microwave, Refrigerator, Range Hood
  • Fireplace Features: Living Room
  • Fireplace: Yes
  • Flooring: Stone, Wood
  • Interior Features: Wet Bar, Breakfast Bar, Built-in Features, Ceiling Fan(s), Eat-in Kitchen, High Ceilings, Open Floorplan, Pantry, Stone Counters, Recessed Lighting, Bar, Entrance Foyer, Walk-In Closet(s)
  • Spa Features: Heated, In Ground, Private
  • Spa: Yes

Measurements

  • Living Area: 3,585
  • Living Area Source: Plans
  • Living Area Units: Square Feet

Rooms

  • Bathrooms Full: 4
  • Bathrooms Half: 1
  • Bathrooms Total Integer: 5
  • Bedrooms Total: 5
  • Main Level Bathrooms: 3
  • Main Level Bedrooms: 2

Other

Location

  • Subdivision Name: Santa Ana Heights Residential (SAHR)
  • Tax Lot: 44

Parking

Parking

  • Attached Garage: Yes
  • Garage Spaces: 3
  • Garage: Yes
  • Open Parking Spaces: 3
  • Parking Features: Attached, Covered, Direct Access, Driveway, Garage Faces Front, Garage, Paved, Private
  • Parking Total: 1

Schools

High School

  • High School District: Newport Mesa Unified

Utilities

Equipment

  • Cooling: Central Air
  • Has Cooling: Yes
  • Heating: Central
  • Has Heating: Yes
  • Laundry Features: Laundry Room
  • Sewer: Other
  • Utilities: Other
  • Water Source: Other

Frequently Asked Questions

How many bedrooms and bathrooms does this single-family home have?

There are 5 bedrooms and 4.5 bathrooms in this single-family home at 2321 Mesa Drive.

Does this single-family home have parking?

Yes, there are 3 parking spaces available for 2321 Mesa Drive.

How does 2321 Mesa Drive compare to other single-family homes in Bayview?

This single-family home is listed 21% above the average price for single-family homes in Bayview and has been on the market for 3 more days than the typical home in this area.

What is the square footage on this single-family home?

According to the MLS, this listing is 3,585 sqft.

2321 Mesa Drive is a 5-bedroom, 4.5-bath single-family home for sale in Newport Beach CA 92660. On Prevu for 114 days at $5,795,000. This residence features 3,585 square feet of living space, located in Bayview. The median listing price for single-family homes in this area is $2,525,000. The home offers private outdoor space, dishwasher, air conditioning, parking, and swimming pool. View other single-family home listings in Orange County.

Based on information from California Regional Multiple Listing Service, Inc. and/or other sources. All data, including all measurements and calculations of area, is obtained from various sources and has not been, and will not be, verified by Prevu or the MLS. Information is provided exclusively for consumer's personal, non-commercial use and may not be used for any purpose other than to identify prospective properties consumer may be interested in purchasing.

Full MLS Disclaimers

Rebate estimate is indicative only and based on listing price and estimated buyer's agent commission paid by owner, if applicable. Final rebates are subject to Terms of Use and may vary due to final negotiated transaction terms.