

Prevu by reAlpha
BuySellBlogBrowse Listings

2320 Tyrrhenian CircleLongmont, CO 80504

For Sale

$799,900

Smart Buyer Rebate $7,999

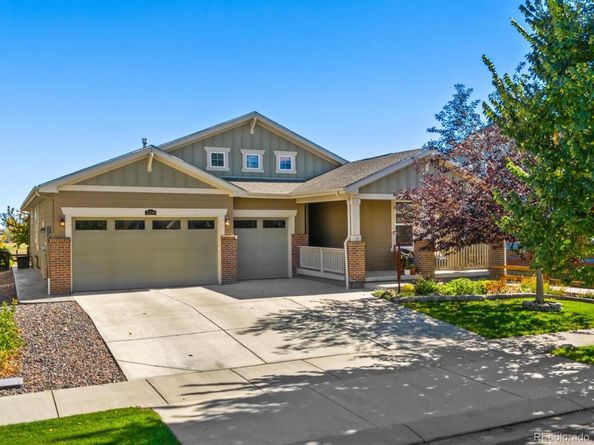
Peaceful surroundings, a sense of privacy, and views that somehow never lose their magic. Perfectly positioned on a coveted corner lot backing to open space, this beautifully appointed Provenance ranch combines the ease of single-level living with thoughtful design and an undeniable sense of tranquility. From sun-drenched mornings to glowing sunsets, the scenery is every bit as inviting as the home itself.

Inside, rich oak hardwood floors, abundant natural light, and an open floor plan create a warm, welcoming space that feels as effortless for entertaining as it does for a quiet night in. The kitchen features stainless steel appliances and flows naturally into the dining and living areas, where a gas fireplace adds warmth and character. Step outside to the covered patio and xeriscaped yard, an inviting place to savor morning coffee, host friends, or simply enjoy the peaceful backdrop.

A private study with French doors offers the perfect work-from-home retreat or hobby room, while the primary suite features a five-piece bath and a walk-in closet with convenient access to both the bathroom and laundry room. Modern smart-home conveniences bring an added layer of comfort and control, blending everyday technology seamlessly with the home’s timeless finishes.

The unfinished basement is ready for your vision, with a workbench, space for a home gym, and potential for two additional bedrooms, a bathroom, and a recreation area. A spacious three-car garage offers plenty of room for vehicles, bikes, skis, and all your adventure gear.

With neighborhood greenbelts and walking paths nearby, plus Ute Creek Golf Course, Jim Hamm Nature Area, and Union Reservoir within reach, this is a home that makes it easy to embrace everything Colorado has to offer, no matter the season.

Listed by Marisa Risden

·

License #155067188

·

Thrive Real Estate Group

·

720-704-2472

Last updated October 24, 2026

·

Source: REColorado #3025384

Listing Facts

  • TypeSingle-family
  • NeighborhoodEast Side
  • Bedrooms4
  • Bathrooms3
  • Days on Prevu16
  • HOA/Maint. Fees$95/month
  • Taxes$5,495/year
  • Size2,528 sqft
  • Price per sqft$316

Amenities

  • Dishwasher
  • Private Outdoor Space
  • Air Conditioning
  • Parking

Location

Mortgage Calculator

Listing History

10/15/2026
Listed by Thrive Real Estate Group
$799,900
  1. 10/15/2026$799,900
    Listed by Thrive Real Estate Group

Property Details for 2320 Tyrrhenian Circle

Association

Amenities

  • Association Amenities: Trail(s)

Fees

  • Association Fee: $95.00 Monthly
  • Association Fee Includes: Maintenance Grounds, Snow Removal

General

  • Association Name: Provenance Homeowners Association

Exterior

Construction

  • Property Condition: Updated/Remodeled
  • Roof: Shingle
  • Structure Type: House
  • Window Features: Double Pane Windows, Egress Windows, Window Coverings, Window Treatments
  • Year Built: 2018
  • Builder Name: Lennar
  • Construction Materials: Brick, Frame, Wood Siding
  • Exterior Features: Garden, Private Yard, Rain Gutters, Smart Irrigation

Features

  • Direction Faces: West
  • Fencing: Full
  • Patio And Porch Features: Covered, Front Porch, Patio
  • View: Meadow, Plains

Measurements

  • Building Area Total: 4,886
  • Lot Features: Borders Public Land, Corner Lot, Greenbelt, Irrigated, Landscaped, Master Planned, Open Space, Sprinklers In Front, Sprinklers In Rear
  • Lot Size Acres: 0.18
  • Lot Size Area: 7,732
  • Lot Size Square Feet: 7,732
  • Lot Size Units: Square Feet

Financial

Taxes

  • Parcel Number: R0604549
  • Tax Annual Amount: $5,495.00
  • Tax Year: 2025

Interior

Features

  • Appliances: Convection Oven, Cooktop, Dishwasher, Disposal, Double Oven, Freezer, Gas Water Heater, Microwave, Oven, Range, Refrigerator, Self Cleaning Oven, Smart Appliance(s), Sump Pump
  • Fireplace Features: Gas, Great Room
  • Fireplaces Total: 1
  • Flooring: Carpet, Wood
  • Interior Features: Ceiling Fan(s), Entrance Foyer, Five Piece Bath, High Ceilings, High Speed Internet, Kitchen Island, No Stairs, Open Floorplan, Pantry, Primary Suite, Quartz Counters, Radon Mitigation System, Smart Light(s), Smart Thermostat, Smoke Free, Solid Surface Counters, Walk-In Closet(s), Wired For Data

Measurements

  • Living Area: 2,528

Rooms

  • Basement: Bath/Stubbed, Full, Interior Entry, Sump Pump, Unfinished
  • Has Basement: Yes
  • Bathrooms Full: 3
  • Bathrooms Total Integer: 3
  • Bedrooms Total: 4
  • Main Level Bathrooms: 3
  • Main Level Bedrooms: 4

Other

Environmental

  • Green Energy Efficient: Appliances, HVAC, Thermostat, Water Heater, Windows

General

  • Exclusions: Seller's Personal Property

Location

  • Subdivision Name: Provenance

Parking

Parking

  • Attached Garage: Yes
  • Garage Spaces: 3
  • Parking Features: Concrete, Dry Walled, Exterior Access Door
  • Parking Total: 3

Schools

Elementary School

  • Elementary School: Alpine
  • Elementary School District: St. Vrain Valley RE-1J

High School

  • High School: Skyline
  • High School District: St. Vrain Valley RE-1J

Middle or Junior School

  • Middle Or Junior School: Heritage
  • Middle Or Junior School District: St. Vrain Valley RE-1J

Utilities

Equipment

  • Cooling: Central Air
  • Heating: Forced Air, Natural Gas
  • Laundry Features: Sink
  • Sewer: Public Sewer
  • Utilities: Cable Available, Electricity Available, Electricity Connected, Internet Access (Wired), Natural Gas Available, Natural Gas Connected, Phone Available
  • Water Source: Public

Frequently Asked Questions

How many bedrooms and bathrooms does this single-family home have?

There are 4 bedrooms and 3 bathrooms in this single-family home at 2320 Tyrrhenian Circle.

What schools are nearby to 2320 Tyrrhenian Circle?

Nearby schools include the Alpine Elementary School, Heritage Middle School, and Skyline High School.

Does this single-family home have parking?

Yes, there are 3 parking spaces available for 2320 Tyrrhenian Circle.

What are the annual taxes for 2320 Tyrrhenian Circle?

Annual taxes for this single-family home are estimated at $5,495.

How does 2320 Tyrrhenian Circle compare to other single-family homes in East Side?

This single-family home is listed 36% above the average price for single-family homes in East Side and has been on the market for 76 less days than the typical home in this area.

What building or home owners association is the single-family home part of?

This single-family home is part of the Provenance Homeowners Association home owners association.

What is the square footage on this single-family home?

According to the MLS, this listing is 2,528 sqft.

2320 Tyrrhenian Circle is a 4-bedroom, 3-bath single-family home for sale in Longmont CO 80504. Listed on Prevu for 16 days at $799,900. This home features 2,528 square feet of living space, located in East Side. The median listing price for single-family homes in this area is $488,948. Nearby schools include Alpine Elementary School, Heritage Middle School, and Skyline High School. The home offers private outdoor space, dishwasher, air conditioning, and parking. Browse more single-family home listings in Longmont.

The content relating to real estate for sale in this Web site comes in part from the Internet Data eXchange ("IDX") program of METROLIST, INC., DBA RECOLORADO® Real estate listings held by brokers other than Prevu are marked with the IDX Logo. This information is being provided for the consumers' personal, non-commercial use and may not be used for any other purpose. All information subject to change and should be independently verified.

Full MLS Disclaimers

Rebate estimate is indicative only and based on listing price and estimated buyer's agent commission paid by owner, if applicable. Final rebates are subject to Terms of Use and may vary due to final negotiated transaction terms.