

Prevu by reAlpha
BuySellBlogBrowse Listings

232 River Park DriveJupiter, FL 33477

For Sale

$1,250,000

Smart Buyer Rebate $12,500

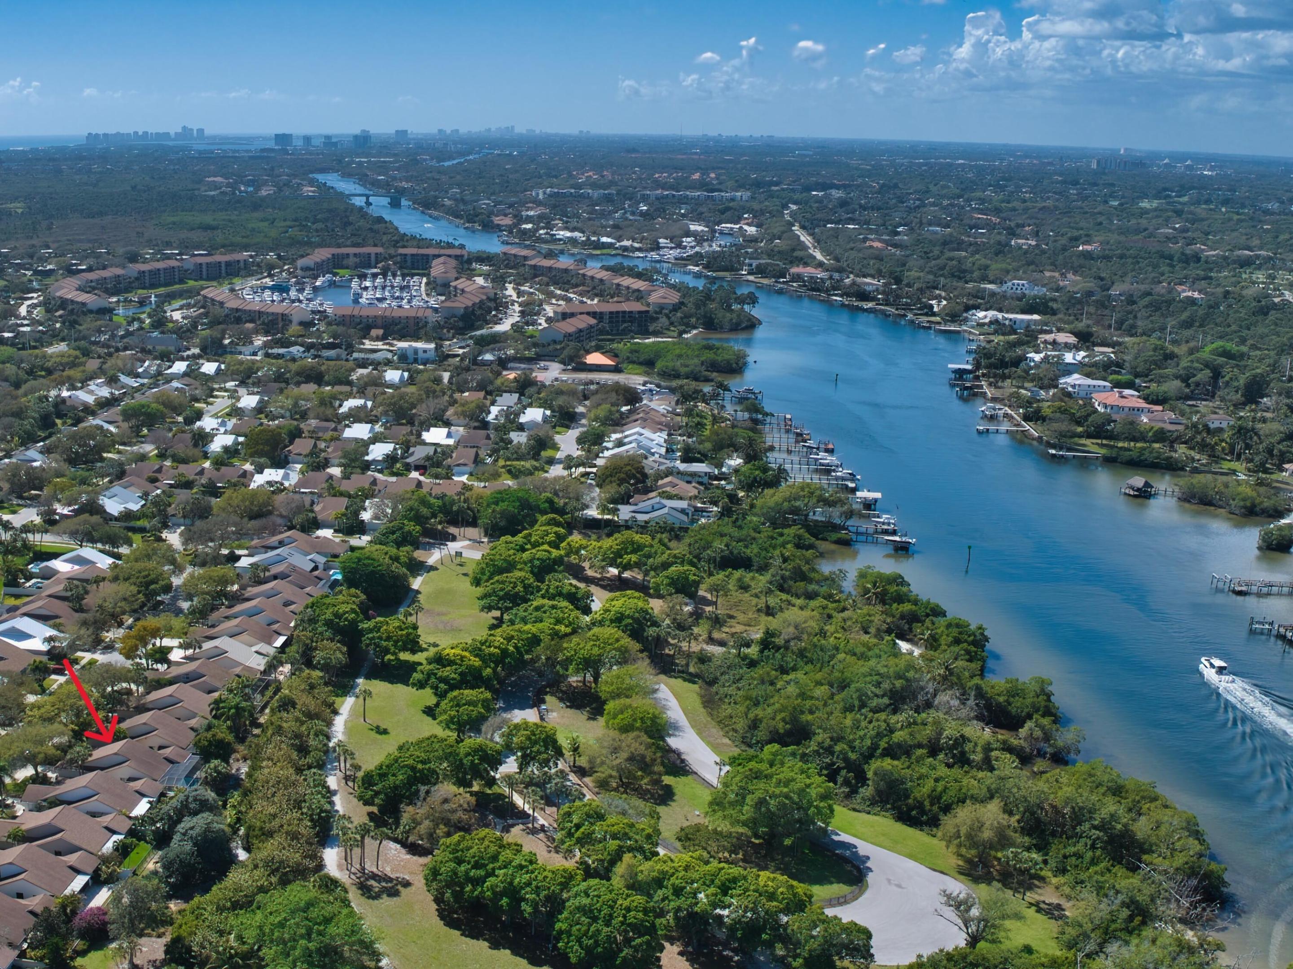
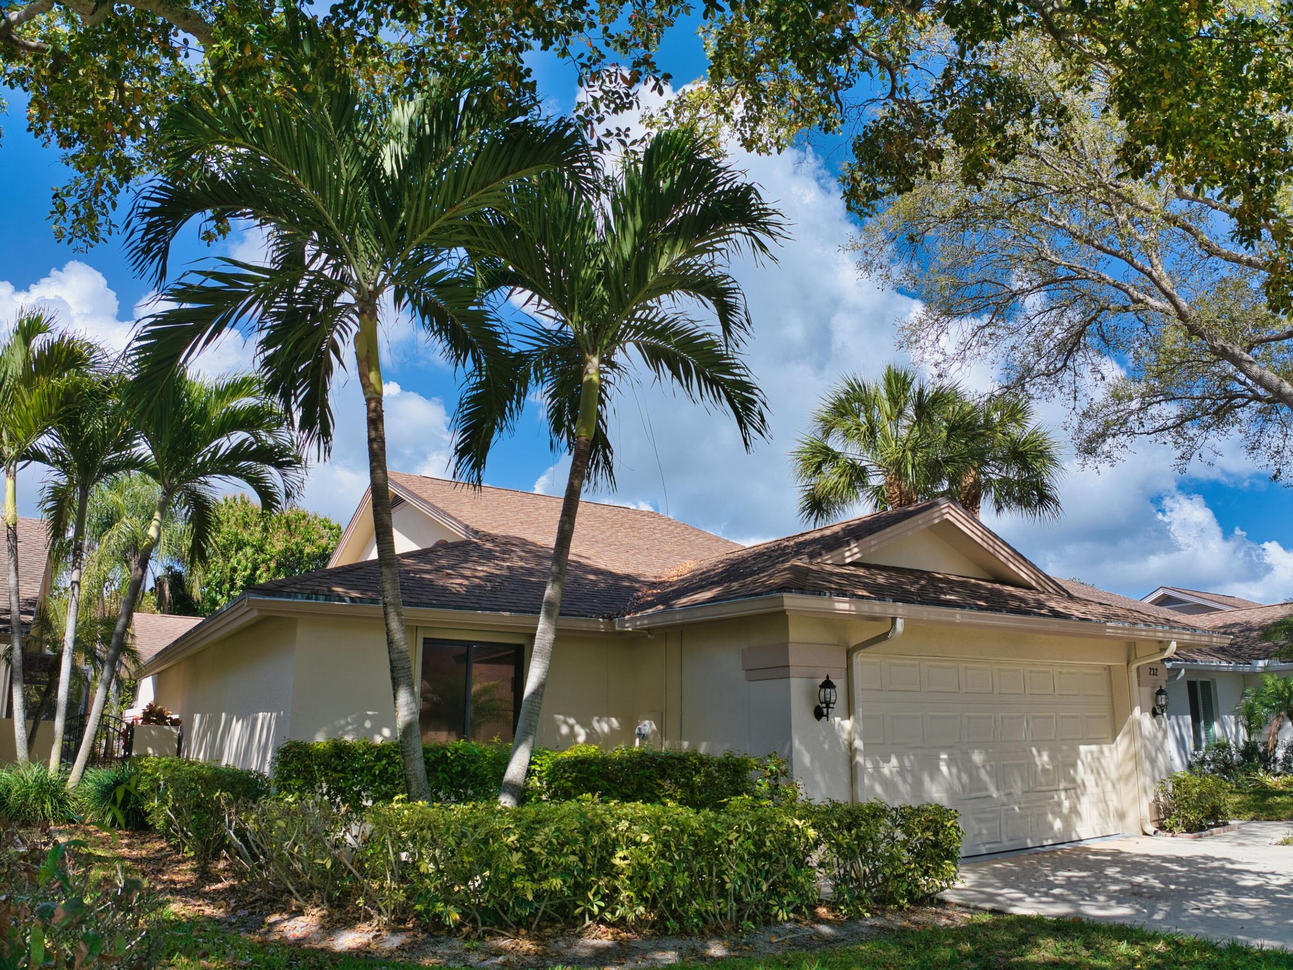

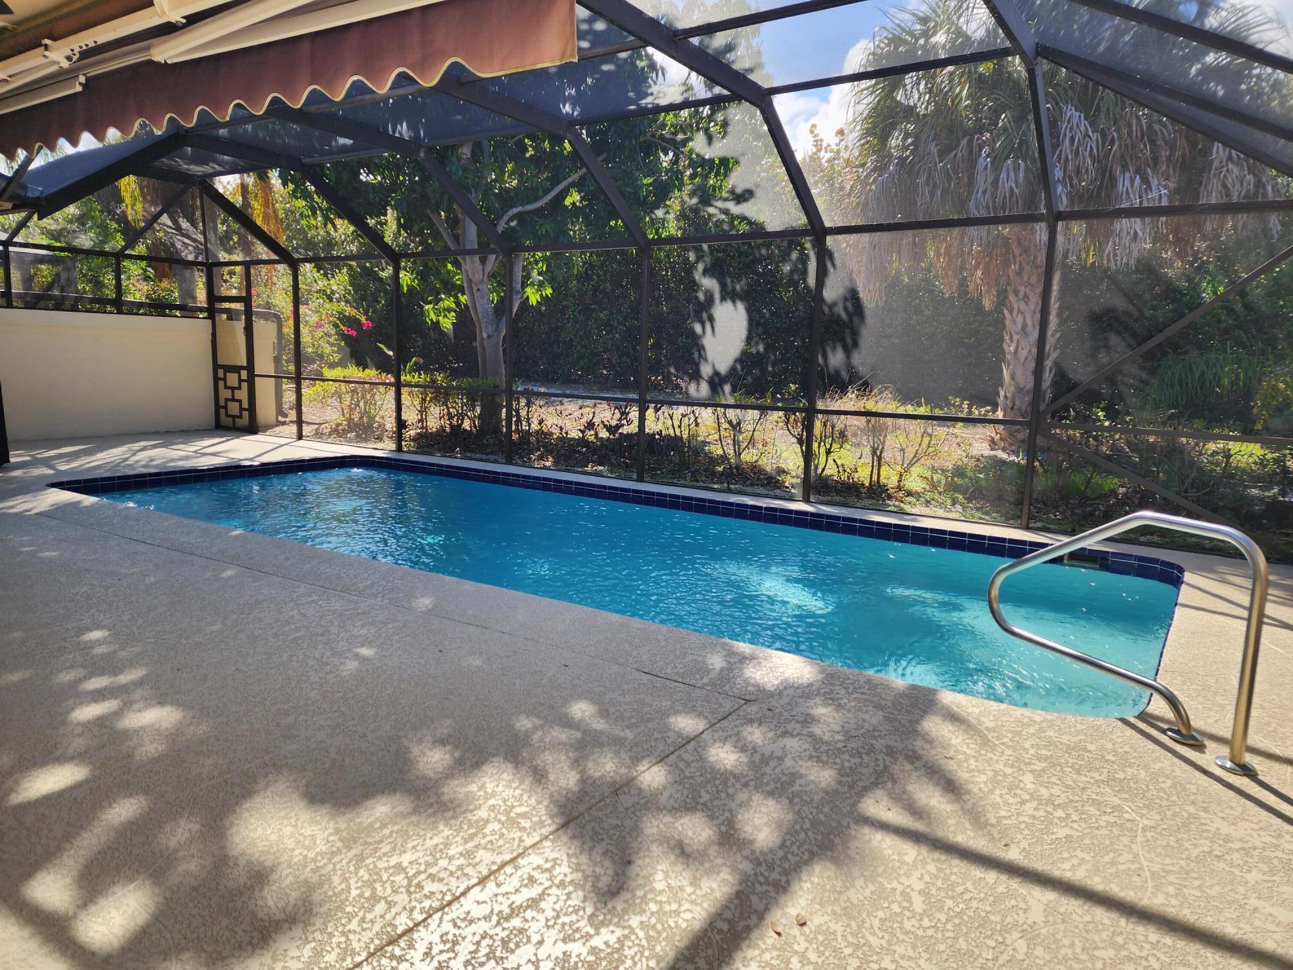
Paradise found in the River community of Jupiter! This beautifully remodeled 3BR/2BA pool home w/ a 2-car garage is just a short walk to the pristine beach. Bright and open with cathedral ceilings, the stunning kitchen features white wood-shake cabinetry, granite countertops, stainless appliances & microwave. Laminate flooring throughout with cozy carpeted bedrooms. A charming loft with spiral staircase is perfect for an office or hobby space. Enjoy the newly refreshed heated screened pool, ideal for laps, plus a 27' covered porch for relaxing or entertaining. Private preserve views back to a dog park. Spacious guest room, soaking tub in second bath & a luxurious master suite opening to the pool with dual sinks, tub & shower. Low HOA includes cable, front lawn care & resort-style amenities

Listed by Rita M Glasure

·

License #587269

·

Illustrated Properties/Sewalls

·

7723497355

Last updated July 20, 2026

·

Source: BeachesMLS #B26001978

Listing Facts

  • TypeSingle-family
  • NeighborhoodThe Bluffs
  • Bedrooms3
  • Bathrooms2
  • Days on Prevu119
  • HOA/Maint. Fees$882/quarter
  • Taxes$13,165.45/year
  • Size1,889 sqft
  • Price per sqft$662

Amenities

  • Dishwasher
  • Private Outdoor Space
  • Washer/Dryer
  • Pets Allowed
  • Air Conditioning
  • Parking
  • Swimming Pool

Location

Mortgage Calculator

Listing History

04/03/2026
Listed by Illustrated Properties/Sewalls
$1,250,000

Property Details for 232 River Park Drive

Association

Amenities

  • Association Amenities: Basketball Court, Clubhouse, Dog Park, Playground, Pool, Tennis Court(s)
  • Community Features: Sidewalks
  • Pets Allowed: Cats OK, Dogs OK, Yes

Fees

  • Association Fee: $882.00 Quarterly
  • Association Fee Includes: Cable TV, Maintenance Grounds

General

  • Association Name: River

Exterior

Construction

  • Property Condition: Updated/Remodeled
  • Roof: Composition, Shingle
  • Stories: 1
  • Stories Total: 1
  • Structure Type: House
  • Window Features: Blinds
  • Year Built: 1986
  • Architectural Style: Contemporary, Ranch
  • Construction Materials: Block, Concrete, Stucco
  • Exterior Features: Awning(s)

Features

  • Direction Faces: East
  • Patio And Porch Features: Porch, Covered, Patio, Screened
  • Pool Features: Gunite, In Ground, Lap, Screen Enclosure, Heated, Private
  • Pool Private: Yes

Measurements

  • Building Area Total: 2,540
  • Lot Features: Interior Lot
  • Lot Size Acres: 0.13
  • Lot Size Area: 5,662

Financial

Taxes

  • Parcel Number: 30434117020001167
  • Tax Annual Amount: $13,165.45
  • Tax Year: 2025

Interior

Features

  • Appliances: Dryer, Dishwasher, Electric Range, Electric Water Heater, Ice Maker, Microwave, Refrigerator, Water Heater, Washer
  • Flooring: Carpet, Laminate
  • Interior Features: Built-in Features, Cathedral Ceiling(s), Eat-in Kitchen, Pantry, Soaking Tub, Bar, Walk-In Closet(s)

Measurements

  • Living Area: 1,889
  • Living Area Source: Public Records

Rooms

  • Bathrooms Full: 2
  • Bathrooms Total Integer: 2
  • Bedrooms Total: 3
  • Main Level Bathrooms: 2
  • Main Level Bedrooms: 3

Other

Location

  • Subdivision Name: RIVER

Parking

Parking

  • Attached Garage: Yes
  • Covered Spaces: 2
  • Garage Spaces: 2
  • Garage: Yes
  • Open Parking Spaces: 4
  • Parking Features: Attached, Concrete, Driveway, Garage, Garage Door Opener
  • Parking Total: 6

Schools

Elementary School

  • Elementary School: Lighthouse

High School

  • High School: William T. Dwyer

Middle or Junior School

  • Middle Or Junior School: Independence

Utilities

Equipment

  • Cooling: Central Air
  • Has Cooling: Yes
  • Electric: 200+ Amp Service
  • Heating: Central
  • Has Heating: Yes
  • Laundry Features: Washer Hookup, Electric Dryer Hookup, Laundry Room
  • Sewer: Public Sewer
  • Utilities: Cable Connected, Electricity Connected, Sewer Connected, Water Connected
  • Water Source: Public

Frequently Asked Questions

How many bedrooms and bathrooms does this single-family home have?

There are 3 bedrooms and 2 bathrooms in this single-family home at 232 River Park Drive.

What schools are nearby to 232 River Park Drive?

Nearby schools include the Lighthouse Elementary School, Independence Middle School, and William T. Dwyer High School.

Does this single-family home have parking?

Yes, there are 2 parking spaces available for 232 River Park Drive.

What are the annual taxes for 232 River Park Drive?

Annual taxes for this single-family home are estimated at $13,165.

How does 232 River Park Drive compare to other single-family homes in The Bluffs?

This single-family home is listed 7% above the average price for single-family homes in The Bluffs and has been on the market for 33 less days than the typical home in this area.

What building or home owners association is the single-family home part of?

This single-family home is part of the River home owners association.

What is the square footage on this single-family home?

According to the MLS, this listing is 1,889 sqft.

232 River Park Drive is a 3-bedroom, 2-bath single-family home for sale in Jupiter FL 33477. Listed on Prevu for 119 days at $1,250,000. This residence features 1,889 square feet of living space, located in The Bluffs. The median listing price for single-family homes in this area is $725,000. Nearby schools include Lighthouse Elementary School, Independence Middle School, and William T. Dwyer High School. Additional amenities include private outdoor space, dishwasher, pets allowed, air conditioning, parking, swimming pool, and washer/dryer. Explore more single-family home listings in Jupiter.

Based on information from Beaches MLS and/or other sources. All data, including all measurements and calculations of area, is obtained from various sources and has not been, and will not be, verified by Prevu or the MLS. Information is provided exclusively for consumer's personal, non-commercial use and may not be used for any purpose other than to identify prospective properties consumer may be interested in purchasing.

Full MLS Disclaimers

Rebate estimate is indicative only and based on listing price and estimated buyer's agent commission paid by owner, if applicable. Final rebates are subject to Terms of Use and may vary due to final negotiated transaction terms.