Prevu by reAlpha
BuySellBlogBrowse Listings

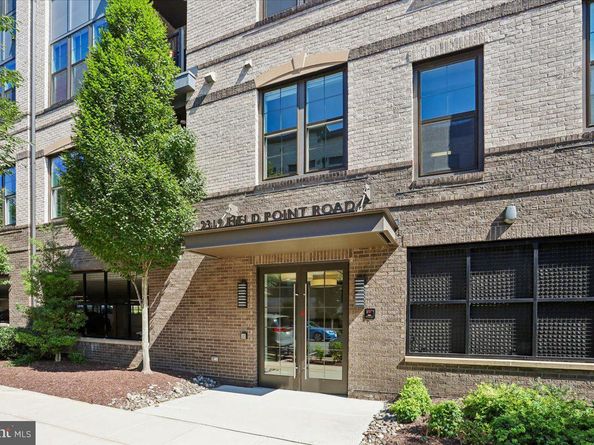
2319 Field Point Road 203Oak Hill, VA 20171

For Sale

$519,900

Smart Buyer Rebate $5,199

Better than new!!! Welcome to 2319 Field Point Road #203 in the Flats at Metropark at Arrowbrook. Built in 2021, this beautifully upgraded 2-bedroom, 2-bath condo looks like a brand new home with on trend design features, walls of windows and 1,275 square feet of light-filled living space, plus a private balcony, huge walk-in closets and an exceptional parking package with TWO garage spaces, an additional parking pass and plenty of guest parking.


The gourmet kitchen features crisp white cabinetry, upgraded appliances, under-cabinet lighting, polished chrome pendant lights, and a clean, timeless finish. An expansive island provides generous prep space and seating, while the kitchen provides abundant cabinetry to house all of your cooking gadgets. The open concept floorplan provides the perfect flow from the dining and living areas and out to the convenient balcony, the spot for morning coffee or afternoon fresh air.


The two-bedroom split layout provides excellent flexibility, whether you need a dedicated guest room, home office or additional living space. Both baths are beautifully appointed, with upgrades including a frameless shower enclosure, and each bedroom has an expansive walk-in closet. Additional thoughtful improvements include custom blinds throughout, laundry room cabinetry, fresh paint, and LVP flooring with more than $36,000 in upgrades and improvements that enhance the home.


The location is hard to beat. The Silver Line Innovation Center Metro is approximately a 10-minute walk, making commuting to Reston, Tysons, Dulles Airport and beyond incredibly convenient. Just behind the building, a path connects you to the surrounding community and outdoor spaces.


Arrowbrook offers a true neighborhood feel with turf fields, tennis courts, a dog park and tot lot. During the summer, enjoy free Saturday concerts at Arrowbrook Park, while Giant, Harris Teeter, restaurants and shopping are all close by.


Nearly new, beautifully maintained and move-in ready, with exceptional parking and Metro just minutes away, 2319 Field Point Road #203 offers an easy, convenient lifestyle in one of the area’s most accessible locations.


Listed by Joan M Reimann

·

License #0225205308

·

Corcoran McEnearney

·

7035055626

Last updated September 15, 2026

·

Source: BrightMLS #VAFX2340412

Listing Facts

  • TypeCondo
  • NeighborhoodMcNair
  • Bedrooms2
  • Bathrooms2
  • Days on Prevu4
  • HOA/Maint. Fees$482/month
  • Taxes$5,602/year
  • Size1,275 sqft
  • Price per sqft$408

Amenities

  • Dishwasher
  • Washer/Dryer
  • Elevator

Location

Mortgage Calculator

Listing History

09/11/2026
Listed by Corcoran McEnearney
$519,900
  1. 09/11/2026$519,900
    Listed by Corcoran McEnearney

Property Details for 2319 Field Point Road 203

Association

Amenities

  • Association Amenities: Common Grounds, Dog Park, Elevator, Jog/Walk Path, Reserved/Assigned Parking, Soccer Field, Tot Lots/Playground
  • Pets Allowed: Cats OK,Dogs OK

Fees

  • Association Fee: $147.00 Monthly
  • Association Fee 2: $482.00 Monthly
  • Association Fee Includes: Common Area Maintenance, Snow Removal, Trash, Water, Sewer

Exterior

Construction

  • New Construction: No
  • Year Built: 2021
  • Architectural Style: Contemporary, Unit/Flat
  • Builder Name: Pulte
  • Construction Materials: Combination
  • Entry Level: 2

Features

  • Other Structures: Above Grade, Below Grade
  • Patio And Porch Features: Balcony
  • Waterfront: No

Financial

Taxes

  • Tax Annual Amount: $5,602.00
  • Tax Year: 2026

Interior

Features

  • Appliances: Cooktop, Microwave, Oven - Wall, Range Hood, Built-In Microwave, Dishwasher, Disposal, Dryer, Refrigerator, Stainless Steel Appliances, Washer
  • Fireplace: No
  • Flooring: Luxury Vinyl Plank, Ceramic Tile, Carpet
  • Interior Features: Bathroom - Walk-In Shower, Bathroom - Tub Shower, Breakfast Area, Carpet, Window Treatments, Walk-in Closet(s), Upgraded Countertops, Recessed Lighting, Primary Bath(s), Kitchen - Gourmet, Kitchen - Island, Kitchen - Eat-In, Floor Plan - Open, Family Room Off Kitchen, Entry Level Bedroom

Measurements

  • Living Area: 1,275
  • Living Area Source: Assessor

Rooms

  • Has Basement: No
  • Bathrooms Full: 2
  • Bathrooms Total Integer: 2
  • Bedrooms Total: 2
  • Main Level Bedrooms: 2

Other

Features

  • Accessibility Features: Elevator

General

  • Senior Community: No

Location

  • Subdivision Name: METROPARK AT ARROWBROOK

Parking

Parking

  • Garage Spaces: 2
  • Garage: Yes

Schools

Elementary School

  • Elementary School: LUTIE LEWIS COATES

High School

  • High School: WESTFIELD

Middle or Junior School

  • Middle Or Junior School: CARSON

Utilities

Equipment

  • Cooling: Central A/C
  • Heating: Forced Air
  • Has Heating: Yes
  • Sewer: Public Sewer
  • Water Source: Public

Frequently Asked Questions

How many bedrooms and bathrooms does this condo have?

There are 2 bedrooms and 2 bathrooms in this condo at 2319 Field Point Road 203.

What schools are nearby to 2319 Field Point Road 203?

Nearby schools include the LUTIE LEWIS COATES Elementary School, CARSON Middle School, and WESTFIELD High School.

Does this condo have parking?

Yes, there are 2 parking spaces available for 2319 Field Point Road 203.

What are the annual taxes for 2319 Field Point Road 203?

Annual taxes for this condo are estimated at $5,602.

How does 2319 Field Point Road 203 compare to other condos in McNair?

This condo is listed 9% above the average price for condos in McNair and has been on the market for 60 less days than the typical home in this area.

What is the square footage on this condo?

According to the MLS, this listing is 1,275 sqft.

2319 Field Point Road 203 is a 2-bedroom, 2-bath condo for sale in OAK HILL VA 20171. On Prevu for 4 days at $519,900. This property features 1,275 square feet of living space, located in McNair. The median listing price for condos in this area is $575,000. Nearby schools include LUTIE LEWIS COATES Elementary School, CARSON Middle School, and WESTFIELD High School. The home offers dishwasher, elevator, and dryer. View other condo listings in Fairfax County.

The data relating to real estate for sale on this website appears in part through the BRIGHT Internet Data Exchange program, a voluntary cooperative exchange of property listing data between licensed real estate brokerage firms in which participates, and is provided by BRIGHT through a licensing agreement. The information provided by this website is for the personal, non-commercial use of consumers and may not be used for any purpose other than to identify prospective properties consumers may be interested in purchasing. Copyright BRIGHT, All Rights Reserved.

Full MLS Disclaimers

Rebate estimate is indicative only and based on listing price and estimated buyer's agent commission paid by owner, if applicable. Final rebates are subject to Terms of Use and may vary due to final negotiated transaction terms.