

Prevu by reAlpha
BuySellBlogBrowse Listings

2313 Canyon Creek Drive McKinney, Texas 75072

For Sale

$465,000

Smart Buyer Rebate $4,650

A gated garden entrance, soaring ceilings, and golf-course views give this Summer Glen home a character all its own. Tucked into a cul-de-sac in Stonebridge Ranch, the 3-bedroom, 2.5-bath layout pairs a first-floor primary suite and dedicated office with inviting spaces to gather inside and out.
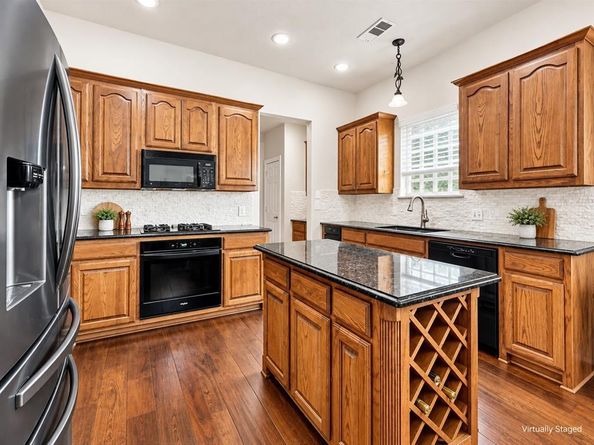
Follow the landscaped walkway to a welcoming foyer, open staircase, and formal dining room framed by arched openings and tall windows. Hardwood floors extend through the downstairs living spaces and study. The kitchen brings everyone together with granite counters, a gas cooktop, an island with wine storage, a butler's pantry, and a sunny breakfast area. The adjoining living room offers a vaulted ceiling, gas-log fireplace, and windows that draw the golf-course setting indoors. The downstairs primary suite overlooks the course and features a tray ceiling, custom walk-in closet, dual sinks, a jetted tub, and separate shower. Two spacious upstairs bedrooms with walk-in closets share a Jack-and-Jill bath. A dedicated office adds flexibility, while the laundry room offers cabinetry, a sink, and a granite countertop. Comfort upgrades include a main HVAC system with a 20 SEER efficiency rating, additional air intake ducts, and a smart thermostat. The upstairs system also has a smart thermostat. Per the seller, the main system is approximately 6 years old and the upstairs system approximately 5 years old. Out back, the expansive deck has room for dining, lounging, and taking in fairway and pond views beyond the iron fence. Mature landscaping creates a garden setting, with an attached two-car garage completing the picture. Enjoy Stonebridge Ranch's walking trails, parks, tennis courts, and Aquatic Center, with shopping and dining along nearby Custer Road and Eldorado Parkway.

Listed by Ashton Harris

·

Coldwell Banker Apex, REALTORS

·

214-714-0997

Last updated September 11, 2026

·

Source: NTREIS #21381390

Listing Facts

  • TypeSingle-family
  • NeighborhoodStonebridge Ranch
  • Bedrooms3
  • Bathrooms3
  • Days on Prevu4
  • HOA/Maint. Fees$1,053/annual
  • Size2,550 sqft
  • Price per sqft$182

Amenities

  • Dishwasher
  • Private Outdoor Space
  • Pets Allowed
  • Air Conditioning
  • Parking
  • Swimming Pool

Location

Mortgage Calculator

Listing History

09/11/2026
Listed by Coldwell Banker Apex, REALTORS
$465,000
  1. 09/11/2026$465,000
    Listed by Coldwell Banker Apex, REALTORS

Property Details for 2313 Canyon Creek Drive

Association

Amenities

  • Community Features: Club House, Community Pool, Golf, Greenbelt, Jogging Path/Bike Path, Lake, Park, Playground, Pool, Tennis Court(s)

Fees

  • Association Fee: $1,053.00 Annually
  • Association Fee Includes: Full Use Of Facilities

Exterior

Construction

  • Roof: Composition
  • Window Features: Shutters, Window Coverings
  • Year Built: 2002
  • Year Built Details: Preowned
  • Architectural Style: Traditional
  • Construction Materials: Brick
  • Exterior Features: Garden(s)

Features

  • Fencing: Gate, Wrought Iron
  • Patio And Porch Features: Deck

Measurements

  • Lot Features: Cul-De-Sac, Greenbelt, Landscaped, On Golf Course, Sprinkler System, Subdivision
  • Lot Size Acres: 0.10
  • Lot Size Area: 0
  • Lot Size Square Feet: 4,617
  • Lot Size Units: Acres

Financial

Taxes

  • Parcel Number: R476500C01201

Interior

Features

  • Appliances: Dishwasher, Disposal, Electric Oven, Gas Cooktop, Microwave, Trash Compactor
  • Fireplace Features: Gas Logs
  • Fireplaces Total: 1
  • Flooring: Carpet, Tile, Wood
  • Interior Features: Eat-in Kitchen, Granite Counters, Kitchen Island, Pantry, Vaulted Ceiling(s), Walk-In Closet(s)

Measurements

  • Living Area: 2,550

Rooms

  • Bathrooms Full: 2
  • Bathrooms Half: 1
  • Bathrooms Total Integer: 3
  • Bedrooms Total: 3

Other

General

  • Exclusions: Elephant Art Piece & all stationary yard art.

Location

  • Subdivision Name: Summer Glen
  • Tax Block: C
  • Tax Lot: 12

Parking

Parking

  • Attached Garage: Yes
  • Covered Spaces: 2
  • Garage Spaces: 2
  • Garage: Yes
  • Parking Features: Garage Door Opener, Garage Double Door

Schools

Elementary School

  • Elementary School: Bennett

Utilities

Equipment

  • Cooling: Central Air, Multi Units
  • Heating: Central, Fireplace(s), Natural Gas
  • Laundry Features: Electric Dryer Hookup, Full Size W/D Area, Washer Hookup
  • Utilities: Cable Available, City Sewer, City Water, Curbs, Individual Gas Meter, Individual Water Meter, Sidewalk, Underground Utilities

Frequently Asked Questions

How many bedrooms and bathrooms does this single-family home have?

There are 3 bedrooms and 3 bathrooms in this single-family home at 2313 Canyon Creek Drive .

What schools are nearby to 2313 Canyon Creek Drive ?

Nearby schools include the Bennett Elementary School.

Does this single-family home have parking?

Yes, there are 2 parking spaces available for 2313 Canyon Creek Drive .

How does 2313 Canyon Creek Drive compare to other single-family homes in Stonebridge Ranch?

This single-family home is listed 32% below the average price for single-family homes in Stonebridge Ranch and has been on the market for 68 less days than the typical home in this area.

What is the square footage on this single-family home?

According to the MLS, this listing is 2,550 sqft.

2313 Canyon Creek Drive is a 3-bedroom, 3-bath single-family home for sale in McKinney Texas 75072. On Prevu for 4 days at $465,000. This property features 2,550 square feet of living space, located in Stonebridge Ranch. The median listing price for single-family homes in this area is $597,000. Nearby schools include Bennett Elementary School. Additional amenities include private outdoor space, dishwasher, pets allowed, air conditioning, parking, and swimming pool. Explore more single-family home listings in McKinney.

Based on information from NTREIS and/or other sources. All data, including all measurements and calculations of area, is obtained from various sources and has not been, and will not be, verified by Prevu or the MLS. Information is provided exclusively for consumer's personal, non-commercial use and may not be used for any purpose other than to identify prospective properties consumer may be interested in purchasing.

Full MLS Disclaimers

Rebate estimate is indicative only and based on listing price and estimated buyer's agent commission paid by owner, if applicable. Final rebates are subject to Terms of Use and may vary due to final negotiated transaction terms.