

Prevu by reAlpha
BuySellBlogBrowse Listings

2312 Brandywine McKinney, Texas 75070

For Sale

$929,000

Smart Buyer Rebate $9,290

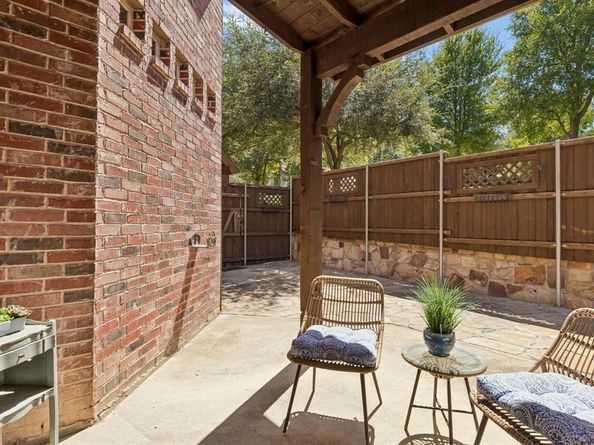
FRESH TO THE MARKET... Luxury reimagined in lovely Village Creek, she is timeless in style with exceptional outdoor living. 2312 Brandywine is a beautifully crafted tudor-inspired home tucked away on a quiet cul-de-sac street. She has been meticulously maintained and features rich hardwood floors, vaulted ceilings, an ideal layout, great natural light, gourmet kitchen, and true backyard oasis. The flexible floorplan includes the primary and a secondary bedroom downstairs, ideal for guests and extended family. The chef's kitchen boasts a Thermador built-in refrigerator, new luxury Kitchen Aid appliances, generous prep space, and seamless flow into the main entertaining areas. A spacious upstairs with both a game room and media room, offers plenty of room for kids of all ages. The true centerpiece of the home is the backyard retreat. Relax by the sparkling pool and spa, gather around the firepit, host friends from the outdoor grill, or unwind beneath the extended covered patio surrounded by mature trees and lush landscaping. The seller has made many thoughtful updates including custom Hunter Douglas shades throughout, a flagstone courtyard outside the breakfast room, new ovens and dishwasher, extensive irrigation, Zoysia sod, and landscaping, pool pump, and pool heater. Village Creek is one of McKinney's most established neighborhoods with convenient access to shopping, dining, parks, and major highways 121 and 75. She is truly a gem!

Listed by Jeff Reinhard

·

Reinhard Real Estate LLC

·

972-740-9150

Listed by Terri Reinhard

·

Reinhard Real Estate LLC

Last updated July 30, 2026

·

Source: NTREIS #21344338

Listing Facts

  • TypeSingle-family
  • NeighborhoodEldorado
  • Bedrooms4
  • Bathrooms5
  • Days on Prevu2
  • HOA/Maint. Fees$900/annual
  • Size4,019 sqft
  • Price per sqft$231

Amenities

  • Dishwasher
  • Private Outdoor Space
  • Pets Allowed
  • Air Conditioning
  • Parking
  • Swimming Pool

Location

Mortgage Calculator

Listing History

07/29/2026
Listed by Reinhard Real Estate LLC
$929,000

Property Details for 2312 Brandywine

Association

Amenities

  • Community Features: Greenbelt, Jogging Path/Bike Path

Fees

  • Association Fee: $900.00 Annually
  • Association Fee Includes: Maintenance Grounds, Management Fees

Exterior

Construction

  • Roof: Composition
  • Window Features: Electric Shades, Window Coverings
  • Year Built: 2006
  • Year Built Details: Preowned
  • Architectural Style: Traditional
  • Construction Materials: Brick, Cedar, Stone Veneer
  • Exterior Features: Attached Grill, Built-in Barbecue, Covered Patio/Porch, Fire Pit, Gas Grill, Rain Gutters, Outdoor Living Center

Features

  • Fencing: Wood
  • Patio And Porch Features: Covered, Patio
  • Pool Features: Diving Board, Gunite, In Ground, Pool Sweep, Separate Spa/Hot Tub, Water Feature

Measurements

  • Lot Features: Cul-De-Sac, Interior Lot, Landscaped, Many Trees, Sprinkler System, Subdivision
  • Lot Size Acres: 0.23
  • Lot Size Area: 0
  • Lot Size Source: Assessor
  • Lot Size Square Feet: 10,018
  • Lot Size Units: Acres

Financial

Taxes

  • Parcel Number: R805900A03101

Interior

Features

  • Appliances: Built-in Refrigerator, Dishwasher, Disposal, Electric Oven, Gas Cooktop, Microwave, Double Oven, Plumbed For Gas In Kitchen, Refrigerator
  • Fireplace Features: Gas, Gas Logs
  • Fireplaces Total: 1
  • Flooring: Carpet, Ceramic Tile, Hardwood
  • Interior Features: Built-in Features, Built-in Wine Cooler, Chandelier, Decorative Lighting, Flat Screen Wiring, Granite Counters, High Speed Internet Available, In-Law Suite Floorplan, Kitchen Island, Natural Woodwork, Open Floorplan, Paneling, Smart Home System, Vaulted Ceiling(s), Wainscoting, Walk-In Closet(s), Wet Bar

Measurements

  • Living Area: 4,019

Rooms

  • Bathrooms Full: 4
  • Bathrooms Half: 1
  • Bathrooms Total Integer: 5
  • Bedrooms Total: 4

Other

Location

  • Subdivision Name: Village Creek #04
  • Tax Block: A
  • Tax Lot: 31

Parking

Parking

  • Attached Garage: Yes
  • Covered Spaces: 3
  • Garage Spaces: 3
  • Garage: Yes
  • Parking Features: Alley Access, Garage, Garage Door Opener, Garage Faces Rear

Schools

Elementary School

  • Elementary School: Valley Creek

Utilities

Equipment

  • Cooling: Central Air, Electric
  • Heating: Central, Natural Gas
  • Laundry Features: Utility Room, Full Size W/D Area
  • Utilities: Alley, City Water, Electricity Available, Individual Gas Meter

Frequently Asked Questions

How many bedrooms and bathrooms does this single-family home have?

There are 4 bedrooms and 5 bathrooms in this single-family home at 2312 Brandywine .

What schools are nearby to 2312 Brandywine ?

Nearby schools include the Valley Creek Elementary School.

Does this single-family home have parking?

Yes, there are 3 parking spaces available for 2312 Brandywine .

How does 2312 Brandywine compare to other single-family homes in Eldorado?

This single-family home is listed 26% above the average price for single-family homes in Eldorado and has been on the market for 87 less days than the typical home in this area.

What is the square footage on this single-family home?

According to the MLS, this listing is 4,019 sqft.

2312 Brandywine is a 4-bedroom, 5-bath single-family home for sale in McKinney Texas 75070. Available on Prevu for 2 days at $929,000. This property features 4,019 square feet of living space, located in Eldorado. The median listing price for single-family homes in this area is $688,900. Nearby schools include Valley Creek Elementary School. The home offers private outdoor space, dishwasher, pets allowed, air conditioning, parking, and swimming pool. Explore more single-family home listings in McKinney.

Based on information from NTREIS and/or other sources. All data, including all measurements and calculations of area, is obtained from various sources and has not been, and will not be, verified by Prevu or the MLS. Information is provided exclusively for consumer's personal, non-commercial use and may not be used for any purpose other than to identify prospective properties consumer may be interested in purchasing.

Full MLS Disclaimers

Rebate estimate is indicative only and based on listing price and estimated buyer's agent commission paid by owner, if applicable. Final rebates are subject to Terms of Use and may vary due to final negotiated transaction terms.