

Prevu by reAlpha
BuySellBlogBrowse Listings

231 Oak Hill Drive Trophy Club, Texas 76262

For Sale

$1,274,900

Smart Buyer Rebate $12,749

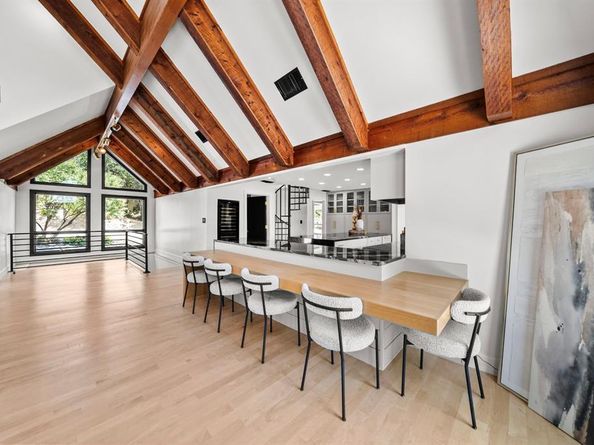
Perfectly positioned along Hogan 11 in the highly sought-after community of Trophy Club, and zoned to desirable Northwest ISD, this beautifully fully remodeled golf course home offers the perfect blend of timeless elegance, modern comfort, and exceptional convenience with quick access to Highway 114. From the moment you step inside, you’ll be captivated by the light-filled interiors, soaring vaulted ceilings with cedar beams, and a thoughtfully designed open-concept layout that effortlessly balances everyday living with stylish entertaining.

The heart of the home is the stunning chef’s kitchen featuring a large island with a peninsula, abundant prep space, and seamless flow into the spacious living and dining areas. Natural light pours through expansive windows, creating a bright and inviting atmosphere throughout all three levels. Nail-down hardwood floors extend across the second and third levels, adding warmth and sophistication.

All bathrooms are beautifully remodeled, including a spa-inspired primary bath with a freestanding soaking tub. The lower level offers a private bedroom, bath, second living area, and wet bar kitchenette perfect for an in-law suite or guest retreat. Outside, enjoy a freshly painted white exterior, oversized pool, hot tub, and expansive patios overlooking the golf course. The unique second-level entry adds to this home’s architectural charm.

Listed by Natalie Chapman

·

RE/MAX Trinity

·

8177095304

Last updated September 11, 2026

·

Source: NTREIS #21336138

Listing Facts

  • TypeSingle-family
  • NeighborhoodJustin-Roanoke
  • Bedrooms5
  • Bathrooms4
  • Days on Prevu52
  • Size3,903 sqft
  • Price per sqft$327

Amenities

  • Dishwasher
  • Private Outdoor Space
  • Pets Allowed
  • Air Conditioning
  • Parking
  • Swimming Pool

Location

Mortgage Calculator

Listing History

09/12/2026
Price Decreased
$1,274,900
07/25/2026
Listed by RE/MAX Trinity
$1,299,000
  1. 09/12/2026$1,274,900
    Price Decreased
  2. 07/25/2026$1,299,000
    Listed by RE/MAX Trinity

Property Details for 231 Oak Hill Drive

Association

Amenities

  • Community Features: Curbs

Exterior

Construction

  • Property Attached: Yes
  • Roof: Composition
  • Window Features: Bay Window(s), Electric Shades, Skylights(s)
  • Year Built: 1984
  • Year Built Details: Preowned
  • Architectural Style: Traditional
  • Construction Materials: Brick, Cedar, Rock/Stone, Siding
  • Exterior Features: Awning(s), Balcony, Covered Patio/Porch, Outdoor Kitchen

Features

  • Fencing: Metal
  • Patio And Porch Features: Awning(s), Covered, Deck
  • Pool Features: Gunite, Heated, In Ground, Lap, Pool Sweep, Pool/Spa Combo, Salt Water, Waterfall
  • Road Frontage Type: City Street,Curbs/Gutters,Easement

Measurements

  • Lot Features: Landscaped, Many Trees, On Golf Course, Sloped
  • Lot Size Acres: 0.27
  • Lot Size Area: 0
  • Lot Size Square Feet: 12,153
  • Lot Size Units: Acres

Financial

Taxes

  • Parcel Number: R70200

Interior

Features

  • Appliances: Dishwasher, Disposal, Electric Cooktop, Electric Oven, Electric Water Heater, Ice Maker, Microwave, Convection Oven, Refrigerator
  • Fireplace Features: Brick, Electric, Living Room
  • Fireplaces Total: 2
  • Flooring: Concrete, Hardwood, Tile
  • Interior Features: Built-in Features, Built-in Wine Cooler, Cable TV Available, Cathedral Ceiling(s), Chandelier, Decorative Lighting, Double Vanity, Dry Bar, Eat-in Kitchen, Flat Screen Wiring, Granite Counters, High Speed Internet Available, In-Law Suite Floorplan, Kitchen Island, Loft, Multiple Staircases, Natural Woodwork, Open Floorplan, Paneling, Pantry, Vaulted Ceiling(s), Walk-In Closet(s), Wet Bar, Second Primary Bedroom

Measurements

  • Living Area: 3,903

Rooms

  • Bathrooms Full: 4
  • Bathrooms Total Integer: 4
  • Bedrooms Total: 5

Other

Location

  • Subdivision Name: Trophy Club Oak Hill
  • Tax Lot: 28

Parking

Parking

  • Attached Garage: Yes
  • Garage Spaces: 2
  • Garage: Yes
  • Parking Features: Circular Driveway, Concrete, Driveway, Garage Door Opener, Garage Double Door, Garage Faces Side, Oversized

Schools

Elementary School

  • Elementary School: Lakeview

Utilities

Equipment

  • Cooling: Ceiling Fan(s), Central Air, Electric
  • Heating: Central, Electric
  • Laundry Features: Electric Dryer Hookup, Utility Room, Full Size W/D Area, Dryer Hookup, Washer Hookup
  • Utilities: Asphalt, City Sewer, City Water, Concrete, Curbs, Electricity Connected, MUD Sewer, MUD Water, Phone Available, Underground Utilities

Frequently Asked Questions

How many bedrooms and bathrooms does this single-family home have?

There are 5 bedrooms and 4 bathrooms in this single-family home at 231 Oak Hill Drive .

What schools are nearby to 231 Oak Hill Drive ?

Nearby schools include the Lakeview Elementary School.

Does this single-family home have parking?

Yes, there are 2 parking spaces available for 231 Oak Hill Drive .

How does 231 Oak Hill Drive compare to other single-family homes in Justin-Roanoke?

This single-family home is listed 63% above the average price for single-family homes in Justin-Roanoke and has been on the market for 28 less days than the typical home in this area.

What is the square footage on this single-family home?

According to the MLS, this listing is 3,903 sqft.

231 Oak Hill Drive is a 5-bedroom, 4-bath single-family home for sale in Trophy Club Texas 76262. On Prevu for 52 days at $1,274,900. This includes a recent price decrease of $24,100. This home features 3,903 square feet of living space, located in Justin-Roanoke. The median listing price for single-family homes in this area is $559,900. Nearby schools include Lakeview Elementary School. Additional amenities include private outdoor space, dishwasher, pets allowed, air conditioning, parking, and swimming pool. Explore more single-family home listings in Denton County.

Based on information from NTREIS and/or other sources. All data, including all measurements and calculations of area, is obtained from various sources and has not been, and will not be, verified by Prevu or the MLS. Information is provided exclusively for consumer's personal, non-commercial use and may not be used for any purpose other than to identify prospective properties consumer may be interested in purchasing.

Full MLS Disclaimers

Rebate estimate is indicative only and based on listing price and estimated buyer's agent commission paid by owner, if applicable. Final rebates are subject to Terms of Use and may vary due to final negotiated transaction terms.