

Prevu by reAlpha
BuySellBlogBrowse Listings

2308 Walsh DRRound Rock, TX 78681

For Sale

$1,475,000

Smart Buyer Rebate $14,750

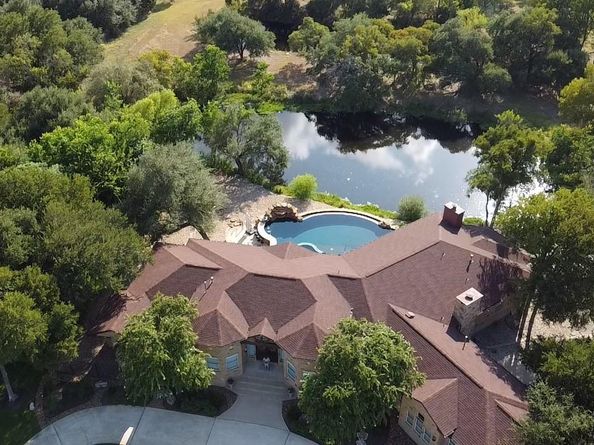
This executive retreat home sits on 1.26 acres and backs to a beautiful pond setting. Built for entertaining, this home features a true chef's kitchen with 15' island, 4 ovens, Wolf gas range, 2 Miele Dishwashers and more. Arguably, the best thing about this home is the exterior with 2500 sq. ft. of entertaining space overlooking a pond, heated pool, large spa, outdoor kitchen, and custom fire pit. RV parking is available with 50A power plug. The pond is over 1 acre, stocked with fish, and is viewable from most any room in the house. There is also a high efficiency 21 SEER HVAC system. Other custom features include a circular driveway, dual master bedroom closets, wood cased windows, 8' doors, 2X6 Walls, Cat 6 wiring, tile and hardwoods. The oversized garage features Clopay insulated garage doors with high lift openers, epoxied floor and a 220V outlet.

Listed by Chris Tinnell

·

License #613578

·

Compass RE Texas, LLC

·

(512) 626-8811

Last updated September 15, 2026

·

Source: ACTRIS #2588128

Listing Facts

  • TypeSingle-family
  • NeighborhoodBrushy Creek
  • Bedrooms3
  • Bathrooms3
  • Days on Prevu46
  • HOA/Maint. Fees$50/annual
  • Taxes$21,944/year
  • Size3,811 sqft
  • Price per sqft$387

Amenities

  • Dishwasher
  • Private Outdoor Space
  • Washer/Dryer
  • Air Conditioning
  • Parking
  • Swimming Pool

Location

Mortgage Calculator

Listing History

07/31/2026
Listed by Compass RE Texas, LLC
$1,475,000
  1. 07/31/2026$1,475,000
    Listed by Compass RE Texas, LLC

Property Details for 2308 Walsh DR

Association

Amenities

  • Community Features: High Speed Internet

Fees

  • Association Fee: $50.00 Annually
  • Association Fee Includes: Common Area Maintenance

General

  • Association Name: Brushy Bend Park HOA

Exterior

Construction

  • Property Condition: Resale
  • Roof: Composition
  • Window Features: Double Pane Windows, Wood Frames
  • Year Built: 2006
  • Construction Materials: Stone
  • Exterior Features: Exterior Steps, Gas Grill, Gutters Full, Lighting, See Remarks

Features

  • Direction Faces: East
  • Fencing: Back Yard, Wrought Iron
  • Other Structures: Outdoor Kitchen, Poultry Coop, RV/Boat Storage
  • Patio And Porch Features: Covered, Front Porch, Patio, Rear Porch
  • Pool Features: ENERGY STAR Qualified Pool Pump, Filtered, Gunite, Heated, In Ground, Infinity, Pool Sweep, Pool/Spa Combo, Waterfall
  • Pool Private: Yes
  • View: Pond
  • Waterfront Features: Pond

Measurements

  • Lot Features: Back Yard, Front Yard, Landscaped, Level, Sprinkler - Automatic, Sprinkler - Rain Sensor, Trees-Large (Over 40 Ft), Trees-Medium (20 Ft - 40 Ft)
  • Lot Size Acres: 1.26
  • Lot Size Area: 1
  • Lot Size Square Feet: 54,885

Financial

Taxes

  • Parcel Number: 17W311000001030007
  • Tax Annual Amount: $21,944.00
  • Tax Assessed Value: $1,274,461.00
  • Tax Year: 2025

Interior

Features

  • Appliances: Bar Fridge, Built-In Electric Oven, Built-In Refrigerator, Dishwasher, Disposal, Dryer, Gas Range, Microwave, Gas Oven, RNGHD, Stainless Steel Appliance(s), Vented Exhaust Fan, Washer/Dryer, Electric Water Heater
  • Fireplace Features: Fire Pit, Gas Log, Gas Starter, Great Room, Outside, Propane, Wood Burning
  • Fireplaces Total: 2
  • Flooring: Tile
  • Interior Features: Built-in Features, Breakfast Bar, Ceiling Fan(s), Coffered Ceiling(s), Double Vanity, Eat-in Kitchen, Granite Counters, High Ceilings, High Speed Internet, In-Law Floorplan, Kitchen Island, Recessed Lighting, Primary Bedroom On Main, Natural Woodwork, Open Floorplan, Walk-In Closet(s), Smart Thermostat, Soaking Tub, See Remarks, Wired For Data, Wet Bar, Wired For Sound, Bookcases, Electric Dryer Hookup, Multiple Dining Areas, Washer Hookup, Study/Home Office
  • Spa Features: Gunite, Heated, In Ground

Measurements

  • Living Area: 3,811
  • Living Area Source: Public Records

Rooms

  • Bathrooms Full: 2
  • Bathrooms Half: 1
  • Bathrooms Total Integer: 3
  • Bedrooms Total: 3
  • Main Level Bedrooms: 3

Other

Location

  • Subdivision Name: Brushy Bend Park
  • Tax Lot: 103

Parking

Parking

  • Covered Spaces: 2
  • Garage Spaces: 2
  • Garage: Yes
  • Parking Features: Additional Parking, Circular Driveway, Door-Multi, Garage, Garage Door Opener, Garage Faces Side, RV Access/Parking
  • Parking Total: 6

Schools

Elementary School

  • Elementary School: Akin
  • Elementary School District: Leander ISD

High School

  • High School: Vista Ridge
  • High School District: Leander ISD

Middle or Junior School

  • Middle Or Junior School: Stiles
  • Middle Or Junior School District: Leander ISD

Utilities

Equipment

  • Cooling: Ceiling Fan(s), Central Air, ENERGY STAR Qualified Equipment, Heat Pump, Multi Units, Zoned
  • Heating: Ceiling, Central, ENERGY STAR Qualified Equipment, Heat Pump, Propane, Zoned
  • Laundry Features: Electric Dryer Hookup, Washer Hookup
  • Sewer: Septic Tank
  • Utilities: Cable Available, Electricity Available, Internet-Cable, Phone Available, Propane, Water Available
  • Water Source: Private

Frequently Asked Questions

How many bedrooms and bathrooms does this single-family home have?

There are 3 bedrooms and 3 bathrooms in this single-family home at 2308 Walsh DR.

What schools are nearby to 2308 Walsh DR?

Nearby schools include the Akin Elementary School, Stiles Middle School, and Vista Ridge High School.

Does this single-family home have parking?

Yes, there are 2 parking spaces available for 2308 Walsh DR.

What are the annual taxes for 2308 Walsh DR?

Annual taxes for this single-family home are estimated at $21,944.

How does 2308 Walsh DR compare to other single-family homes in Brushy Creek?

This single-family home is listed 122% above the average price for single-family homes in Brushy Creek and has been on the market for 23 less days than the typical home in this area.

What building or home owners association is the single-family home part of?

This single-family home is part of the Brushy Bend Park HOA home owners association.

What is the square footage on this single-family home?

According to the MLS, this listing is 3,811 sqft.

2308 Walsh DR is a 3-bedroom, 3-bath single-family home for sale in Round Rock TX 78681. On Prevu for 46 days at $1,475,000. This residence features 3,811 square feet of living space, located in Brushy Creek. The median listing price for single-family homes in this area is $573,250. Nearby schools include Akin Elementary School, Stiles Middle School, and Vista Ridge High School. Property amenities include private outdoor space, dishwasher, air conditioning, parking, swimming pool, and washer/dryer. View other single-family home listings in Williamson County.

Based on information from ACTRIS and/or other sources. All data, including all measurements and calculations of area, is obtained from various sources and has not been, and will not be, verified by Prevu or the MLS. Information is provided exclusively for consumer's personal, non-commercial use and may not be used for any purpose other than to identify prospective properties consumer may be interested in purchasing.

Full MLS Disclaimers

Rebate estimate is indicative only and based on listing price and estimated buyer's agent commission paid by owner, if applicable. Final rebates are subject to Terms of Use and may vary due to final negotiated transaction terms.