

Prevu by reAlpha
BuySellBlogBrowse Listings

2308 S 2nd ST 1Austin, TX 78704

For Sale

$1,050,000

Smart Buyer Rebate $10,500

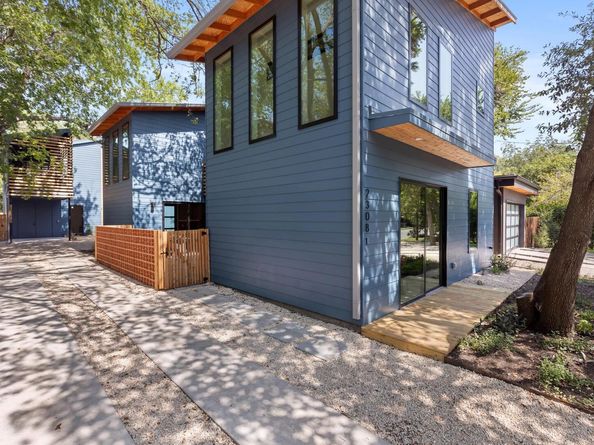
Modern Bouldin Creek living with an unbeatable location. This newly built, architect-designed home sits on a unique two-home lot, putting the best of Austin right outside your door. Walk to South Congress, South First, South Lamar, and Auditorium Shores, or enjoy an easy bike ride or public transit trip downtown. Inside, the thoughtfully designed 3-bedroom, 2.5-bath home feels remarkably spacious, with generous kitchen and living areas that open to a shady, private backyard. The serene primary suite features direct access to a protected outdoor deck, abundant closet space, and a luxurious en-suite bath. The two additional bedrooms offer plenty of flexibility — ideal for family, guests, roommates, a home office, or creative pursuits. Smart design, abundant living space, and a fantastic location make this home feel much larger than its square footage suggests. A rare opportunity in one of Austin’s most sought-after neighborhoods — come see it for yourself!

Listed by Todd Bailey

·

License #501464

·

Serhant Texas, LLC

·

(281) 768-8265

Last updated September 12, 2026

·

Source: ACTRIS #5608014

Listing Facts

  • TypeSingle-family
  • NeighborhoodBouldin Creek
  • Bedrooms3
  • Bathrooms3
  • Days on Prevu5
  • Taxes$23,478.46/year
  • Size1,946 sqft
  • Price per sqft$540

Amenities

  • Dishwasher
  • Private Outdoor Space
  • Air Conditioning
  • Parking
  • Swimming Pool

Location

Mortgage Calculator

Listing History

09/10/2026
Listed by Serhant Texas, LLC
$1,050,000
  1. 09/10/2026$1,050,000
    Listed by Serhant Texas, LLC

Property Details for 2308 S 2nd ST 1

Association

Amenities

  • Community Features: Covered Parking, Suburban

Exterior

Construction

  • New Construction: Yes
  • Property Condition: New Construction
  • Roof: Metal
  • Window Features: Double Pane Windows, Screens, Skylight(s), Wood Frames
  • Year Built: 2026
  • Builder Name: Foresite Studio
  • Construction Materials: Hardi Plank Type, Vertical Siding, Wood Siding
  • Exterior Features: Private Entrance, Private Yard

Features

  • Direction Faces: SE
  • Fencing: Fenced, Privacy, Wood
  • Patio And Porch Features: Covered, Deck, Patio
  • View: Neighborhood

Measurements

  • Lot Features: Interior Lot, Landscaped, Level, Private
  • Lot Size Acres: 0.16
  • Lot Size Area: 0
  • Lot Size Square Feet: 7,326

Financial

Taxes

  • Parcel Number: 2308
  • Tax Annual Amount: $23,478.46
  • Tax Assessed Value: $578,718.00
  • Tax Year: 2026

Interior

Features

  • Appliances: Cooktop, Dishwasher, Electric Cooktop, Electric Range, Microwave, Oven, Electric Oven, Range, Refrigerator, Stainless Steel Appliance(s)
  • Flooring: Concrete, Stone, Tile, Wood
  • Interior Features: Breakfast Bar, Built-in Features, Ceiling Fan(s), High Ceilings, Vaulted Ceiling(s), Stone Counters, Double Vanity, Electric Dryer Hookup, Entrance Foyer, Interior Steps, Kitchen Island, Open Floorplan, Recessed Lighting, Walk-In Closet(s), Washer Hookup

Measurements

  • Living Area: 1,946
  • Living Area Source: Builder

Rooms

  • Bathrooms Full: 2
  • Bathrooms Half: 1
  • Bathrooms Total Integer: 3
  • Bedrooms Total: 3

Other

Location

  • Subdivision Name: Loma Linda
  • Tax Block: D
  • Tax Lot: 1

Parking

Parking

  • Parking Features: Carport, Concrete, Driveway
  • Parking Total: 2

Schools

Elementary School

  • Elementary School: Becker
  • Elementary School District: Austin ISD

High School

  • High School: Travis
  • High School District: Austin ISD

Middle or Junior School

  • Middle Or Junior School: Lively
  • Middle Or Junior School District: Austin ISD

Utilities

Equipment

  • Cooling: Ceiling Fan(s), Central Air
  • Heating: Central
  • Laundry Features: Electric Dryer Hookup, Washer Hookup
  • Sewer: Public Sewer
  • Utilities: Cable Available, Electricity Connected, Internet-Cable, Sewer Connected, Water Connected
  • Water Source: Public

Frequently Asked Questions

How many bedrooms and bathrooms does this single-family home have?

There are 3 bedrooms and 3 bathrooms in this single-family home at 2308 S 2nd ST 1.

What schools are nearby to 2308 S 2nd ST 1?

Nearby schools include the Becker Elementary School, Lively Middle School, and Travis High School.

Does this single-family home have parking?

Yes, there are 2 parking spaces available for 2308 S 2nd ST 1.

What are the annual taxes for 2308 S 2nd ST 1?

Annual taxes for this single-family home are estimated at $23,478.

How does 2308 S 2nd ST 1 compare to other single-family homes in Bouldin Creek?

This single-family home is listed 31% below the average price for single-family homes in Bouldin Creek and has been on the market for 108 less days than the typical home in this area.

What is the square footage on this single-family home?

According to the MLS, this listing is 1,946 sqft.

2308 S 2nd ST 1 is a 3-bedroom, 3-bath single-family home for sale in Austin TX 78704. On Prevu for 5 days at $1,050,000. This property features 1,946 square feet of living space, located in Bouldin Creek. The median listing price for single-family homes in this area is $1,000,000. Nearby schools include Becker Elementary School, Lively Middle School, and Travis High School. The home offers private outdoor space, dishwasher, air conditioning, parking, and swimming pool. View other single-family home listings in Austin.

Based on information from ACTRIS and/or other sources. All data, including all measurements and calculations of area, is obtained from various sources and has not been, and will not be, verified by Prevu or the MLS. Information is provided exclusively for consumer's personal, non-commercial use and may not be used for any purpose other than to identify prospective properties consumer may be interested in purchasing.

Full MLS Disclaimers

Rebate estimate is indicative only and based on listing price and estimated buyer's agent commission paid by owner, if applicable. Final rebates are subject to Terms of Use and may vary due to final negotiated transaction terms.