Prevu by reAlpha
BuySellBlogBrowse Listings

2305 Horseferry CourtReston, VA 20191

For Sale

$550,000

Smart Buyer Rebate $5,500

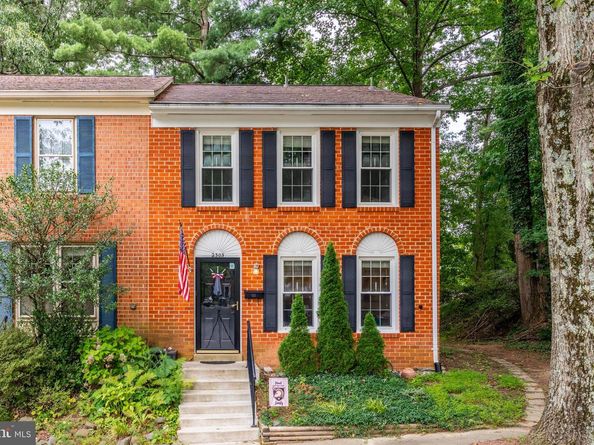
2305 Horseferry offers something that is hard to find in Deepwood: an end-unit brick townhome with low-maintenance HardiePlank siding, extra windows along the side of the home, and a private wooded setting behind it. The main level has hardwood floors and an updated kitchen with white shaker cabinets, granite counters, stainless steel appliances, and a redesigned layout that opens into the family room with bar seating for everyday meals or gathering with friends. Upstairs, all three bedrooms are generously sized, while the lower level adds a large recreation area, durable hard-surface flooring, and a newly installed full bathroom, giving the home three full baths and one half bath in total. A full-size rear deck provides plenty of room to enjoy the trees and privacy, and the attic offers additional storage. Major updates include a roof installed in 2023, windows and HVAC replaced in 2016, a water heater from 2020, a new water service line, new interior doors, and a new rear sliding door. The home does need cosmetic updating, including interior paint, new carpet on the upper level and stairs, renovation of the two upper-level bathrooms, and minor hardwood repairs, and the amount of personal property currently inside limits the interior photography. It is priced below its tax-assessed value to reflect that work and offers a strong opportunity for a buyer who understands the value of an end unit in the Deepwood community, where similar end-unit homes have typically sold between $635,000 and $650,000. Deepwood is not part of the Reston Association, and this is a home for serious buyers who can see beyond the current presentation and recognize the space, setting, improvements, and potential.


Listed by Nikki Lagouros

·

License #0225224571

·

Berkshire Hathaway HomeServices PenFed Realty

·

9103820029

Last updated July 28, 2026

·

Source: BrightMLS #VAFX2331676

Listing Facts

  • TypeSingle-family
  • NeighborhoodReston
  • Bedrooms3
  • Bathrooms4
  • Days on Prevu3
  • HOA/Maint. Fees$158/month
  • Taxes$7,121/year
  • Size1,610 sqft
  • Price per sqft$342

Amenities

  • Dishwasher
  • Washer/Dryer
  • Pool - Outdoor

Location

Mortgage Calculator

Listing History

07/28/2026
Listed by Berkshire Hathaway HomeServices PenFed Realty
$550,000

Property Details for 2305 Horseferry Court

Association

Amenities

  • Association Amenities: Common Grounds, Jog/Walk Path, Pool - Outdoor
  • Pets Allowed: No Pet Restrictions

Fees

  • Association Fee: $158.00 Monthly
  • Association Fee Includes: Common Area Maintenance, Trash, Snow Removal

General

  • Association Name: DEEPWOOD

Exterior

Construction

  • New Construction: No
  • Property Condition: Average
  • Roof: Architectural Shingle
  • Year Built: 1975
  • Architectural Style: Colonial
  • Construction Materials: Brick, Hardi Plank Type

Features

  • Other Structures: Above Grade, Below Grade
  • Patio And Porch Features: Deck(s)
  • Waterfront: No

Measurements

  • Lot Features: Backs To Trees, Backs - Open Common Area, Corner, Trees/Wooded
  • Lot Size Acres: 0.05
  • Lot Size Source: Assessor
  • Lot Size Square Feet: 2,275
  • Lot Size Units: Square Feet

Financial

Taxes

  • Tax Annual Amount: $7,121.00
  • Tax Year: 2025

Interior

Features

  • Appliances: Built-In Microwave, Dishwasher, Disposal, Dryer, Refrigerator, Stainless Steel Appliances, Stove, Washer
  • Fireplace: No
  • Flooring: Carpet, Hardwood
  • Interior Features: Kitchen - Galley, Dining Area, Floor Plan - Open, Carpet, Family Room Off Kitchen, Formal/Separate Dining Room, Primary Bath(s), Upgraded Countertops, Window Treatments, Wood Floors

Measurements

  • Living Area: 1,610
  • Living Area Source: Estimated

Rooms

  • Basement: Connecting Stairway, Partially Finished
  • Has Basement: Yes
  • Bathrooms Full: 3
  • Bathrooms Half: 1
  • Bathrooms Total Integer: 4
  • Bedrooms Total: 3

Other

General

  • Senior Community: No

Location

  • Subdivision Name: DEEPWOOD
  • Tax Lot: 94

Parking

Parking

  • Garage: No
  • Parking Features: Assigned

Schools

Elementary School

  • Elementary School: HUNTERS WOODS

High School

  • High School: SOUTH LAKES

Middle or Junior School

  • Middle Or Junior School: HUGHES

Utilities

Equipment

  • Cooling: Central A/C
  • Heating: Heat Pump(s)
  • Has Heating: Yes
  • Sewer: Public Sewer
  • Water Source: Public

Frequently Asked Questions

How many bedrooms and bathrooms does this single-family home have?

There are 3 bedrooms and 4 bathrooms in this single-family home at 2305 Horseferry Court.

What schools are nearby to 2305 Horseferry Court?

Nearby schools include the HUNTERS WOODS Elementary School, HUGHES Middle School, and SOUTH LAKES High School.

What are the annual taxes for 2305 Horseferry Court?

Annual taxes for this single-family home are estimated at $7,121.

How does 2305 Horseferry Court compare to other single-family homes in Reston?

This single-family home is listed 39% below the average price for single-family homes in Reston and has been on the market for 44 less days than the typical home in this area.

What building or home owners association is the single-family home part of?

This single-family home is part of the DEEPWOOD home owners association.

What is the square footage on this single-family home?

According to the MLS, this listing is 1,610 sqft.

2305 Horseferry Court is a 3-bedroom, 4-bath single-family home for sale in RESTON VA 20191. Listed on Prevu for 3 days at $550,000. This residence features 1,610 square feet of living space, located in Reston. The median listing price for single-family homes in this area is $510,000. Nearby schools include HUNTERS WOODS Elementary School, HUGHES Middle School, and SOUTH LAKES High School. Additional amenities include dishwasher, pool - outdoor, and dryer. View other single-family home listings in Fairfax County.

The data relating to real estate for sale on this website appears in part through the BRIGHT Internet Data Exchange program, a voluntary cooperative exchange of property listing data between licensed real estate brokerage firms in which participates, and is provided by BRIGHT through a licensing agreement. The information provided by this website is for the personal, non-commercial use of consumers and may not be used for any purpose other than to identify prospective properties consumers may be interested in purchasing. Copyright BRIGHT, All Rights Reserved.

Full MLS Disclaimers

Rebate estimate is indicative only and based on listing price and estimated buyer's agent commission paid by owner, if applicable. Final rebates are subject to Terms of Use and may vary due to final negotiated transaction terms.