Prevu by reAlpha
BuySellBlogBrowse Listings

2305 Fawn Creek DRCedar Park, TX 78641

For Sale

$1,525,982

Smart Buyer Rebate $15,260

MLS# - Built by Toll Brothers - Nov 2026 completion! ~ Spacious and bright, the Palo Alto offers impressive gathering spaces and private retreats. The elegant foyer flows past a large office into the beautiful great room and sunny casual dining area with access to a covered patio. The well-appointed kitchen is enhanced by an oversized center island with breakfast bar, wraparound counter and cabinet space, and a roomy walk-in pantry. Highlighting the gorgeous primary bedroom suite is an airy vaulted ceiling, a palatial walk-in closet, and a serene primary bath with dual vanities, a relaxing soaking tub, a luxe shower with seat, and a private water closet. On the second floor is a generous loft and two secondary bedrooms featuring walk-in closets one bedroom offers a shared hall bath, the other a private bath. Further highlights include a versatile additional first-floor bedroom with a walk-in closet and private bath, a sizable flex room, conveniently located laundry off the everyday entry, and plenty of extra storage. Disclaimer: Photos are images only and should not be relied upon to confirm applicable features.


Listed by Ben Caballero

·

License #096651

·

HomesUSA.com

·

(888) 872-6006

Last updated October 29, 2026

·

Source: ACTRIS #4168774

Listing Facts

  • TypeSingle-family
  • NeighborhoodCedar Park
  • Bedrooms4
  • Bathrooms5
  • Days on Prevu3
  • HOA/Maint. Fees$125/month
  • Size3,876 sqft
  • Price per sqft$394

Amenities

  • Dishwasher
  • Private Outdoor Space
  • Air Conditioning
  • Parking

Location

Mortgage Calculator

Listing History

10/28/2026
Listed by HomesUSA.com
$1,525,982
  1. 10/28/2026$1,525,982
    Listed by HomesUSA.com

Property Details for 2305 Fawn Creek DR

Association

Amenities

  • Community Features: Cluster Mailbox, Common Grounds, Park, Planned Social Activities, Playground

Fees

  • Association Fee: $125.00 Monthly
  • Association Fee Includes: Common Area Maintenance

General

  • Association Name: Hidden Creeks Residential Community

Exterior

Construction

  • Property Condition: Under Construction
  • Roof: Composition
  • Window Features: ENERGY STAR Qualified Windows
  • Year Built: 2026
  • Builder Name: Toll Brothers, Inc.
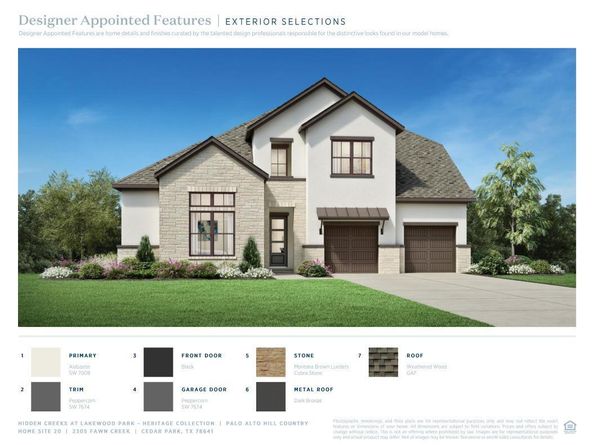
  • Construction Materials: Brick, Masonry – All Sides, Stone, Stucco
  • Exterior Features: Private Yard

Features

  • Direction Faces: SE
  • Fencing: Privacy
  • Patio And Porch Features: Covered

Measurements

  • Lot Features: Landscaped, Sprinkler - Automatic, Many Trees
  • Lot Size Acres: 0.25
  • Lot Size Area: 0
  • Lot Size Square Feet: 11,282

Financial

Taxes

  • Parcel Number: 2305
  • Tax Year: 2026

Interior

Features

  • Appliances: Dishwasher, Disposal, ENERGY STAR Qualified Appliances, Exhaust Fan, Microwave, Self Cleaning Oven, Stainless Steel Appliance(s)
  • Fireplace Features: Electric, Great Room
  • Fireplaces Total: 1
  • Flooring: Carpet, Tile, Wood
  • Interior Features: Ceiling Fan(s), Kitchen Island, Primary Bedroom On Main, Walk-In Closet(s)

Measurements

  • Living Area: 3,876
  • Living Area Source: Builder

Rooms

  • Bathrooms Full: 4
  • Bathrooms Half: 1
  • Bathrooms Total Integer: 5
  • Bedrooms Total: 4
  • Main Level Bedrooms: 2

Other

Location

  • Subdivision Name: Hidden Creeks At Lakewood Park
  • Tax Lot: 20

Parking

Parking

  • Attached Garage: Yes
  • Covered Spaces: 3
  • Garage Spaces: 3
  • Parking Features: Attached, Tandem
  • Parking Total: 3

Schools

Elementary School

  • Elementary School: Block House
  • Elementary School District: Leander ISD

High School

  • High School: Rouse
  • High School District: Leander ISD

Middle or Junior School

  • Middle Or Junior School: Knox Wiley
  • Middle Or Junior School District: Leander ISD

Utilities

Equipment

  • Cooling: Ceiling Fan(s), Central Air
  • Heating: Central, Natural Gas
  • Sewer: Public Sewer
  • Utilities: Electricity Available, Natural Gas Available, Sewer Connected, Water Connected
  • Water Source: Public

Frequently Asked Questions

How many bedrooms and bathrooms does this single-family home have?

There are 4 bedrooms and 5 bathrooms in this single-family home at 2305 Fawn Creek DR.

What schools are nearby to 2305 Fawn Creek DR?

Nearby schools include the Block House Elementary School, Knox Wiley Middle School, and Rouse High School.

Does this single-family home have parking?

Yes, there are 3 parking spaces available for 2305 Fawn Creek DR.

How does 2305 Fawn Creek DR compare to other single-family homes in Cedar Park?

This single-family home is listed 146% above the average price for single-family homes in Cedar Park and has been on the market for 76 less days than the typical home in this area.

What building or home owners association is the single-family home part of?

This single-family home is part of the Hidden Creeks Residential Community home owners association.

What is the square footage on this single-family home?

According to the MLS, this listing is 3,876 sqft.

2305 Fawn Creek DR is a 4-bedroom, 5-bath single-family home for sale in Cedar Park TX 78641. Available on Prevu for 3 days at $1,525,982. This home features 3,876 square feet of living space, located in Cedar Park. The median listing price for single-family homes in this area is $525,000. Nearby schools include Block House Elementary School, Knox Wiley Middle School, and Rouse High School. Additional amenities include private outdoor space, dishwasher, air conditioning, and parking. Explore more single-family home listings in Texas.

Based on information from ACTRIS and/or other sources. All data, including all measurements and calculations of area, is obtained from various sources and has not been, and will not be, verified by Prevu or the MLS. Information is provided exclusively for consumer's personal, non-commercial use and may not be used for any purpose other than to identify prospective properties consumer may be interested in purchasing.

Full MLS Disclaimers

Rebate estimate is indicative only and based on listing price and estimated buyer's agent commission paid by owner, if applicable. Final rebates are subject to Terms of Use and may vary due to final negotiated transaction terms.