

Prevu by reAlpha
BuySellBlogBrowse Listings

2304 Greenlee DRAustin, TX 78703

For Sale

$2,399,000

Smart Buyer Rebate $23,990

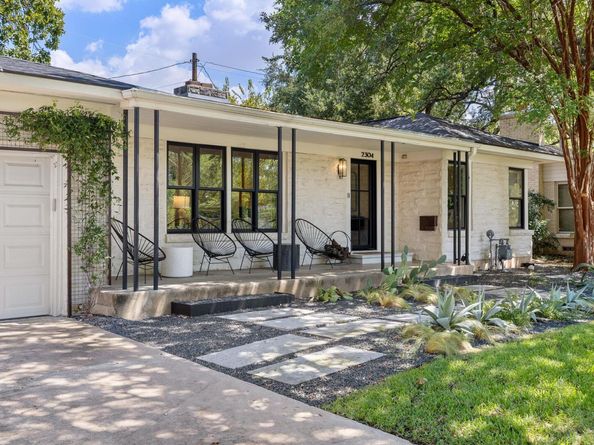
Discover a beautifully reimagined single story retreat in the heart of Tarrytown, where timeless character, thoughtful design, and effortless indoor-outdoor living come together on a quiet, tree canopied lot. Offering three bedrooms, three bathrooms, and two inviting living spaces, this home feels both sophisticated and wonderfully comfortable. An impressive steel and glass entry door opens to a light-filled interior where beautiful hardwood floors flow throughout the home. The main living and dining spaces are warm and refined, equally suited for intimate dinner parties, relaxed evenings at home, or gatherings with family and friends. A second living area creates an additional place to unwind and opens seamlessly to the private backyard. At the center of the home, the gourmet kitchen combines modern European style with everyday functionality, featuring German cabinetry, open shelving, stainless steel appliances, gas cooktop, and wine refrigerator. The spacious primary suite offers a peaceful escape with a walk-in closet, custom built-ins, and a stunning Carrara marble bath complete with dual vanities and an oversized walk-in shower. Outside, the backyard has been transformed into a private oasis beneath Tarrytown's mature trees. A heated pool and spa create the perfect setting for year-round relaxation, weekend entertaining, or quiet evenings at home, all within a flat and beautifully secluded yard. Thoughtful details including shiplap ceilings, designer lighting, custom window treatments, and distinctive wallpaper add personality and charm throughout, numerous additional upgrades provide modern peace of mind. Blending mid-century character with elevated finishes and an exceptional Tarrytown lifestyle, this special home offers a rare combination of privacy and convenience, just minutes from downtown and within walking distance of neighborhood parks and restaurants.

Listed by Thomas Brown

·

License #625272

·

LPT Realty LLC - Ascend Group

·

(512) 496-3256

Last updated September 13, 2026

·

Source: ACTRIS #9906387

Listing Facts

  • TypeSingle-family
  • NeighborhoodTarrytown
  • Bedrooms3
  • Bathrooms3
  • Days on Prevu12
  • Taxes$28,343.12/year
  • Size2,052 sqft
  • Price per sqft$1,169

Amenities

  • Dishwasher
  • Private Outdoor Space
  • Air Conditioning
  • Parking
  • Swimming Pool

Location

Mortgage Calculator

Listing History

09/03/2026
Listed by LPT Realty LLC - Ascend Group
$2,399,000
  1. 09/03/2026$2,399,000
    Listed by LPT Realty LLC - Ascend Group

Property Details for 2304 Greenlee DR

Association

Amenities

  • Community Features: See Remarks

Exterior

Construction

  • Property Condition: Resale
  • Roof: Composition, Shingle
  • Window Features: See Remarks
  • Year Built: 1948
  • Construction Materials: Hardi Plank Type, Stone
  • Exterior Features: Private Yard

Features

  • Direction Faces: SE
  • Fencing: Wood
  • Patio And Porch Features: Enclosed
  • Pool Features: In Ground, Pool/Spa Combo
  • Pool Private: Yes

Measurements

  • Lot Features: Sprinkler - In-ground, Trees-Moderate
  • Lot Size Acres: 0.19
  • Lot Size Area: 0
  • Lot Size Square Feet: 8,537

Financial

Taxes

  • Parcel Number: 01180411070000
  • Tax Annual Amount: $28,343.12
  • Tax Assessed Value: $1,270,180.00
  • Tax Year: 2026

Interior

Features

  • Appliances: Dishwasher, Disposal, Oven, Range, Stainless Steel Appliance(s), Wine Refrigerator
  • Fireplace Features: Living Room
  • Fireplaces Total: 1
  • Flooring: Tile, Wood
  • Interior Features: Ceiling Fan(s), Double Vanity, Multiple Living Areas, Pantry, Primary Bedroom On Main, Walk-In Closet(s)

Measurements

  • Living Area: 2,052
  • Living Area Source: Public Records

Rooms

  • Bathrooms Full: 3
  • Bathrooms Total Integer: 3
  • Bedrooms Total: 3
  • Main Level Bedrooms: 3

Other

Location

  • Subdivision Name: Tarrytown Oaks
  • Tax Lot: 81

Parking

Parking

  • Attached Garage: Yes
  • Covered Spaces: 2
  • Garage Spaces: 2
  • Garage: Yes
  • Parking Features: Attached, Garage
  • Parking Total: 4

Schools

Elementary School

  • Elementary School: Casis
  • Elementary School District: Austin ISD

High School

  • High School: Austin
  • High School District: Austin ISD

Middle or Junior School

  • Middle Or Junior School: O Henry
  • Middle Or Junior School District: Austin ISD

Utilities

Equipment

  • Cooling: Ceiling Fan(s), Central Air
  • Heating: Central
  • Sewer: Public Sewer
  • Utilities: Above Ground
  • Water Source: Public

Frequently Asked Questions

How many bedrooms and bathrooms does this single-family home have?

There are 3 bedrooms and 3 bathrooms in this single-family home at 2304 Greenlee DR.

What schools are nearby to 2304 Greenlee DR?

Nearby schools include the Casis Elementary School, O Henry Middle School, and Austin High School.

Does this single-family home have parking?

Yes, there are 2 parking spaces available for 2304 Greenlee DR.

What are the annual taxes for 2304 Greenlee DR?

Annual taxes for this single-family home are estimated at $28,343.

How does 2304 Greenlee DR compare to other single-family homes in Tarrytown?

This single-family home is listed 4% above the average price for single-family homes in Tarrytown and has been on the market for 66 less days than the typical home in this area.

What is the square footage on this single-family home?

According to the MLS, this listing is 2,052 sqft.

2304 Greenlee DR is a 3-bedroom, 3-bath single-family home for sale in Austin TX 78703. Available on Prevu for 12 days at $2,399,000. This home features 2,052 square feet of living space, located in Tarrytown. The median listing price for single-family homes in this area is $1,292,000. Nearby schools include Casis Elementary School, O Henry Middle School, and Austin High School. The home offers private outdoor space, dishwasher, air conditioning, parking, and swimming pool. Explore more single-family home listings in Austin.

Based on information from ACTRIS and/or other sources. All data, including all measurements and calculations of area, is obtained from various sources and has not been, and will not be, verified by Prevu or the MLS. Information is provided exclusively for consumer's personal, non-commercial use and may not be used for any purpose other than to identify prospective properties consumer may be interested in purchasing.

Full MLS Disclaimers

Rebate estimate is indicative only and based on listing price and estimated buyer's agent commission paid by owner, if applicable. Final rebates are subject to Terms of Use and may vary due to final negotiated transaction terms.