

Prevu by reAlpha
BuySellBlogBrowse Listings

2304 Castlegate Drive Corinth, Texas 76210

For Sale

$400,000

Smart Buyer Rebate $4,000

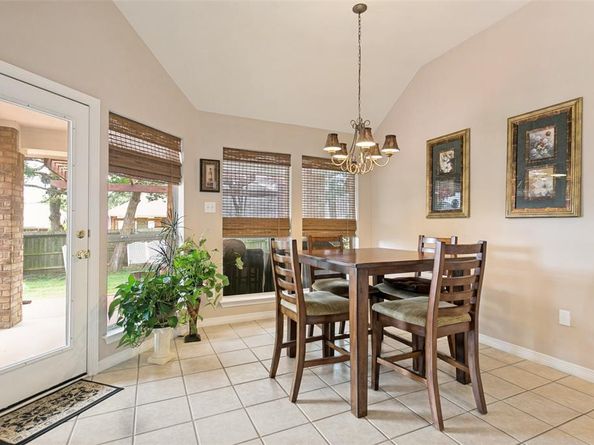
Welcome to this beautifully maintained, one-story gem that combines a thoughtful floor plan with an exceptional location. From the moment you arrive, the pride of ownership along this well-kept street is immediately apparent. Inside, a bright, open floor plan features a generous living room that effortlessly flows into the dining and breakfast areas, making it ideal for everyday living and entertaining. Quality finishes are found throughout the home, which has been meticulously cared for and features recently updated mechanical systems. The interior provides a wonderful, move-in-ready canvas, waiting for just a few personal cosmetic touches to make it your own. The split-bedroom layout provides maximum privacy, placing the spacious primary suite—complete with a large walk-in closet—on one side of the home, while the two secondary bedrooms sit comfortably on the opposite side.

The outdoor space is a true highlight, especially for those who love nature. The seller is an avid gardener, reflected in the lush landscaping and a currently producing garden. The expansive, notably wide backyard offers room for trees, outdoor activities, and enough space to comfortably play catch. A massive wood deck serves as the ultimate retreat, featuring a unique built-in fire pit with a cool chimney. Additionally, a sturdy storage building on a concrete slab provides excellent space for tools or hobbies. Positioned just off Teasley Lane, the property offers quick access to I-35 for an easy commute. To top it all off, the community pool is located just four doors down at the end of the street—close enough for a short walk to go hang out, yet just far enough away to ensure peace and quiet. This home offers a rare blend of quality, space, and a tight-knit community feel.

Listed by Michael Perry

·

Perry Legacy Realty

·

214-799-6643

Last updated September 06, 2026

·

Source: NTREIS #21333800

Listing Facts

  • TypeSingle-family
  • NeighborhoodLewisville-Flower Mound
  • Bedrooms3
  • Bathrooms2
  • Days on Prevu61
  • HOA/Maint. Fees$240/quarter
  • Size2,061 sqft
  • Price per sqft$194

Amenities

  • Dishwasher
  • Private Outdoor Space
  • Pets Allowed
  • Air Conditioning
  • Parking

Location

Mortgage Calculator

Listing History

09/08/2026
Price Decreased
$400,000
08/01/2026
Price Decreased
$410,000
07/16/2026
Listed by Perry Legacy Realty
$420,000
  1. 09/08/2026$400,000
    Price Decreased
  2. 08/01/2026$410,000
    Price Decreased
  3. 07/16/2026$420,000
    Listed by Perry Legacy Realty

Property Details for 2304 Castlegate Drive

Association

Fees

  • Association Fee: $240.00 Quarterly
  • Association Fee Includes: Full Use Of Facilities, Management Fees

Exterior

Construction

  • Property Attached: Yes
  • Roof: Composition
  • Year Built: 2000
  • Year Built Details: Preowned
  • Architectural Style: Traditional
  • Construction Materials: Brick
  • Exterior Features: Fire Pit, Garden(s), Rain Gutters, Storage

Features

  • Fencing: Fenced, Wood
  • Patio And Porch Features: Deck

Measurements

  • Lot Features: Few Trees, Landscaped, Lrg. Backyard Grass, Sprinkler System
  • Lot Size Acres: 0.19
  • Lot Size Area: 0
  • Lot Size Source: Assessor
  • Lot Size Square Feet: 8,407
  • Lot Size Units: Acres

Financial

Taxes

  • Parcel Number: R213481

Interior

Features

  • Appliances: Dishwasher, Disposal
  • Fireplace Features: Gas Logs, Living Room
  • Fireplaces Total: 1
  • Flooring: Carpet, Ceramic Tile
  • Interior Features: Cable TV Available, Decorative Lighting, Granite Counters, Open Floorplan, Pantry, Walk-In Closet(s)

Measurements

  • Living Area: 2,061

Rooms

  • Bathrooms Full: 2
  • Bathrooms Total Integer: 2
  • Bedrooms Total: 3

Other

Environmental

  • Green Energy Efficient: Solar Electric System

Location

  • Subdivision Name: Post Oak Crossing
  • Tax Block: B
  • Tax Lot: 13

Parking

Parking

  • Attached Garage: Yes
  • Covered Spaces: 2
  • Garage Spaces: 2
  • Garage: Yes
  • Parking Features: Garage Door Opener, Garage Faces Front

Schools

Elementary School

  • Elementary School: Corinth

Utilities

Equipment

  • Cooling: Ceiling Fan(s), Central Air, Electric
  • Heating: Central, Natural Gas, Passive Solar
  • Laundry Features: Electric Dryer Hookup, Utility Room, Full Size W/D Area
  • Utilities: Cable Available, City Sewer, Electricity Available, Sidewalk

Frequently Asked Questions

How many bedrooms and bathrooms does this single-family home have?

There are 3 bedrooms and 2 bathrooms in this single-family home at 2304 Castlegate Drive .

What schools are nearby to 2304 Castlegate Drive ?

Nearby schools include the Corinth Elementary School.

Does this single-family home have parking?

Yes, there are 2 parking spaces available for 2304 Castlegate Drive .

How does 2304 Castlegate Drive compare to other single-family homes in Lewisville-Flower Mound?

This single-family home is listed 45% below the average price for single-family homes in Lewisville-Flower Mound and has been on the market for 9 less days than the typical home in this area.

What is the square footage on this single-family home?

According to the MLS, this listing is 2,061 sqft.

2304 Castlegate Drive is a 3-bedroom, 2-bath single-family home for sale in Corinth Texas 76210. Listed on Prevu for 61 days at $400,000. This includes a recent price decrease of $10,000. This home features 2,061 square feet of living space, located in Lewisville-Flower Mound. The median listing price for single-family homes in this area is $523,495. Nearby schools include Corinth Elementary School. The home offers private outdoor space, dishwasher, pets allowed, air conditioning, and parking. View other single-family home listings in Denton County.

Based on information from NTREIS and/or other sources. All data, including all measurements and calculations of area, is obtained from various sources and has not been, and will not be, verified by Prevu or the MLS. Information is provided exclusively for consumer's personal, non-commercial use and may not be used for any purpose other than to identify prospective properties consumer may be interested in purchasing.

Full MLS Disclaimers

Rebate estimate is indicative only and based on listing price and estimated buyer's agent commission paid by owner, if applicable. Final rebates are subject to Terms of Use and may vary due to final negotiated transaction terms.