Prevu by reAlpha
BuySellBlogBrowse Listings

2303 Tower DRAustin, TX 78703

For Sale

$2,200,000

Smart Buyer Rebate $22,000

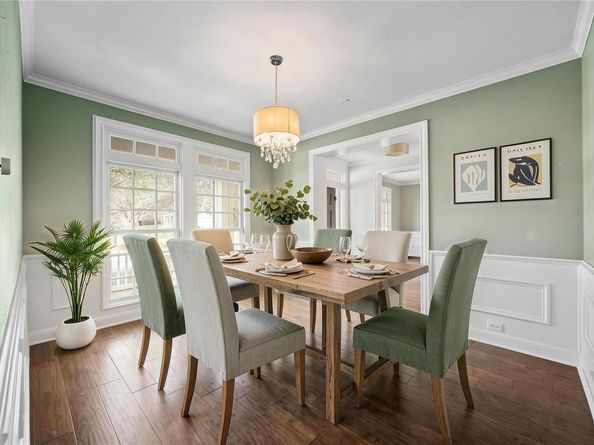
Welcome to your dream home nestled in the highly sought-after Tarrytown neighborhood, where timeless charm meets modern convenience. This exquisite 4-bedroom, 3-bathroom residence offers a perfect blend of spacious elegance and thoughtful updates. Upon entering, you'll be greeted by a bright and airy open floor plan that seamlessly connects the inviting living spaces, ideal for both family living and entertaining. The beautifully appointed kitchen features high-end appliances, ample cabinetry, and a large island, making it a chef's delight. The generous master suite provides a serene retreat with its spa-like en-suite bathroom, complete with dual sinks and a luxurious soaking tub. The additional three bedrooms offer flexibility and comfort, perfect for family, guests, or a home office. The property is situated in a peaceful, tree-lined area, offering easy access to top-rated schools, ensuring an excellent education for young learners. The community vibe in Tarrytown is unmatched, and the home is just a short distance away from local amenities, parks, and recreational opportunities, providing an optimal balance of city life and suburban tranquility. Don't miss the opportunity to own this exceptional home in one of the most desirable neighborhoods in the area.


Listed by Aaron Jistel

·

License #9000603

·

ListingSpark

·

(877) 897-7275

Last updated October 17, 2026

·

Source: ACTRIS #2999910

Listing Facts

  • TypeSingle-family
  • NeighborhoodTarrytown
  • Bedrooms4
  • Bathrooms4
  • Days on Prevu15
  • Taxes$35,704.53/year
  • Size3,644 sqft
  • Price per sqft$604

Amenities

  • Dishwasher
  • Private Outdoor Space
  • Air Conditioning
  • Parking

Location

Mortgage Calculator

Listing History

10/16/2026
Listed by ListingSpark
$2,200,000
  1. 10/16/2026$2,200,000
    Listed by ListingSpark

Property Details for 2303 Tower DR

Exterior

Construction

  • Property Condition: Resale
  • Roof: Composition, Shingle
  • Window Features: Shutters
  • Year Built: 2004
  • Construction Materials: Frame, Stone Veneer

Features

  • Direction Faces: North
  • Fencing: Wood, Wrought Iron
  • Patio And Porch Features: Covered
  • View: City

Measurements

  • Lot Features: Rolling Slope, Sprinkler - Automatic, Sprinkler - Back Yard, Sprinklers In Front
  • Lot Size Acres: 0.19
  • Lot Size Area: 0
  • Lot Size Square Feet: 8,616

Financial

Taxes

  • Parcel Number: 01160301020000
  • Tax Annual Amount: $35,704.53
  • Tax Assessed Value: $1,744,676.00
  • Tax Year: 2026

Interior

Features

  • Appliances: Built-In Oven(s), Dishwasher, Disposal, Exhaust Fan, Gas Cooktop, Microwave, Double Oven, Refrigerator, Gas Water Heater
  • Fireplace Features: Living Room
  • Fireplaces Total: 1
  • Flooring: Tile, Wood
  • Interior Features: Bookcases, High Ceilings, Crown Molding, Gas Dryer Hookup, Interior Steps, Primary Bedroom On Main, Recessed Lighting, Walk-In Closet(s), Washer Hookup

Measurements

  • Living Area: 3,644
  • Living Area Source: Public Records

Rooms

  • Bathrooms Full: 3
  • Bathrooms Half: 1
  • Bathrooms Total Integer: 4
  • Bedrooms Total: 4
  • Main Level Bedrooms: 1

Other

Location

  • Subdivision Name: Tarry Town 06
  • Tax Lot: 178

Parking

Parking

  • Covered Spaces: 2
  • Garage Spaces: 2
  • Parking Features: Detached
  • Parking Total: 2

Schools

Elementary School

  • Elementary School: Casis
  • Elementary School District: Austin ISD

High School

  • High School: Austin
  • High School District: Austin ISD

Middle or Junior School

  • Middle Or Junior School: O Henry
  • Middle Or Junior School District: Austin ISD

Utilities

Equipment

  • Cooling: Central Air
  • Heating: Natural Gas
  • Laundry Features: Gas Dryer Hookup, Washer Hookup
  • Sewer: Public Sewer
  • Utilities: Electricity Available, Natural Gas Available, Phone Available
  • Water Source: Public

Frequently Asked Questions

How many bedrooms and bathrooms does this single-family home have?

There are 4 bedrooms and 4 bathrooms in this single-family home at 2303 Tower DR.

What schools are nearby to 2303 Tower DR?

Nearby schools include the Casis Elementary School, O Henry Middle School, and Austin High School.

Does this single-family home have parking?

Yes, there are 2 parking spaces available for 2303 Tower DR.

What are the annual taxes for 2303 Tower DR?

Annual taxes for this single-family home are estimated at $35,704.

How does 2303 Tower DR compare to other single-family homes in Tarrytown?

This single-family home is listed 29% below the average price for single-family homes in Tarrytown and has been on the market for 64 less days than the typical home in this area.

What is the square footage on this single-family home?

According to the MLS, this listing is 3,644 sqft.

2303 Tower DR is a 4-bedroom, 4-bath single-family home for sale in Austin TX 78703. On Prevu for 15 days at $2,200,000. This residence features 3,644 square feet of living space, located in Tarrytown. The median listing price for single-family homes in this area is $1,505,000. Nearby schools include Casis Elementary School, O Henry Middle School, and Austin High School. Additional amenities include private outdoor space, dishwasher, air conditioning, and parking. Browse more single-family home listings in Austin.

Based on information from ACTRIS and/or other sources. All data, including all measurements and calculations of area, is obtained from various sources and has not been, and will not be, verified by Prevu or the MLS. Information is provided exclusively for consumer's personal, non-commercial use and may not be used for any purpose other than to identify prospective properties consumer may be interested in purchasing.

Full MLS Disclaimers

Rebate estimate is indicative only and based on listing price and estimated buyer's agent commission paid by owner, if applicable. Final rebates are subject to Terms of Use and may vary due to final negotiated transaction terms.