

Prevu by reAlpha
BuySellBlogBrowse Listings

2303 East Side DR 210Austin, TX 78704

For Sale

$365,000

Smart Buyer Rebate $3,650

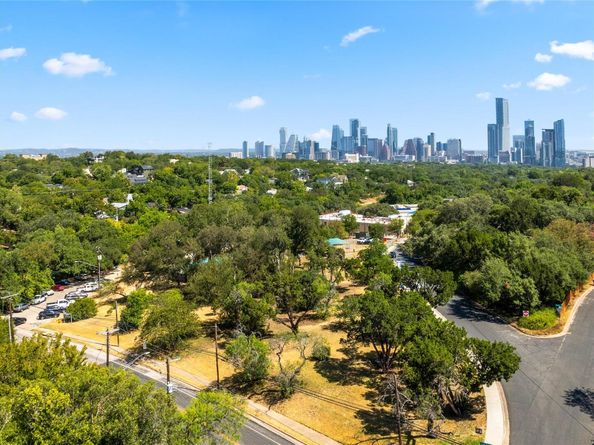
Welcome to this beautifully updated 1,105 sq ft end-unit condo in an excellent location that puts the best of Austin right at your doorstep. Enjoy exceptional walkability with South Congress restaurants, shops and entertainment just minutes away, while neighboring Big Stacy Park and Pool provide a wonderful setting for morning walks, outdoor activities, and relaxing afternoons. The Town Lake Trail and downtown are also conveniently close. The quiet end-unit offers only one shared wall and faces the neighborhood rather than Oltorf. Inside, enjoy numerous updates including all-new appliances, in-unit washer and dryer, new windows and sliding glass door, updated electrical panel, new AC lines, newer HVAC, fresh interior paint, new light fixtures, mirrored closet doors, and an updated primary showerhead. Community amenities include a pool, clubhouse, and gym, with HOA dues covering water, Wi-Fi, and cable. Secure off-street parking completes this ideally located Austin home.

Listed by Bryan Swan

·

License #666344

·

Keller Williams - Lake Travis

·

(512) 987-3513

Listed by Gregg Klar

·

License #472276

·

Keller Williams - Lake Travis

Last updated September 14, 2026

·

Source: ACTRIS #7425868

Listing Facts

  • TypeCondo
  • NeighborhoodSt. Edwards
  • Bedrooms2
  • Bathrooms2
  • Days on Prevu20
  • HOA/Maint. Fees$417.55/month
  • Taxes$4,205/year
  • Size1,105 sqft
  • Price per sqft$330

Amenities

  • Dishwasher
  • Private Outdoor Space
  • Air Conditioning
  • Parking
  • Swimming Pool
  • Fitness Center

Location

Mortgage Calculator

Listing History

08/26/2026
Listed by Keller Williams - Lake Travis
$365,000
  1. 08/26/2026$365,000
    Listed by Keller Williams - Lake Travis

Property Details for 2303 East Side DR 210

Association

Amenities

  • Community Features: Clubhouse, Fitness Center, Game Room, Kitchen Facilities, Pet Amenities, Pool, Underground Utilities

Fees

  • Association Fee: $417.55 Monthly
  • Association Fee Includes: Cable TV, Common Area Maintenance, Internet, Maintenance Structure, Trash

General

  • Association Name: Creekside Terrace HOA

Exterior

Construction

  • Property Condition: Updated/Remodeled
  • Roof: Shingle
  • Window Features: Blinds, Screens
  • Year Built: 1963
  • Construction Materials: See Remarks
  • Exterior Features: Balcony, Exterior Steps

Features

  • Direction Faces: North
  • Fencing: Wood, Wrought Iron
  • Other Structures: Storage
  • Patio And Porch Features: Covered, Patio
  • View: Neighborhood, Trees/Woods
  • Waterfront Features: Stream

Measurements

  • Lot Features: Sprinkler - In-ground, Many Trees, Trees-Medium (20 Ft - 40 Ft)
  • Lot Size Acres: 0.04
  • Lot Size Area: 0
  • Lot Size Square Feet: 1,829

Financial

Taxes

  • Parcel Number: 03030014340000
  • Tax Annual Amount: $4,205.00
  • Tax Assessed Value: $308,550.00
  • Tax Year: 2025

Interior

Features

  • Appliances: Dishwasher, Gas Cooktop, Microwave, Gas Oven, Free-Standing Gas Range, Self Cleaning Oven, Gas Water Heater
  • Flooring: Bamboo, No Carpet
  • Interior Features: Bookcases, Breakfast Bar, Built-in Features, Ceiling Fan(s), High Ceilings, Granite Counters, Kitchen Island, Primary Bedroom On Main, Recessed Lighting, Stackable W/D Connections, Track Lighting

Measurements

  • Living Area: 1,105
  • Living Area Source: Public Records

Rooms

  • Bathrooms Full: 2
  • Bathrooms Total Integer: 2
  • Bedrooms Total: 2
  • Main Level Bedrooms: 2

Other

Location

  • Subdivision Name: Creekside Terrace Condo

Parking

Parking

  • Parking Features: Gated, Open
  • Parking Total: 2

Schools

Elementary School

  • Elementary School: Travis Hts
  • Elementary School District: Austin ISD

High School

  • High School: Travis
  • High School District: Austin ISD

Middle or Junior School

  • Middle Or Junior School: Lively
  • Middle Or Junior School District: Austin ISD

Utilities

Equipment

  • Cooling: Central Air, Electric
  • Heating: Central, Natural Gas
  • Sewer: Public Sewer
  • Utilities: Cable Available, Electricity Connected, Internet-Cable, Natural Gas Connected, Phone Available, Water Connected
  • Water Source: Public

Frequently Asked Questions

How many bedrooms and bathrooms does this condo have?

There are 2 bedrooms and 2 bathrooms in this condo at 2303 East Side DR 210.

What schools are nearby to 2303 East Side DR 210?

Nearby schools include the Travis Hts Elementary School, Lively Middle School, and Travis High School.

Does this condo have parking?

Yes, there are 2 parking spaces available for 2303 East Side DR 210.

What are the annual taxes for 2303 East Side DR 210?

Annual taxes for this condo are estimated at $4,205.

How does 2303 East Side DR 210 compare to other condos in St. Edwards?

This condo is listed 36% above the average price for condos in St. Edwards and has been on the market for 55 less days than the typical home in this area.

What building or home owners association is the condo part of?

This condo is part of the Creekside Terrace HOA home owners association.

What is the square footage on this condo?

According to the MLS, this listing is 1,105 sqft.

2303 East Side DR 210 is a 2-bedroom, 2-bath condo for sale in Austin TX 78704. Available on Prevu for 20 days at $365,000. This home features 1,105 square feet of living space, located in St. Edwards. The median listing price for condos in this area is $699,900. Nearby schools include Travis Hts Elementary School, Lively Middle School, and Travis High School. The home offers private outdoor space, dishwasher, air conditioning, fitness center, parking, and swimming pool. View other condo listings in Austin.

Based on information from ACTRIS and/or other sources. All data, including all measurements and calculations of area, is obtained from various sources and has not been, and will not be, verified by Prevu or the MLS. Information is provided exclusively for consumer's personal, non-commercial use and may not be used for any purpose other than to identify prospective properties consumer may be interested in purchasing.

Full MLS Disclaimers

Rebate estimate is indicative only and based on listing price and estimated buyer's agent commission paid by owner, if applicable. Final rebates are subject to Terms of Use and may vary due to final negotiated transaction terms.