Prevu by reAlpha
BuySellBlogBrowse Listings

2301 Florence StreetAurora, CO 80010

For Sale

$424,900

Smart Buyer Rebate $4,249

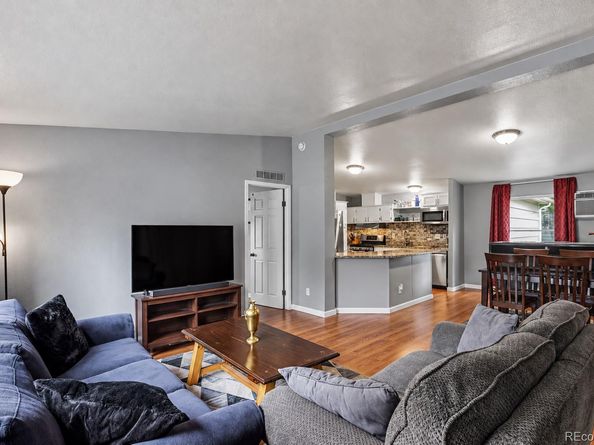
WALK TO STANLEY MARKETPLACE + EASY COMMUTE TO ANSCHUTZ MEDICAL CAMPUS! This well-designed ONE-LEVEL RANCH offers an incredible combination of space, convenience and flexibility with 1,248 Sq Ft, 4 bedrooms, 2 bathrooms and an attached 2-car garage on a spacious 6,750 Sq Ft CORNER LOT. The open and functional floor plan features vaulted ceilings, a spacious living room and an open-concept kitchen with island seating and stainless-steel appliances. A separate dining/bar area adds space for entertaining, while the primary bedroom includes its own private bath. Three additional bedrooms give you room to grow with options for guests, roommates, home offices, workout space or whatever fits your lifestyle. Central A/C, gas forced-air heat and a laundry/mudroom with washer & dryer included round out the package.

And then there’s the LOCATION! Leave the car at home and enjoy the short 4-BLOCK WALK to Stanley Marketplace, along with nearby fitness studios, coworking spaces, restaurants, breweries and neighborhood businesses. For those working in the medical community, the Anschutz/Fitzsimons Medical Campus, UCHealth, Children’s Hospital and VA Medical Center are just a quick commute away. Westerly Creek and Greenway trails, Central Park, Bluff Lake Nature Center and neighborhood parks provide plenty of ways to get outside, while I-70 & I-225 offer convenient access to Northfield, Lowry, City Park and DIA. 4 bedrooms, a 2-car garage, corner lot, walkable lifestyle AND a convenient commute — a great place to put down roots and make your own!


Listed by Mark Hojegian

·

License #045123

·

Your Castle Real Estate Inc

·

303-709-4391

Listed by Elizabeth Drummond

·

License #155063722

·

Your Castle Real Estate Inc

Last updated October 21, 2026

·

Source: REColorado #3797863

Listing Facts

  • TypeSingle-family
  • NeighborhoodNorthwest Aurora
  • Bedrooms4
  • Bathrooms2
  • Days on Prevu45
  • Taxes$3,057/year
  • Size1,248 sqft
  • Price per sqft$340

Amenities

  • Dishwasher
  • Washer/Dryer
  • Air Conditioning
  • Parking

Location

Mortgage Calculator

Listing History

10/05/2026
Price Decreased
$424,900
09/16/2026
Listed by Your Castle Real Estate Inc
$435,000
  1. 10/05/2026$424,900
    Price Decreased
  2. 09/16/2026$435,000
    Listed by Your Castle Real Estate Inc

Property Details for 2301 Florence Street

Exterior

Construction

  • Roof: Composition
  • Structure Type: Manufactured House
  • Year Built: 2001
  • Architectural Style: Modular
  • Construction Materials: Frame, Stucco
  • Exterior Features: Private Yard, Rain Gutters

Features

  • Direction Faces: East
  • Fencing: Full
  • Road Frontage Type: Public

Measurements

  • Building Area Total: 1,248
  • Lot Size Acres: 0.15
  • Lot Size Area: 6,750
  • Lot Size Square Feet: 6,750
  • Lot Size Units: Square Feet

Financial

Taxes

  • Parcel Number: R0094016
  • Tax Annual Amount: $3,057.00
  • Tax Year: 2025

Interior

Features

  • Appliances: Dishwasher, Dryer, Microwave, Oven, Refrigerator, Washer
  • Flooring: Laminate, Tile

Measurements

  • Living Area: 1,248

Rooms

  • Basement: Crawl Space
  • Bathrooms Full: 1
  • Bathrooms Three Quarter: 1
  • Bathrooms Total Integer: 2
  • Bedrooms Total: 4
  • Main Level Bathrooms: 2
  • Main Level Bedrooms: 4

Other

General

  • Exclusions: Seller's Personal Property

Location

  • Subdivision Name: New England Heights

Parking

Parking

  • Attached Garage: Yes
  • Garage Spaces: 2
  • Parking Features: Concrete, Exterior Access Door, Finished Garage
  • Parking Total: 6

Schools

Elementary School

  • Elementary School: Fletcher
  • Elementary School District: Adams-Arapahoe 28J

High School

  • High School: Aurora Central
  • High School District: Adams-Arapahoe 28J

Middle or Junior School

  • Middle Or Junior School: Aurora West
  • Middle Or Junior School District: Adams-Arapahoe 28J

Utilities

Equipment

  • Cooling: Central Air
  • Electric: 110V
  • Heating: Forced Air, Natural Gas
  • Laundry Features: In Unit
  • Sewer: Public Sewer
  • Utilities: Natural Gas Connected
  • Water Source: Public

Frequently Asked Questions

How many bedrooms and bathrooms does this single-family home have?

There are 4 bedrooms and 2 bathrooms in this single-family home at 2301 Florence Street.

What schools are nearby to 2301 Florence Street?

Nearby schools include the Fletcher Elementary School, Aurora West Middle School, and Aurora Central High School.

Does this single-family home have parking?

Yes, there are 2 parking spaces available for 2301 Florence Street.

What are the annual taxes for 2301 Florence Street?

Annual taxes for this single-family home are estimated at $3,057.

How does 2301 Florence Street compare to other single-family homes in Northwest Aurora?

This single-family home is listed 2% below the average price for single-family homes in Northwest Aurora and has been on the market for 15 less days than the typical home in this area.

What is the square footage on this single-family home?

According to the MLS, this listing is 1,248 sqft.

2301 Florence Street is a 4-bedroom, 2-bath single-family home for sale in Aurora CO 80010. On Prevu for 45 days at $424,900. This includes a recent price decrease of $10,100. This residence features 1,248 square feet of living space, located in Northwest Aurora. The median listing price for single-family homes in this area is $430,000. Nearby schools include Fletcher Elementary School, Aurora West Middle School, and Aurora Central High School. The home offers dishwasher, air conditioning, parking, and washer/dryer. Explore more single-family home listings in Aurora.

The content relating to real estate for sale in this Web site comes in part from the Internet Data eXchange ("IDX") program of METROLIST, INC., DBA RECOLORADO® Real estate listings held by brokers other than Prevu are marked with the IDX Logo. This information is being provided for the consumers' personal, non-commercial use and may not be used for any other purpose. All information subject to change and should be independently verified.

Full MLS Disclaimers

Rebate estimate is indicative only and based on listing price and estimated buyer's agent commission paid by owner, if applicable. Final rebates are subject to Terms of Use and may vary due to final negotiated transaction terms.