

Prevu by reAlpha
BuySellBlogBrowse Listings

23000 StonebridgeCupertino, CA 95014

For Sale

$1,988,000

Smart Buyer Rebate $19,880

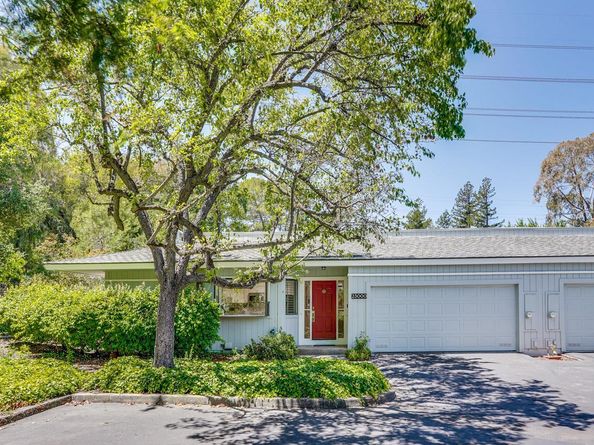
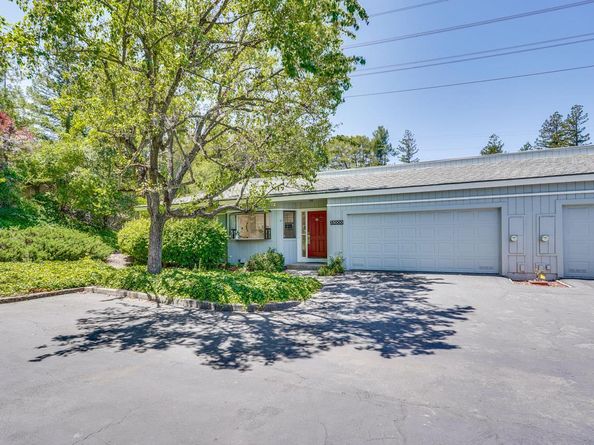
Nestled on a serene sought after cul-de-sac Foothill location, stunning remodeled 1-story townhouse features academically outstanding Cupertino schools: Monta Vista High, Kennedy Middle and Stevens Creek Elementary. Gated community with plenty of mature greenery, pool, spa and tennis court. Well-lit by natural light, the inviting floor plan features recessed lights, and wood floors offer tremendous space for entertaining and everyday living. Gourmet kitchen with stainless steel appliances, quartz counters and backsplash, dining nook, bay windows with wood shutter, abundance of storage cabinets and drawers. Formal dining room boasts a new light fixture, sliding glass door opens to the back patio overlooking views of green belt offers an endless potential use of space for relaxing and play. Elegant living room features a wood burning fireplace, wet bar, and picture windows that showcase the beautiful exterior views. Palatial primary suite features a spacious closet with built-in racks, modern vanity with double sink, tub, walk-in shower and garden window. Attached 2 car garage, private guest parking in front of the house. Convenient location: close proximity to Rancho San Antonio hiking trails, Monta Vista Park, Blackberry Farm, shopping, dining, easy commutes to local employers.

Listed by Mary Tan

·

License #00861682

·

Compass

·

408-318-0976

Listed by Michael Huang

·

License #01936429

·

Compass

Last updated July 31, 2026

·

Source: MLSListings #ML82049865

Listing Facts

  • TypeSingle-family
  • NeighborhoodOak Valley
  • Bedrooms3
  • Days on Prevu58
  • HOA/Maint. Fees$890/month
  • Size2,202 sqft
  • Price per sqft$903

Amenities

  • Dishwasher
  • Private Outdoor Space
  • Pets Allowed
  • Parking
  • Swimming Pool

Location

Mortgage Calculator

Listing History

06/22/2026
Price Decreased
$1,988,000
06/04/2026
Listed by Compass
$2,088,000

Property Details for 23000 Stonebridge

Association

Amenities

  • Association Amenities: Community Pool, Garden / Greenbelt/ Trails

Fees

  • Association Fee: $890.00 Monthly

General

  • Association Name: Stonebridge
  • Number Of Units In Community: 36

Exterior

Construction

  • Roof: Composition
  • Stories: 1
  • Year Built: 1980
  • Year Built Details: 2
  • Architectural Style: Ranch
  • Common Walls: End Unit

Features

  • Fencing: Gate, Wood
  • Other Structures: Tennis/Raquetball
  • Patio And Porch Features: Back Yard, Balcony/Patio, Fenced, Tennis Court(s)
  • Pool Features: Community Facility, Fenced, In Ground, Pool/Spa Combo
  • View: Garden/Greenbelt

Measurements

  • Building Area Total: 2,202
  • Lot Size Area: 3,347
  • Lot Size Source: Assessor
  • Lot Size Square Feet: 3,347
  • Lot Size Units: Square Feet

Financial

Taxes

  • Parcel Number: 342-13-016

Interior

Features

  • Appliances: Dishwasher, Exhaust Fan
  • Fireplace Features: Living Room
  • Fireplaces Total: 1
  • Flooring: Tile, Wood
  • Interior Features: Skylight(s), Wet Bar
  • Spa Features: Pool/Spa Combo

Measurements

  • Living Area: 2,202

Rooms

  • Bathrooms Full: 2
  • Bedrooms Total: 3

Other

Features

  • Accessibility Features: Bathroom Features, Kitchen Features, Parking

Parking

Parking

  • Attached Garage: Yes
  • Garage Spaces: 2
  • Garage: Yes
  • Parking Features: Attached Garage, Guest / Visitor Parking

Schools

Elementary School

  • Elementary School: Stevens Creek Elementary
  • Elementary School District: Cupertino Union

High School

  • High School: Monta Vista High
  • High School District: Fremont Union High

Middle or Junior School

  • Middle Or Junior School: John F. Kennedy Middle_1

Utilities

Equipment

  • Cooling: Central Forced Air
  • Heating: Fireplace, Other
  • Laundry Features: In Garage
  • Utilities: Public Utilities, Water - Public
  • Water Source: Public

Frequently Asked Questions

How many bedrooms does this single-family home have?

There are 3 bedrooms in this single-family home at 23000 Stonebridge.

What schools are nearby to 23000 Stonebridge?

Nearby schools include the Stevens Creek Elementary, John F. Kennedy Middle_1 Middle School, and Monta Vista High.

Does this single-family home have parking?

Yes, there are 2 parking spaces available for 23000 Stonebridge.

How does 23000 Stonebridge compare to other single-family homes in Oak Valley?

This single-family home is listed 24% below the average price for single-family homes in Oak Valley and has been on the market for 4 less days than the typical home in this area.

What building or home owners association is the single-family home part of?

This single-family home is part of the Stonebridge home owners association.

What is the square footage on this single-family home?

According to the MLS, this listing is 2,202 sqft.

23000 Stonebridge is a 3-bedroom single-family home for sale in Cupertino CA 95014. On Prevu for 58 days at $1,988,000. This includes a recent price decrease of $100,000. This home features 2,202 square feet of living space, located in Santa Clara County. The median listing price for single-family homes in this area is $1,988,000. Nearby schools include Stevens Creek Elementary, John F. Kennedy Middle_1 Middle School, and Monta Vista High. The home offers private outdoor space, dishwasher, pets allowed, parking, and swimming pool. Explore more single-family home listings in Santa Clara County.

The data relating to real estate for sale on this display comes in part from the Internet Data Exchange program of the MLSListings™️ MLS system. Real estate listings held by brokerage firms other than Prevu Real Estate are marked with the Internet Data Exchange and detailed information about them includes the names of the listing brokers and listing agents. Based on information from the MLSListings MLS) as of 07/31/2026. All data, including all measurements and calculations of area, is obtained from various sources and has not been, and will not be, verified by broker or MLS. All information should be independently reviewed and verified for accuracy. Properties may or may not be listed by the office/agent presenting the information. IDX display powered by Prevu Real Estate. Copyright 2026 MLSListings Inc. All rights reserved.

Full MLS Disclaimers

Rebate estimate is indicative only and based on listing price and estimated buyer's agent commission paid by owner, if applicable. Final rebates are subject to Terms of Use and may vary due to final negotiated transaction terms.