Prevu by reAlpha
BuySellBlogBrowse Listings

2300 WOLF Street 14CDallas, Texas 75201

For Sale

$2,395,000

Smart Buyer Rebate $23,950

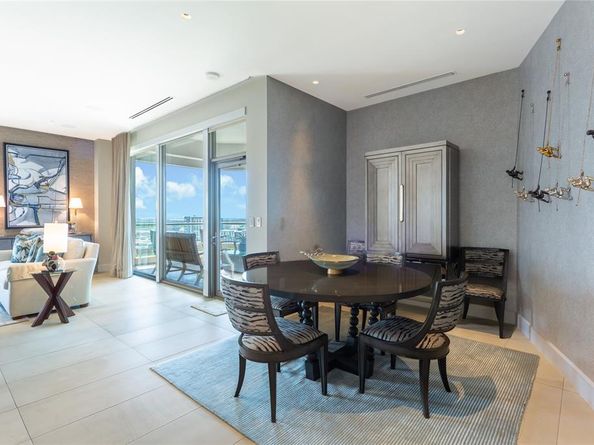
Designed from a shell & offered FURNISHED, this exceptional residence at The Stoneleigh showcases a level of customization rarely found in Dallas high-rise living. Every finish, fixture & detail was thoughtfully selected to create a sophisticated home that is both elegant and highly functional. A private elevator opens to a dramatic Carrara marble-clad vestibule featuring silk grasscloth wallcoverings, custom mirror paneling, designer lighting & a striking pivot entry door. Beyond, expansive living, dining & kitchen spaces unfold beneath walls of glass framing sweeping city & sunset views. Limestone flooring, custom lighting, automated shades & a limestone fireplace wall create an atmosphere that is refined, comfortable & effortlessly livable. The gourmet kitchen serves as the heart of the home, appointed with custom Bentwood cabinetry, premium appliances, leathered stone countertops, a custom island breakfast table & exceptional storage. A private study, currently utilized as a third sleeping area, provides a stylish retreat with dramatic skyline views. The primary suite offers a luxurious escape with a spacious sitting area, custom closets, automated blackout shades & a spa-inspired marble bath featuring a programmable shower, body sprays & rain shower, smart toilet & bespoke cabinetry. The guest suite is equally impressive with designer finishes & a beautifully appointed ensuite bath. Custom wallcoverings, curated lighting & meticulous craftsmanship elevate every room. Residents enjoy one of Dallas' most comprehensive luxury amenity collections, including concierge, valet, owner's lounge, theater, banquet room with catering kitchen, fitness center, dry sauna & steam shower, resort-style pool with spa, outdoor fireplaces, grilling areas & a beautifully landscaped grand lawn. For those seeking a residence that feels distinctly personal rather than developer driven, in fashionable Uptown with myraids of restaurants & entertainment. Prefers close 12-1-26


Listed by Sharon Quist

·

Dave Perry Miller Real Estate

·

214-369-6000

Listed by Stacy Baucum Daccache

·

Dave Perry Miller Real Estate

Last updated July 30, 2026

·

Source: NTREIS #21286032

Listing Facts

  • TypeCondo
  • NeighborhoodUptown
  • Bedrooms2
  • Bathrooms3
  • Days on Prevu39
  • HOA/Maint. Fees$2,502/month
  • Size2,484 sqft
  • Price per sqft$964

Amenities

  • Dishwasher
  • Private Outdoor Space
  • Pets Allowed
  • Air Conditioning
  • Elevator
  • Parking
  • Swimming Pool
  • Fitness Center

Location

Mortgage Calculator

Listing History

06/22/2026
Listed by Dave Perry Miller Real Estate
$2,395,000

Property Details for 2300 WOLF Street 14C

Association

Amenities

  • Community Features: Club House, Common Elevator, Community Pool, Concierge, Fitness Center, Park, Sauna

Fees

  • Association Fee: $2,502.00 Monthly
  • Association Fee Includes: Full Use Of Facilities, Maintenance Grounds, Maintenance Structure, Management Fees, Trash

Exterior

Construction

  • Roof: Other
  • Stories Total: 22
  • Window Features: Electric Shades
  • Year Built: 2016
  • Year Built Details: Preowned
  • Architectural Style: Contemporary/Modern
  • Construction Materials: Brick, Rock/Stone
  • Exterior Features: Balcony, Covered Patio/Porch, Dog Run, Garden(s), Lighting, Outdoor Grill

Features

  • Fencing: Gate, Masonry
  • Patio And Porch Features: Covered
  • Pool Features: Gunite, In Ground, Outdoor Pool, Pool/Spa Combo, Waterfall

Measurements

  • Lot Features: Few Trees, Lrg. Backyard Grass
  • Lot Size Acres: 1.53
  • Lot Size Area: 1
  • Lot Size Square Feet: 67,038
  • Lot Size Units: Acres

Financial

Taxes

  • Parcel Number: 00C282500000014C

Interior

Features

  • Appliances: Built-in Refrigerator, Commercial Grade Range, Dishwasher, Disposal, Electric Oven, Gas Cooktop, Ice Maker, Microwave, Convection Oven, Vented Exhaust Fan
  • Fireplace Features: Living Room, Metal, Ventless
  • Fireplaces Total: 1
  • Flooring: Marble, Stone, Tile, Wood
  • Interior Features: Built-in Wine Cooler, Cable TV Available, Chandelier, Decorative Lighting, Double Vanity, Eat-in Kitchen, Elevator, Flat Screen Wiring, High Speed Internet Available, Kitchen Island, Open Floorplan, Pantry, Sound System Wiring, Walk-In Closet(s)

Measurements

  • Living Area: 2,484

Rooms

  • Bathrooms Full: 2
  • Bathrooms Half: 1
  • Bathrooms Total Integer: 3
  • Bedrooms Total: 2

Other

General

  • Exclusions: Property comes FURNISHED, excluding some art, accessories, personal items, kitchen items.

Location

  • Subdivision Name: Stoneleigh Residences
  • Tax Block: 8/943
  • Tax Lot: 3C

Parking

Parking

  • Attached Garage: Yes
  • Covered Spaces: 2
  • Garage Spaces: 2
  • Garage: Yes
  • Parking Features: Assigned, Circular Driveway, Porte-Cochere, Common, Gated, Side By Side, Storage, Underground, Valet

Schools

Elementary School

  • Elementary School: Milam

Utilities

Equipment

  • Cooling: Central Air, Electric, Heat Pump, Zoned
  • Heating: Central, Electric, Heat Pump
  • Laundry Features: Utility Room, Stacked W/D Area
  • Utilities: City Sewer, City Water

Frequently Asked Questions

How many bedrooms and bathrooms does this condo have?

There are 2 bedrooms and 3 bathrooms in this condo at 2300 WOLF Street 14C.

What schools are nearby to 2300 WOLF Street 14C?

Nearby schools include the Milam Elementary School.

Does this condo have parking?

Yes, there are 2 parking spaces available for 2300 WOLF Street 14C.

Are pets allowed at 2300 WOLF Street ?

Yes, 2300 WOLF Street allows pets.

How does 2300 WOLF Street 14C compare to other condos in Uptown?

This condo is listed 106% above the average price for condos in Uptown and has been on the market for 53 less days than the typical home in this area.

What building or home owners association is the condo part of?

This condo is in the Stoneleigh Residence building.

What is the square footage on this condo?

According to the MLS, this listing is 2,484 sqft.

2300 WOLF Street 14C is a 2-bedroom, 3-bath condo for sale in Dallas Texas 75201. Listed on Prevu for 39 days at $2,395,000. This home features 2,484 square feet of living space, located in Uptown. The median listing price for condos in this area is $714,895. Nearby schools include Milam Elementary School. Additional amenities include private outdoor space, dishwasher, pets allowed, elevator, air conditioning, fitness center, parking, and swimming pool. Explore more condo listings in Dallas.

Based on information from NTREIS and/or other sources. All data, including all measurements and calculations of area, is obtained from various sources and has not been, and will not be, verified by Prevu or the MLS. Information is provided exclusively for consumer's personal, non-commercial use and may not be used for any purpose other than to identify prospective properties consumer may be interested in purchasing.

Full MLS Disclaimers

Rebate estimate is indicative only and based on listing price and estimated buyer's agent commission paid by owner, if applicable. Final rebates are subject to Terms of Use and may vary due to final negotiated transaction terms.