Prevu by reAlpha
BuySellBlogBrowse Listings

2300 S Gilpin StreetDenver, CO 80210

For Sale

$599,000

Smart Buyer Rebate $5,990

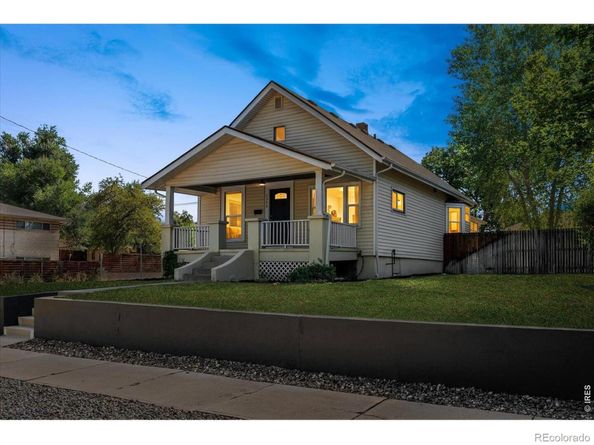
Live Where Denver Comes to Life! Picture mornings on your covered front porch, afternoons enjoying your private backyard, and evenings walking to dinner or catching a game near the University of Denver. In this unbeatable University location, an active, connected lifestyle is right outside your door. Beautifully updated and move-in ready, this 3-bedroom, 1-bath home offers more than 1,100 square feet of inviting living space, it's on an oversized lot with a detached 2-car garage. Inside, the open floor plan creates an easy flow for everyday living and entertaining, with extended luxury vinyl plank flooring throughout the main living areas. The bright, open living and dining spaces invite you to settle in and stay awhile. At the heart of the home, the completely remodeled kitchen blends style and function with new cabinetry, quartz countertops, stainless steel appliances, and a convenient stackable washer and dryer. The updated bathroom features dual sinks and quartz countertops, while the comfortable secondary bedrooms provide plenty of flexibility. The back bedroom offers versatile space that works beautifully as a home office or potential third bedroom (please note: it does not have a built-in closet). When it's time to enjoy the outdoors, the spacious backyard becomes your own private retreat. New landscaping, Trex deck, and sprinkler systems in both the front and back yards make it easy to create the perfect setting for weekend gatherings or relaxing Colorado evenings. Other thoughtful improvements include newer windows throughout most of the home, new front and back doors, interior paint completed in 2020, and a new water heater installed in 2020. And then there's the location. Walk to the University of Denver, grab dinner nearby, hop on the light rail, enjoy Wash Park, or head out to shopping and I-25. This is more than a beautifully updated home, it's an opportunity to enjoy the convenience and lifestyle that make this location special.


Listed by Holly Payne

·

License #IRP34631

·

Madison & Company Properties

·

303-909-3701

Last updated September 13, 2026

·

Source: REcolorado #IR1068171

Listing Facts

  • TypeSingle-family
  • NeighborhoodEvanston
  • Bedrooms3
  • Bathrooms1
  • Days on Prevu7
  • Taxes$3,393/year
  • Size1,102 sqft
  • Price per sqft$544

Amenities

  • Dishwasher
  • Private Outdoor Space
  • Washer/Dryer
  • Parking

Location

Mortgage Calculator

Listing History

09/08/2026
Listed by Madison & Company Properties
$599,000
  1. 09/08/2026$599,000
    Listed by Madison & Company Properties

Property Details for 2300 S Gilpin Street

Exterior

Construction

  • Roof: Composition
  • Structure Type: House
  • Window Features: Window Coverings
  • Year Built: 1920
  • Construction Materials: Frame

Features

  • Direction Faces: West
  • Patio And Porch Features: Deck, Patio

Measurements

  • Building Area Total: 1,102
  • Lot Features: Corner Lot, Sprinklers In Front
  • Lot Size Acres: 0.16
  • Lot Size Square Feet: 6,860

Financial

Taxes

  • Parcel Number: 5265-01-001
  • Tax Annual Amount: $3,393.00
  • Tax Year: 2025

Interior

Features

  • Appliances: Dishwasher, Disposal, Dryer, Microwave, Oven, Refrigerator, Self Cleaning Oven, Washer
  • Interior Features: Open Floorplan

Measurements

  • Living Area: 1,102

Rooms

  • Bathrooms Full: 1
  • Bathrooms Total Integer: 1
  • Bedrooms Total: 3
  • Main Level Bathrooms: 1
  • Main Level Bedrooms: 3

Other

Location

  • Subdivision Name: Evanston

Parking

Parking

  • Garage Spaces: 2
  • Parking Total: 2

Schools

Elementary School

  • Elementary School: Asbury
  • Elementary School District: Denver 1

High School

  • High School: South
  • High School District: Denver 1

Middle or Junior School

  • Middle Or Junior School: Grant

Utilities

Equipment

  • Cooling: Ceiling Fan(s)
  • Heating: Forced Air
  • Utilities: Natural Gas Available
  • Water Source: Public

Frequently Asked Questions

How many bedrooms and bathrooms does this single-family home have?

There are 3 bedrooms and 1 bathroom in this single-family home at 2300 S Gilpin Street.

What schools are nearby to 2300 S Gilpin Street?

Nearby schools include the Asbury Elementary School, Grant Middle School, and South High School.

Does this single-family home have parking?

Yes, there are 2 parking spaces available for 2300 S Gilpin Street.

What are the annual taxes for 2300 S Gilpin Street?

Annual taxes for this single-family home are estimated at $3,393.

How does 2300 S Gilpin Street compare to other single-family homes in Evanston?

This single-family home is listed 17% below the average price for single-family homes in Evanston and has been on the market for 84 less days than the typical home in this area.

What is the square footage on this single-family home?

According to the MLS, this listing is 1,102 sqft.

2300 S Gilpin Street is a 3-bedroom, 1-bath single-family home for sale in Denver CO 80210. On Prevu for 7 days at $599,000. This residence features 1,102 square feet of living space, located in Evanston. The median listing price for single-family homes in this area is $540,000. Nearby schools include Asbury Elementary School, Grant Middle School, and South High School. Additional amenities include private outdoor space, dishwasher, parking, and washer/dryer. Explore more single-family home listings in Denver.

The content relating to real estate for sale in this Web site comes in part from the Internet Data eXchange ("IDX") program of METROLIST, INC., DBA RECOLORADO® Real estate listings held by brokers other than Prevu are marked with the IDX Logo. This information is being provided for the consumers' personal, non-commercial use and may not be used for any other purpose. All information subject to change and should be independently verified.

Full MLS Disclaimers

Rebate estimate is indicative only and based on listing price and estimated buyer's agent commission paid by owner, if applicable. Final rebates are subject to Terms of Use and may vary due to final negotiated transaction terms.