

Prevu by reAlpha
BuySellBlogBrowse Listings

2300 John StreetManhattan Beach, CA 90266

For Sale

$7,395,000

Smart Buyer Rebate $73,950

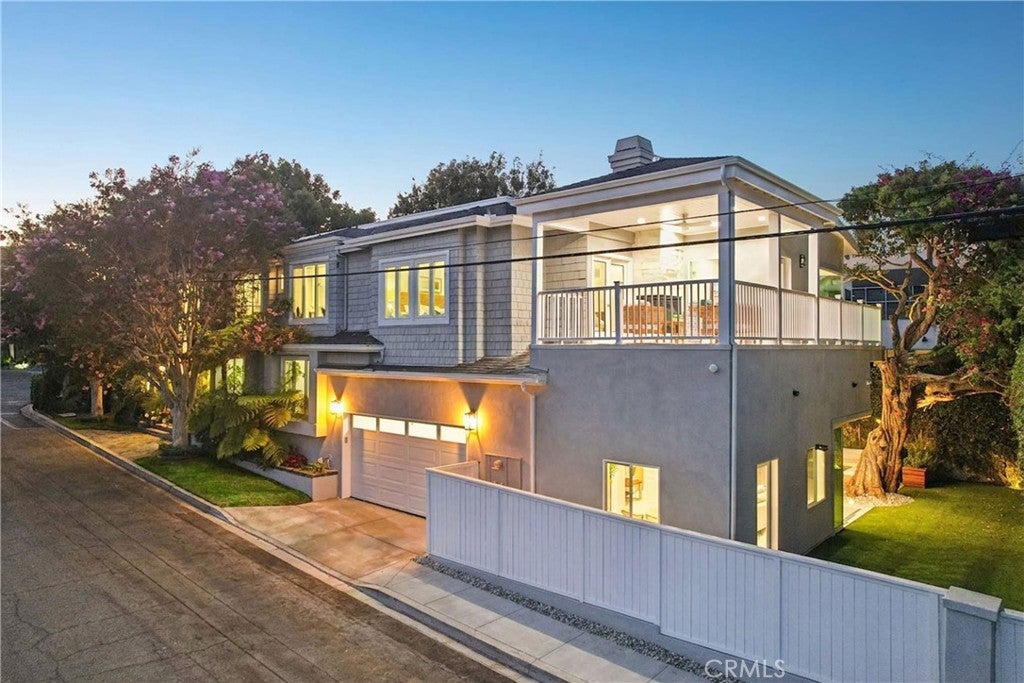
Some homes win you over with the house. This one starts with the street. Set on coveted John Street in Manhattan Beach’s Tree Section—one of the neighborhood’s wider and most desirable streets—this beautifully remodeled Cape Cod estate pairs an A++ location with exceptional scale. The extra street width allows parking on both sides while still maintaining a spacious, open feel, a rarity in the Trees. Add a prized Martyrs-area setting near American Martyrs Church and School, and the location alone makes a compelling case.

Then there’s the size: approximately 5,220 sq. ft. of living space on an oversized approximately 6,700 sq. ft. corner lot—both notably generous for the Tree Section.

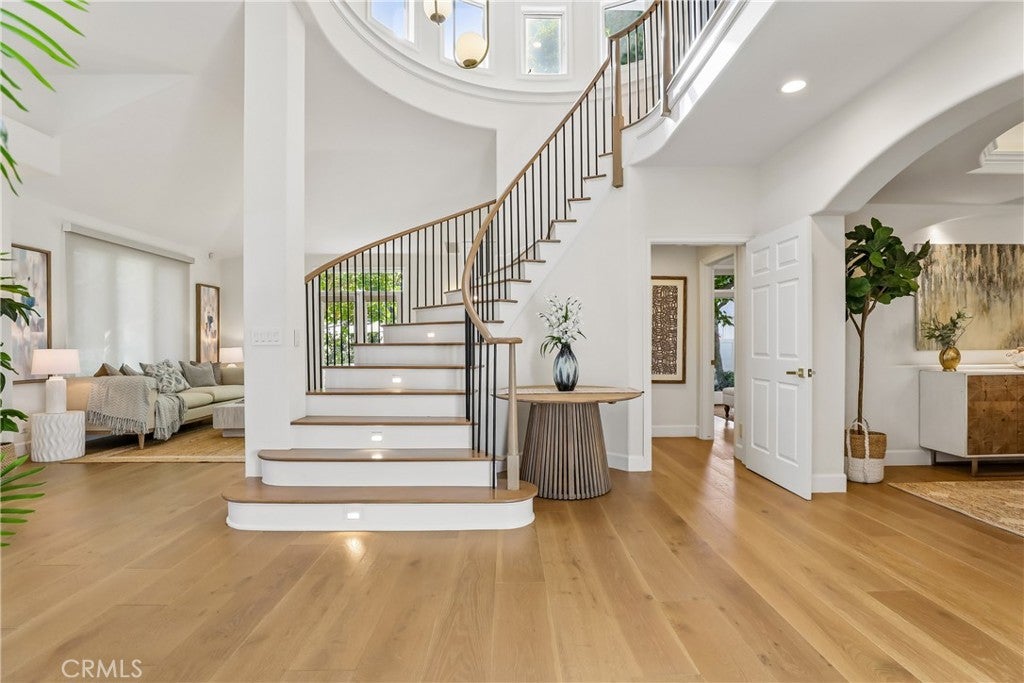
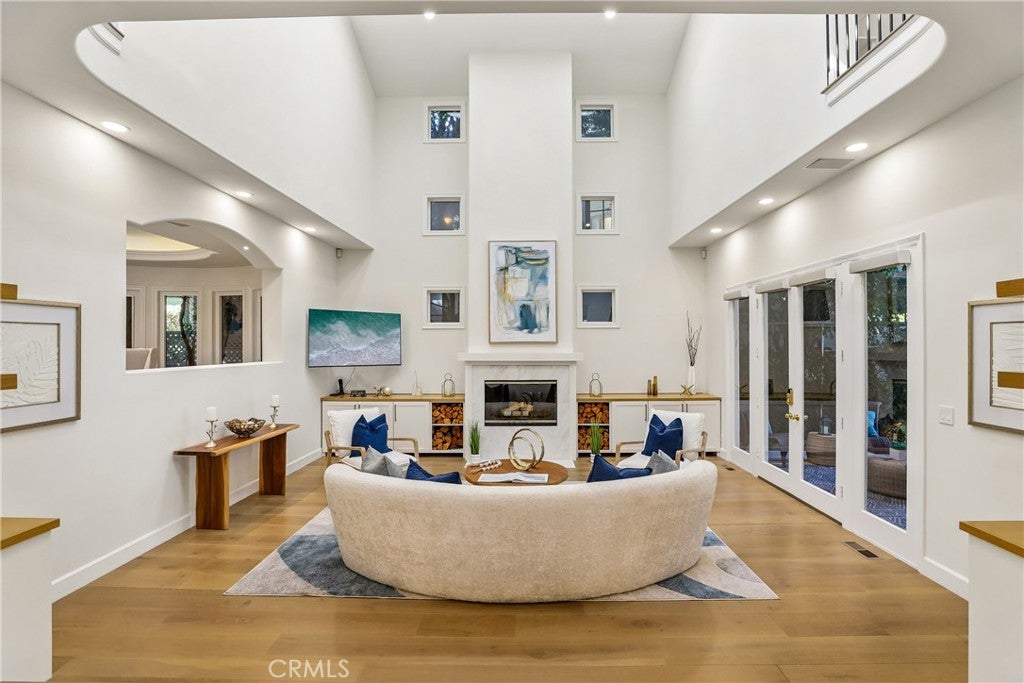
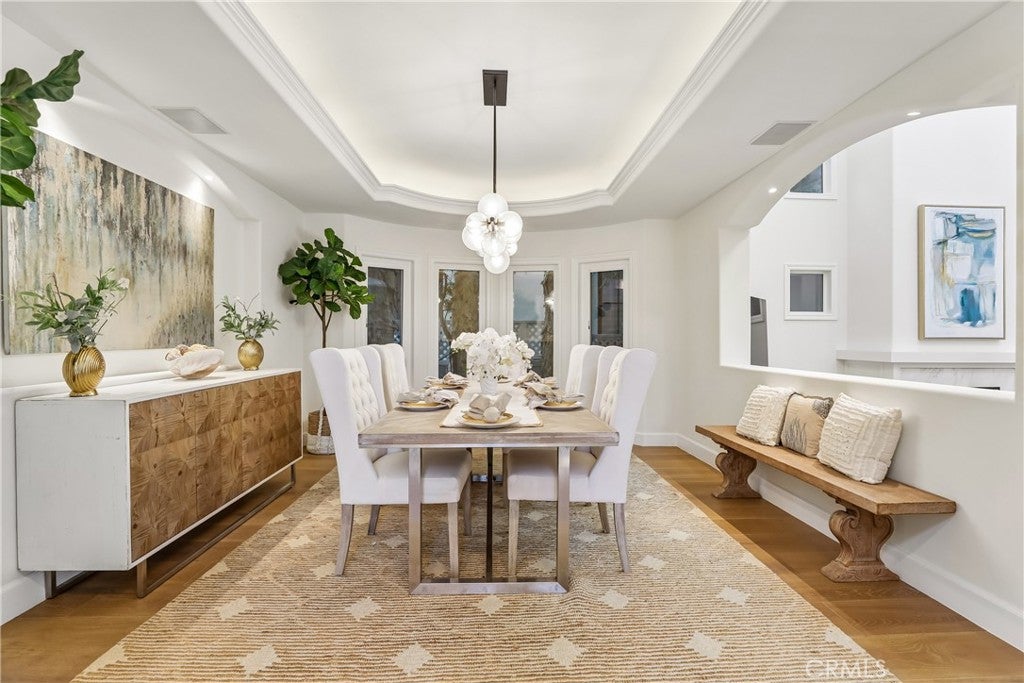
Inside, a dramatic two-story foyer, curved staircase, expansive windows and wide-plank oak floors set a warm, sophisticated tone. Every bedroom enjoys an en suite bath, while a main-level suite with French doors to the yard is ideal for guests or multigenerational living.

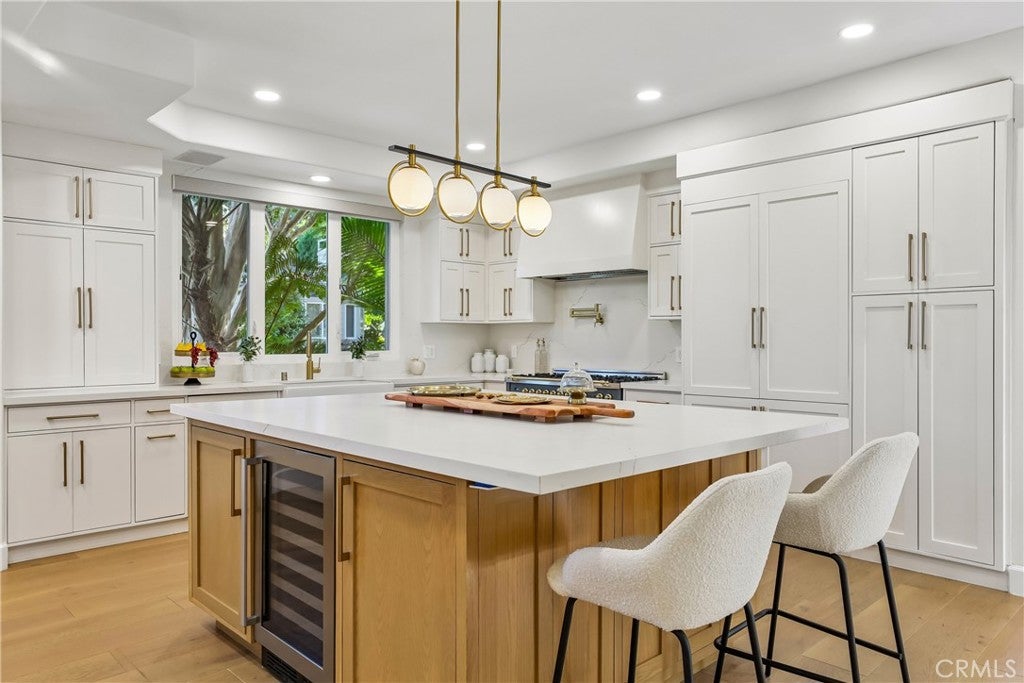
The gathering spaces shine, led by a bespoke kitchen with Cambria countertops, oversized island, custom cabinetry, 8-burner range, beverage refrigerator and glass wine display. Upstairs, the primary suite feels like a private retreat with a two-sided fireplace, window seat, covered balcony with outdoor fireplace and bonus room for work, wellness or lounging. The spa-inspired bath adds skylights, sauna, soaking tub, spacious shower and custom walk-in closet.

A flexible ADU brings even more possibility, with sliding glass walls opening to the garden, kitchenette and full bath—perfect for guests, an office, studio, wellness space or added value.

Outside, Jerusalem stone, mature landscaping, turf, custom lighting, fire pit and Mont Alpi outdoor kitchen create an effortless setting for entertaining.

Exceptional street. Exceptional lot. Exceptional scale. And a beautifully reimagined home in one of the Tree Section’s most sought-after locations.

Listed by Edward Kaminsky

·

License #00958114

·

eXp Realty of California, Inc

·

310-427-2414

Last updated September 13, 2026

·

Source: CRMLS #SB26191722

Listing Facts

  • TypeSingle-family
  • NeighborhoodTree Section
  • Bedrooms6
  • Bathrooms6.5
  • Days on Prevu7
  • Size5,220 sqft
  • Price per sqft$1,417

Amenities

  • Dishwasher
  • Private Outdoor Space
  • Air Conditioning
  • Parking
  • Swimming Pool

Location

Mortgage Calculator

Listing History

09/08/2026
Listed by eXp Realty of California, Inc
$7,395,000
  1. 09/08/2026$7,395,000
    Listed by eXp Realty of California, Inc

Property Details for 2300 John Street

Association

Amenities

  • Community Features: Curbs, Sidewalks

Exterior

Construction

  • Number Of Units Total: 1
  • Stories: 2
  • Stories Total: 2
  • Structure Type: House
  • Window Features: Screens, Skylight(s)
  • Year Built: 1994
  • Architectural Style: Cape Cod, Contemporary
  • Common Walls: No Common Walls
  • Construction Materials: Stone
  • Entry Level: 1
  • Entry Location: front
  • Exterior Features: Balcony, Barbecue, Fire Pit

Features

  • Direction Faces: South
  • Fencing: Block, Wood
  • Patio And Porch Features: Rear Porch, Deck, Patio
  • View: Neighborhood

Measurements

  • Lot Features: Back Yard, Corner Lot, Front Yard, Landscaped
  • Lot Size Acres: 0.15
  • Lot Size Area: 6,745
  • Lot Size Source: Assessor
  • Lot Size Square Feet: 6,745
  • Lot Size Units: Square Feet

Financial

Taxes

  • Parcel Number: 4171007026

Interior

Features

  • Appliances: Double Oven, Dishwasher, Exhaust Fan, Disposal, Gas Range, Microwave, Refrigerator, Range Hood, Tankless Water Heater, Water Heater
  • Fireplace Features: Family Room, Outside, Master Bedroom
  • Fireplace: Yes
  • Flooring: Stone, Tile, Wood
  • Interior Features: Breakfast Bar, Built-in Features, Eat-in Kitchen, High Ceilings, In-Law Floorplan, Open Floorplan, Pantry, Stone Counters, Recessed Lighting, Walk-In Closet(s)

Measurements

  • Living Area: 5,220
  • Living Area Source: Assessor
  • Living Area Units: Square Feet

Rooms

  • Bathrooms Full: 6
  • Bathrooms Half: 1
  • Bathrooms Total Integer: 7
  • Bedrooms Total: 6
  • Main Level Bathrooms: 2
  • Main Level Bedrooms: 1

Other

Location

  • Tax Block: 66
  • Tax Lot: 9

Parking

Parking

  • Attached Garage: Yes
  • Garage Spaces: 2
  • Garage: Yes
  • Parking Features: Attached, Driveway, Garage, Private
  • Parking Total: 2

Schools

Elementary School

  • Elementary School: Pacific

High School

  • High School: Mira Costa
  • High School District: Manhattan Unified

Middle or Junior School

  • Middle Or Junior School: Manhattan Beach

Utilities

Equipment

  • Cooling: Central Air
  • Has Cooling: Yes
  • Heating: Central, Fireplace(s)
  • Has Heating: Yes
  • Laundry Features: Laundry Room
  • Sewer: Public Sewer
  • Water Source: Public

Frequently Asked Questions

How many bedrooms and bathrooms does this single-family home have?

There are 6 bedrooms and 6.5 bathrooms in this single-family home at 2300 John Street.

What schools are nearby to 2300 John Street?

Nearby schools include the Pacific Elementary School, Manhattan Beach Middle School, and Mira Costa High School.

Does this single-family home have parking?

Yes, there are 2 parking spaces available for 2300 John Street.

How does 2300 John Street compare to other single-family homes in Tree Section?

This single-family home is listed 72% above the average price for single-family homes in Tree Section and has been on the market for 64 less days than the typical home in this area.

What is the square footage on this single-family home?

According to the MLS, this listing is 5,220 sqft.

2300 John Street is a 6-bedroom, 6.5-bath single-family home for sale in Manhattan Beach CA 90266. Listed on Prevu for 7 days at $7,395,000. This residence features 5,220 square feet of living space, located in Tree Section. The median listing price for single-family homes in this area is $3,499,000. Nearby schools include Pacific Elementary School, Manhattan Beach Middle School, and Mira Costa High School. The home offers private outdoor space, dishwasher, air conditioning, parking, and swimming pool. Explore more single-family home listings in Manhattan Beach.

Based on information from California Regional Multiple Listing Service, Inc. and/or other sources. All data, including all measurements and calculations of area, is obtained from various sources and has not been, and will not be, verified by Prevu or the MLS. Information is provided exclusively for consumer's personal, non-commercial use and may not be used for any purpose other than to identify prospective properties consumer may be interested in purchasing.

Full MLS Disclaimers

Rebate estimate is indicative only and based on listing price and estimated buyer's agent commission paid by owner, if applicable. Final rebates are subject to Terms of Use and may vary due to final negotiated transaction terms.