Prevu by reAlpha
BuySellBlogBrowse Listings

2300 Jefferson Ave NE G131Renton, WA 98056

For Sale

$439,000

Smart Buyer Rebate $4,390

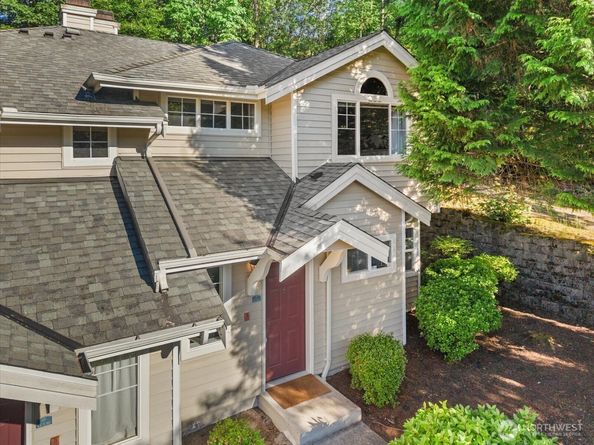
Beautifully updated 3-bedroom end-unit townhome in Hyde Park, offering a rare blend of modern comfort, privacy, and Northwest serenity in the Renton Highlands. Tucked among mature trees with a peaceful green outlook, this Burnstead-built home features 3 bedrooms, 2.25 baths, a vaulted entry, hardwood floors, generous windows, and a bright open layout designed for easy everyday living. The remodeled kitchen shines with quartz counters, tile backsplash, stainless appliances, pantry, eating bar, and abundant prep/storage space, flowing seamlessly into the dining area and inviting living room with cozy fireplace. Step outside to a private patio wrapped in greenery, ideal for morning coffee, BBQs, or quiet evenings. Upstairs, the spacious primary suite includes a walk-in closet and refreshed 3/4 bath, plus two additional bedrooms and a skylit full bath. Individual garage with storage, extra/guest parking, and well-kept community amenities including clubhouse, fitness center, rec room, trails, and open space. Minutes to I-405, transit, shopping, dining, schools, parks, and everyday conveniences. FHA approved. HOA dues cover exterior and roof maintenance, master insurance, water/sewer/garbage, landscaping etc. Pre-inspected and move in ready! New Price! Seller paying 1 WHOLE YR of HOA Dues for buyer (or interest rate buy down of similar value)! Great opportunity!


Listed by CL Tang

·

eXp Realty

·

206-972-2702

Last updated October 07, 2026

·

Source: NWMLS #2590376

Listing Facts

  • TypeCondo
  • NeighborhoodHighlands
  • Bedrooms3
  • Bathrooms3
  • Days on Prevu29
  • HOA/Maint. Fees$966.64/month
  • Taxes$5,446.21/year

Amenities

  • Dishwasher
  • Washer/Dryer
  • Pets Allowed
  • Parking

Location

Mortgage Calculator

Listing History

10/02/2026
Listed by eXp Realty
$439,000
  1. 10/02/2026$439,000
    Listed by eXp Realty

Property Details for 2300 Jefferson Ave NE G131

Association

Amenities

  • Community Features: Cable TV, Club House, Exercise Room, Fire Sprinklers, Game/Rec Rm, Gated, High Speed Int Avail, Outside Entry, Trail(s)
  • Pets Allowed: Subject to Restrictions

Fees

  • Association Fee: $966.64 Monthly
  • Association Fee Includes: Common Area Maintenance, Earthquake Insurance, Lawn Service, Road Maintenance, Sewer, Trash, Water

General

  • Number Of Units In Community: 72

Exterior

Construction

  • Number Of Units Total: 72
  • Roof: Composition
  • Stories Total: 2
  • Structure Type: Townhouse
  • Year Built: 1997
  • Architectural Style: Contemporary
  • Building Name: Hyde Park
  • Construction Materials: Metal/Vinyl, Wood
  • Entry Location: Main
  • Exterior Features: Metal/Vinyl, Wood

Features

  • View: Territorial

Measurements

  • Building Area Total: 1,454
  • Building Area Units: Square Feet
  • Lot Features: Cul-De-Sac, Curbs, Dead End Street, Open Space, Paved, Secluded, Sidewalk
  • Lot Size Units: Square Feet

Financial

Taxes

  • Parcel Number: 3547700720
  • Tax Annual Amount: $5,446.21
  • Tax Year: 2026

Interior

Features

  • Appliances: Dishwasher, Disposal, Dryer, Microwave, Refrigerator, Stove(s)/Range(s), Washer
  • Fireplace Features: Wood Burning
  • Fireplace: Yes
  • Fireplaces Total: 1
  • Flooring: Ceramic Tile, Hardwood, Carpet
  • Interior Features: Cooking-Electric, Dryer-Electric, End Unit, Fireplace, Ground Floor, Insulated Windows, Primary Bathroom, Skylight(s), Vaulted Ceiling(s), Walk-In Closet(s), Washer, Water Heater

Rooms

  • Bathrooms Full: 1
  • Bathrooms Half: 1
  • Bathrooms Three Quarter: 1
  • Bathrooms Total Integer: 3
  • Bedrooms Total: 3
  • Main Level Bathrooms: 1

Other

Environmental

  • Green Energy Efficient: Insulated Windows

Location

  • Subdivision Name: Highlands

Parking

Parking

  • Covered Spaces: 1
  • Garage: Yes
  • Parking Features: Individual Garage
  • Parking Total: 1

Schools

Elementary School

  • Elementary School: Sierra Heights Elem

High School

  • High School: Hazen Snr High
  • High School District: Renton

Middle or Junior School

  • Middle Or Junior School: Mcknight Mid

Utilities

Equipment

  • Has Heating: Yes
  • Laundry Features: Electric Dryer Hookup, Washer Hookup

Frequently Asked Questions

How many bedrooms and bathrooms does this condo have?

There are 3 bedrooms and 3 bathrooms in this condo at 2300 Jefferson Ave NE G131.

What schools are nearby to 2300 Jefferson Ave NE G131?

Nearby schools include the Sierra Heights Elem Elementary School, Mcknight Mid Middle School, and Hazen Snr High.

Does this condo have parking?

Yes, there is 1 parking space available for 2300 Jefferson Ave NE G131.

Are pets allowed at 2300 Jefferson Ave NE?

Yes, 2300 Jefferson Ave NE allows pets. Check the Property Details for any relevant restrictions.

What are the annual taxes for 2300 Jefferson Ave NE G131?

Annual taxes for this condo are estimated at $5,446.

How does 2300 Jefferson Ave NE G131 compare to other condos in Highlands?

This condo is listed 16% above the average price for condos in Highlands and has been on the market for 47 less days than the typical home in this area.

What building or home owners association is the condo part of?

This condo is in the Hyde Park building.

2300 Jefferson Ave NE G131 is a 3-bedroom, 3-bath condo for sale in Renton WA 98056. Available on Prevu for 29 days at $439,000. This home is located in Highlands. The median listing price for condos in this area is $674,990. Nearby schools include Sierra Heights Elem Elementary School, Mcknight Mid Middle School, and Hazen Snr High. Property amenities include dishwasher, pets allowed, parking, and washer/dryer. Explore more condo listings in Renton.

Based on information from NWMLS and/or other sources. All data, including all measurements and calculations of area, is obtained from various sources and has not been, and will not be, verified by Prevu or the MLS. Information is provided exclusively for consumer's personal, non-commercial use and may not be used for any purpose other than to identify prospective properties consumer may be interested in purchasing.

Full MLS Disclaimers

Rebate estimate is indicative only and based on listing price and estimated buyer's agent commission paid by owner, if applicable. Final rebates are subject to Terms of Use and may vary due to final negotiated transaction terms.