

Prevu by reAlpha
BuySellBlogBrowse Listings

230 NE 26th Avenue 2160Boynton Beach, FL 33435

For Sale

$134,900

Smart Buyer Rebate - Ask

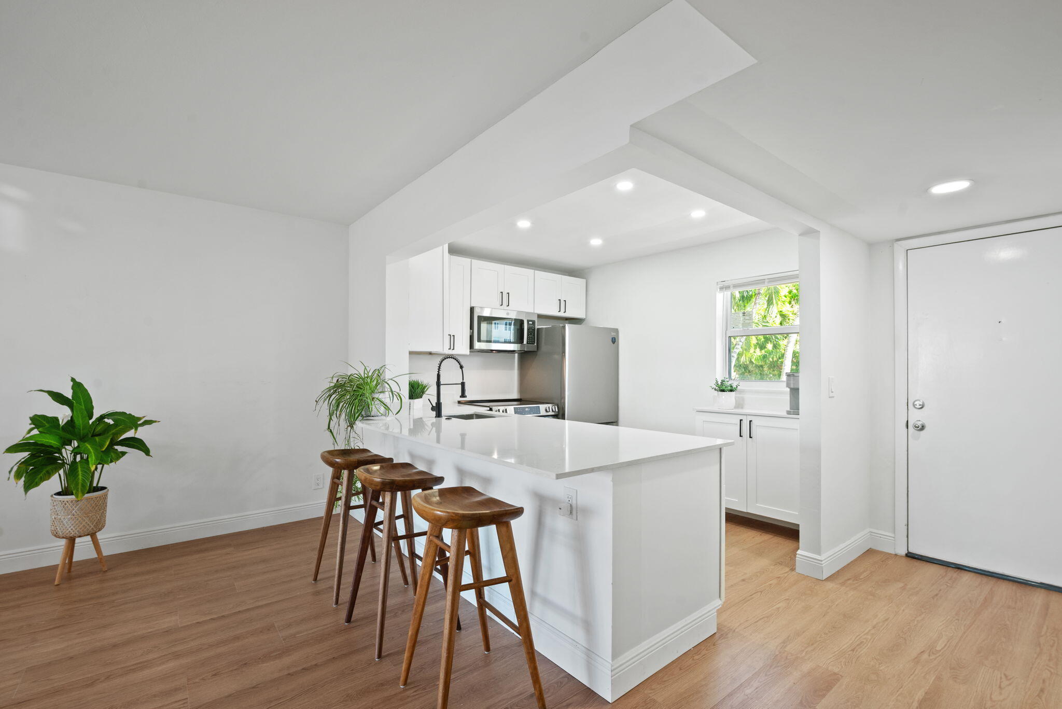
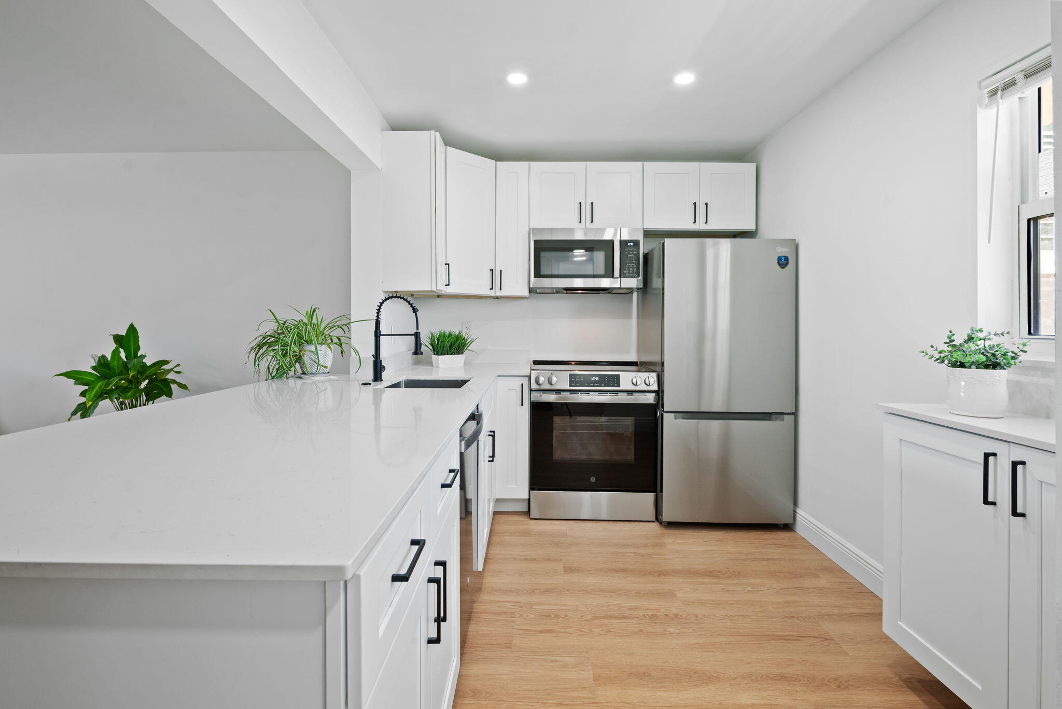
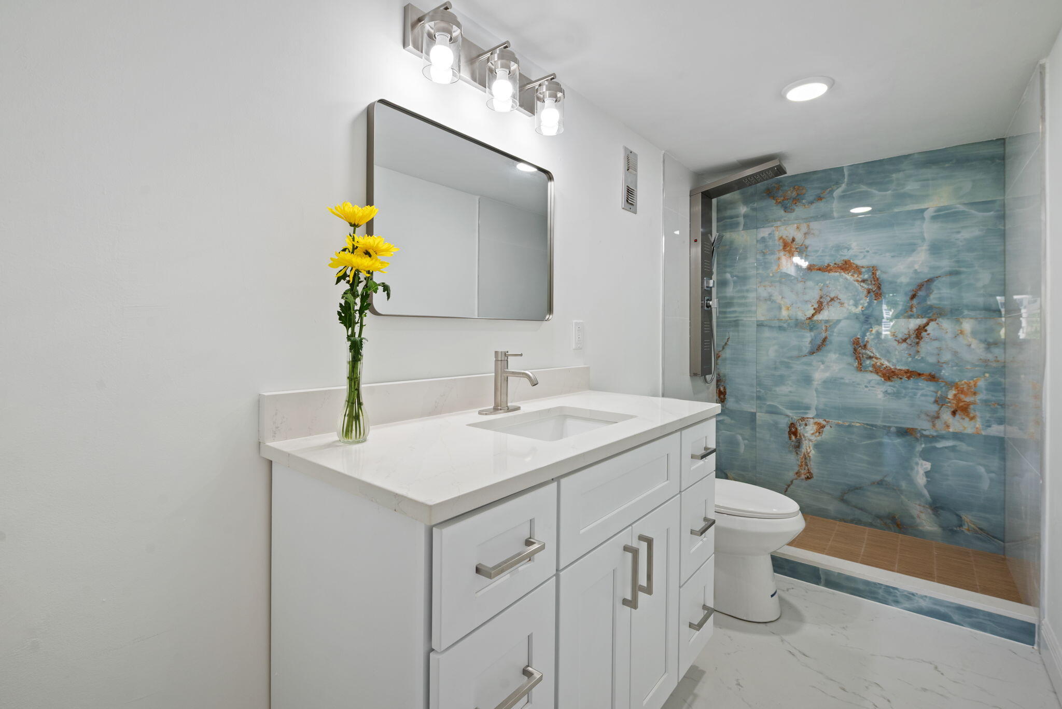
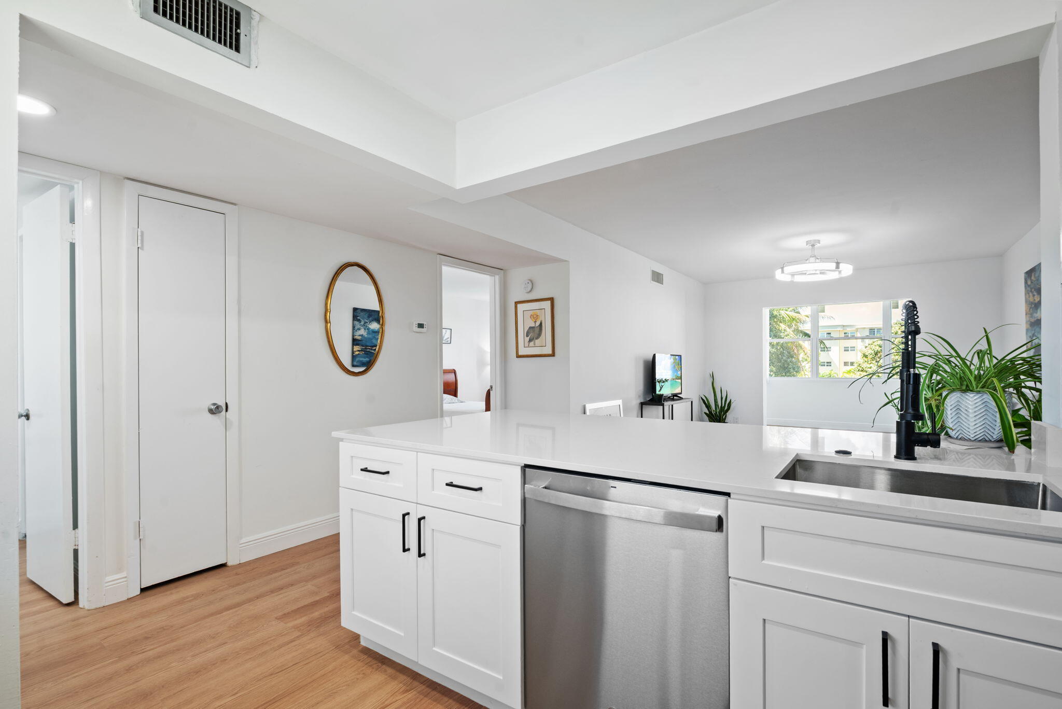
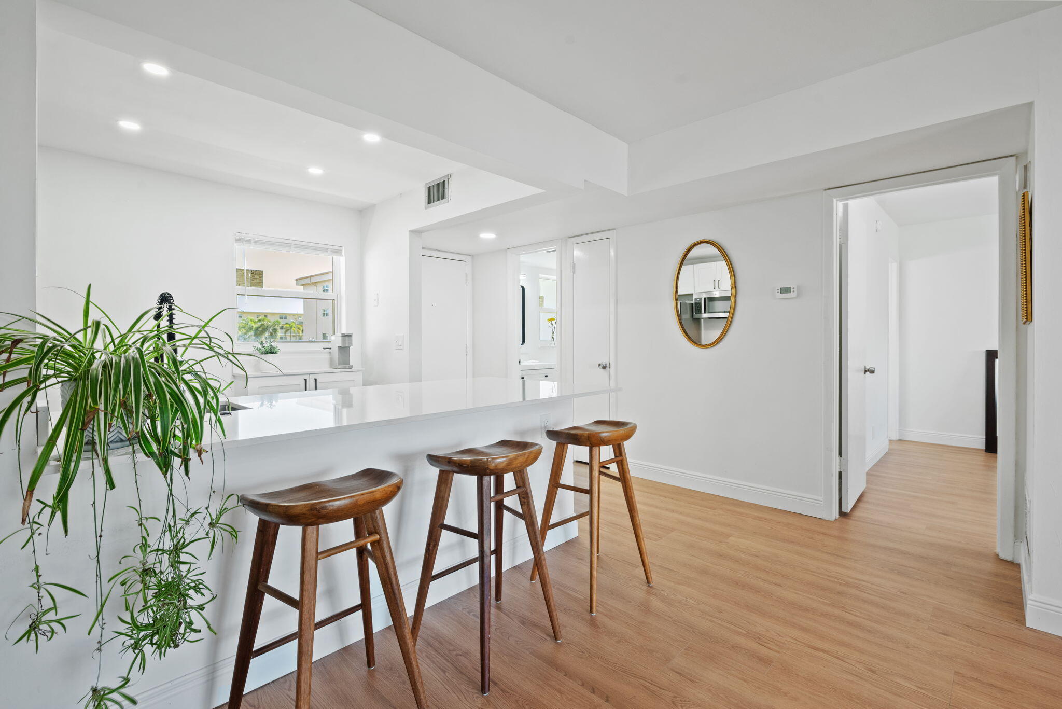
COME SEE THIS STUNNING, PROFESSIONALLY UPDATED 1 BEDROOM/1.5 BATH W/ IMPACT HURRICANE WINDOWS (w/ permit), PARTIALLY OPEN KITCHEN, QUARTZ COUNTER, WHITE SHAKER KITCHEN CABINETS, NEW APPLIANCES INCLUDING REFRIGERATOR, MICROWAVE, ELECTRIC STOVE & DISHWASHER. UPDATED BATHROOMS W/ NEW VANITIES, LIGHTS & MIRRORS. *GE ELECTRIC PANEL, A/C 2022, WATER HEATER 2021* MODERN LAMINATED VINYL FLOORS, LARGE MASTER BEDROOM. UNIT LOCATED ON SECOND FLOOR VERY CLOSED TO THE ELEVATOR. VILLAGE ROYALE GREEN 55+ COMMUNITY, LOCATED JUST 5 MINS FROM THE BEACH, OFFERS 2 CLUBHOUSES, 2 POOLS W/ SPA, THEATRE, GYM, PICKLEBALL COURTS, BOCCE & MORE * HOA INCLUDES CABLE, INTERNET, WATER, BUILDING INSURANCE, PEST CONTROL, ELEVATOR & AMENITIES*

Listed by Gustavo Rodriguez

·

License #3591611

·

Partnership Realty Inc.

·

5615742281

Last updated July 28, 2026

·

Source: BeachesMLS #B26010951

Listing Facts

  • TypeCondo
  • NeighborhoodBoynton Beach
  • Bedrooms1
  • Bathrooms1.5
  • Days on Prevu119
  • HOA/Maint. Fees$476/month
  • Taxes$487.17/year
  • Size874 sqft
  • Price per sqft$154

Amenities

  • Dishwasher
  • Private Outdoor Space
  • Pets Allowed
  • Air Conditioning
  • Parking
  • Swimming Pool
  • Fitness Center

Location

Mortgage Calculator

Listing History

07/28/2026
Price Decreased
$134,900
04/03/2026
Listed by Partnership Realty Inc.
$135,250

Property Details for 230 NE 26th Avenue 2160

Association

Amenities

  • Association Amenities: Pool, Clubhouse, Fitness Center, Maintenance Grounds, Laundry, Management, Maintenance, Picnic Area, Spa/Hot Tub, Tennis Court(s), Workshop Area, Elevator(s)
  • Community Features: Gated
  • Pets Allowed: Size Limit, Yes

Fees

  • Association Fee: $476.00 Monthly
  • Association Fee Includes: Cable TV, Insurance, Maintenance Grounds, Maintenance Structure, Pest Control, Sewer, Trash, Water, Internet

General

  • Association Name: JMA Community Management

Exterior

Construction

  • Property Condition: Updated/Remodeled
  • Roof: Other
  • Stories: 1
  • Stories Total: 4
  • Structure Type: Multi Family
  • Window Features: ENERGY STAR Qualified Windows, Storm Window(s)
  • Year Built: 1979
  • Building Name: Village Royale On The Green
  • Construction Materials: Brick, Block, Concrete, Stucco
  • Entry Level: 2
  • Exterior Features: Barbecue, Courtyard, Garden, Outdoor Shower, Storage, Tennis Court(s)

Features

  • Direction Faces: East
  • Other Structures: Storage, Tennis Court(s)
  • Patio And Porch Features: Porch, Wrap Around
  • Pool Features: Association
  • Road Frontage Type: City Street
  • View: Garden

Measurements

  • Building Area Total: 874
  • Lot Features: Garden

Financial

Taxes

  • Parcel Number: 08434516130032160
  • Tax Annual Amount: $487.17
  • Tax Assessed Value: $36,404.00
  • Tax Year: 2025

Interior

Features

  • Appliances: Cooktop, Dishwasher, Electric Range, Electric Water Heater, Disposal, Microwave, Refrigerator, Water Heater
  • Flooring: Laminate, Tile, Vinyl
  • Interior Features: Breakfast Bar, Eat-in Kitchen, Kitchen Island, Other, Storage, Walk-In Closet(s)
  • Spa Features: Heated, In Ground
  • Spa: Yes

Measurements

  • Living Area: 874
  • Living Area Source: Other

Rooms

  • Bathrooms Full: 1
  • Bathrooms Half: 1
  • Bathrooms Total Integer: 2
  • Bedrooms Total: 1
  • Main Level Bathrooms: 2
  • Main Level Bedrooms: 1

Other

Features

  • Accessibility Features: Accessible Common Area

General

  • Senior Community: Yes

Location

  • Subdivision Name: VILLAGE ROYALE ON THE GREEN CONDO

Parking

Parking

  • Open Parking Spaces: 1
  • Parking Features: Assigned
  • Parking Total: 1

Schools

Elementary School

  • Elementary School: Rolling Green

High School

  • High School: Boynton Beach

Middle or Junior School

  • Middle Or Junior School: Congress

Utilities

Equipment

  • Cooling: Central Air, Ceiling Fan(s), Electric
  • Has Cooling: Yes
  • Electric: 220 Volts, 220 Volts In Kitchen
  • Heating: Central, Electric
  • Has Heating: Yes
  • Laundry Features: Common Area, Laundry Room
  • Sewer: Public Sewer
  • Utilities: Cable Connected, Electricity Connected, Sewer Available, Water Connected
  • Water Source: Public

Frequently Asked Questions

How many bedrooms and bathrooms does this condo have?

There is 1 bedroom and 1.5 bathrooms in this condo at 230 NE 26th Avenue 2160.

What schools are nearby to 230 NE 26th Avenue 2160?

Nearby schools include the Rolling Green Elementary School, Congress Middle School, and Boynton Beach High School.

Does this condo have parking?

Yes, there is 1 parking space available for 230 NE 26th Avenue 2160.

Are pets allowed at 230 NE 26th Avenue?

Yes, 230 NE 26th Avenue allows pets. Check the Property Details for any relevant restrictions.

What are the annual taxes for 230 NE 26th Avenue 2160?

Annual taxes for this condo are estimated at $487.

How does 230 NE 26th Avenue 2160 compare to other condos in Boynton Beach?

This condo is listed 37% below the average price for condos in Boynton Beach and has been on the market for 7 less days than the typical home in this area.

What building or home owners association is the condo part of?

This condo is in the village royale on the green building and is part of the JMA Community Management home owners association.

What is the square footage on this condo?

According to the MLS, this listing is 874 sqft.

230 NE 26th Avenue 2160 is a 1-bedroom, 1.5-bath condo for sale in Boynton Beach FL 33435. On Prevu for 119 days at $134,900. This includes a recent price decrease of $350. This property features 874 square feet of living space, located in Boynton Beach. The median listing price for condos in this area is $259,450. Nearby schools include Rolling Green Elementary School, Congress Middle School, and Boynton Beach High School. Additional amenities include private outdoor space, dishwasher, pets allowed, air conditioning, fitness center, parking, and swimming pool. View other condo listings in Florida.

Based on information from Beaches MLS and/or other sources. All data, including all measurements and calculations of area, is obtained from various sources and has not been, and will not be, verified by Prevu or the MLS. Information is provided exclusively for consumer's personal, non-commercial use and may not be used for any purpose other than to identify prospective properties consumer may be interested in purchasing.

Full MLS Disclaimers

Rebate estimate is indicative only and based on listing price and estimated buyer's agent commission paid by owner, if applicable. Final rebates are subject to Terms of Use and may vary due to final negotiated transaction terms.