

Prevu by reAlpha
BuySellBlogBrowse Listings

230 Lakeside DriveSouth Salem, NY 10590

For Sale

$629,000

Smart Buyer Rebate $3,225

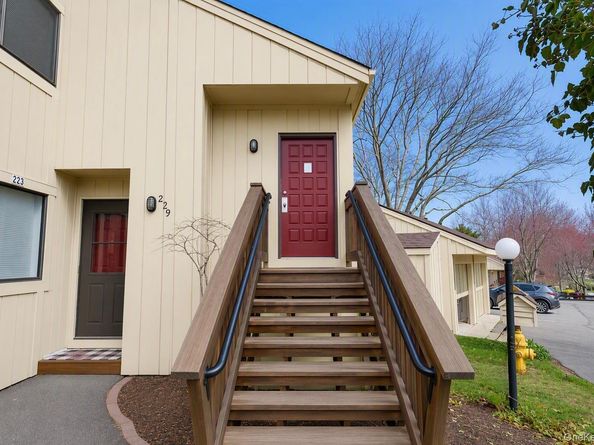
Gorgeous, completely updated, two bedroom with office and open loft/den townhome in the Katonah Lewisboro School District. The open living space is flooded with light, calming colors, soaring ceilings and a wood burning fireplace. The recently renovated eat in kitchen featuring stainless steel appliances, an enormous center island and deck access is the perfect place to entertain. A primary bedroom with en suite bath, second bedroom, full hall bath and laundry complete the main level. The new staircase leads to the second level which offers an open loft / den and a skylit office with door and closets. Hot water heater, HVAC, windows, flooring, bathroom vanities, and kitchen appliances have all been replaced in the last few years. The Oakridge community has two recently refurbished outdoor pools, new tennis and basketball courts, and play area. This unit also includes a garage and two assigned parking spaces! Walking distance to shopping & dining in Oakridge Commons and just a few miles to New Canaan, Ridgefield and Katonah.

Listed by Patricia Maiolo-Hinkley

·

Coldwell Banker Realty

·

203-227-8787

Last updated September 12, 2026

·

Source: OneKey #1032550

Listing Facts

  • TypeCondo
  • NeighborhoodLewisboro
  • Bedrooms2
  • Bathrooms2
  • Days on Prevu30
  • HOA/Maint. Fees$678/month
  • Taxes$6,292/year
  • Size1,468 sqft
  • Price per sqft$428

Amenities

  • Dishwasher
  • Private Outdoor Space
  • Washer/Dryer
  • Pets Allowed
  • Air Conditioning
  • Parking
  • Swimming Pool

Location

Mortgage Calculator

Listing History

08/17/2026
Status changed to Active
$629,000
08/17/2026
Listed by Coldwell Banker Realty
$629,000
  1. 08/17/2026$629,000
    Status changed to Active
  2. 08/17/2026$629,000
    Listed by Coldwell Banker Realty

Property Details for 230 Lakeside Drive

Association

Amenities

  • Association Amenities: Basketball Court, Landscaping, Maintenance Grounds, Park, Playground, Pool, Snow Removal, Tennis Court(s)
  • Community Features: Other, Playground, Pool, Tennis Court(s)
  • Pets Allowed: Number Limit, Yes

Fees

  • Association Fee: $678.00 Monthly
  • Association Fee Includes: Common Area Maintenance, Grounds Care, Pool Service, Sewer, Snow Removal, Trash

Financial

  • Renting Allowed: Yes

Exterior

Construction

  • Property Attached: Yes
  • Structure Type: Townhouse
  • Year Built: 1987
  • Common Walls: 1 Common Wall, End Unit
  • Construction Materials: Advanced Framing Technique
  • Entry Level: 2

Features

  • Patio And Porch Features: Deck

Measurements

  • Building Area Units: Square Feet
  • Lot Size Acres: 0.01
  • Lot Size Square Feet: 642

Financial

Taxes

  • Parcel Number: 3000-049-00J-09830-000-0230
  • Tax Annual Amount: $6,292.00
  • Tax Year: 2025

Interior

Features

  • Appliances: Dishwasher, Dryer, Microwave, Oven, Range, Refrigerator, Stainless Steel Appliance(s), Washer
  • Fireplace Features: Wood Burning
  • Fireplace: Yes
  • Fireplaces Total: 1
  • Interior Features: First Floor Bedroom, First Floor Full Bath, Cathedral Ceiling(s), Ceiling Fan(s), Central Vacuum, Eat-in Kitchen, High Ceilings, Kitchen Island, Open Kitchen, Primary Bathroom, Master Downstairs, Storage

Measurements

  • Living Area: 1,468
  • Living Area Source: Public Records

Rooms

  • Bathrooms Full: 2
  • Bathrooms Total Integer: 2
  • Bedrooms Total: 2
  • Rooms Total: 7

Parking

Parking

  • Garage Spaces: 1
  • Garage: Yes
  • Parking Features: Assigned
  • Parking Total: 3

Schools

Elementary School

  • Elementary School: Meadow Pond Elementary School
  • Elementary School District: Katonah-Lewisboro

High School

  • High School: John Jay High School
  • High School District: Katonah-Lewisboro

Middle or Junior School

  • Middle Or Junior School: John Jay Middle School
  • Middle Or Junior School District: Katonah-Lewisboro

Utilities

Equipment

  • Cooling: Central Air
  • Heating: Heat Pump
  • Laundry Features: In Unit
  • Sewer: Public Sewer
  • Utilities: Cable Connected, Electricity Connected, Sewer Connected, Trash Collection Public, Water Connected
  • Water Source: Public

Frequently Asked Questions

How many bedrooms and bathrooms does this condo have?

There are 2 bedrooms and 2 bathrooms in this condo at 230 Lakeside Drive.

What schools are nearby to 230 Lakeside Drive?

Nearby schools include the Meadow Pond Elementary School, John Jay Middle School, and John Jay High School.

Does this condo have parking?

Yes, there is 1 parking space available for 230 Lakeside Drive.

Are pets allowed at 230 Lakeside Drive?

Yes, 230 Lakeside Drive allows pets. Check the Property Details for any relevant restrictions.

What are the annual taxes for 230 Lakeside Drive?

Annual taxes for this condo are estimated at $6,292.

How does 230 Lakeside Drive compare to other condos in Lewisboro?

This condo is listed 42% above the average price for condos in Lewisboro and has been on the market for 18 less days than the typical home in this area.

What is the square footage on this condo?

According to the MLS, this listing is 1,468 sqft.

230 Lakeside Drive is a 2-bedroom, 2-bath condo for sale in South Salem NY 10590. Available on Prevu for 30 days at $629,000. This residence features 1,468 square feet of living space, located in Lewisboro. The median listing price for condos in this area is $1,190,000. Nearby schools include Meadow Pond Elementary School, John Jay Middle School, and John Jay High School. Additional amenities include private outdoor space, dishwasher, pets allowed, air conditioning, parking, swimming pool, and washer/dryer. Browse more condo listings in Westchester County.

The data relating to real estate for sale on this website comes in part from the IDX Program of OneKey™ MLS. The source of the displayed data is either the property owner or public record provided by non-governmental third parties. It is believed to be reliable but not guaranteed. This information is provided exclusively for consumers’ personal, non-commercial use. Information Copyright 2026, OneKey™ MLS. All Rights Reserved.

Full MLS Disclaimers

Rebate estimate is indicative only and based on listing price and estimated buyer's agent commission paid by owner, if applicable. Final rebates are subject to Terms of Use and may vary due to final negotiated transaction terms.