

Prevu by reAlpha
BuySellBlogBrowse Listings

23 Sherwood DrSpencer, MA 01562

For Sale

$620,000

Smart Buyer Rebate - Ask

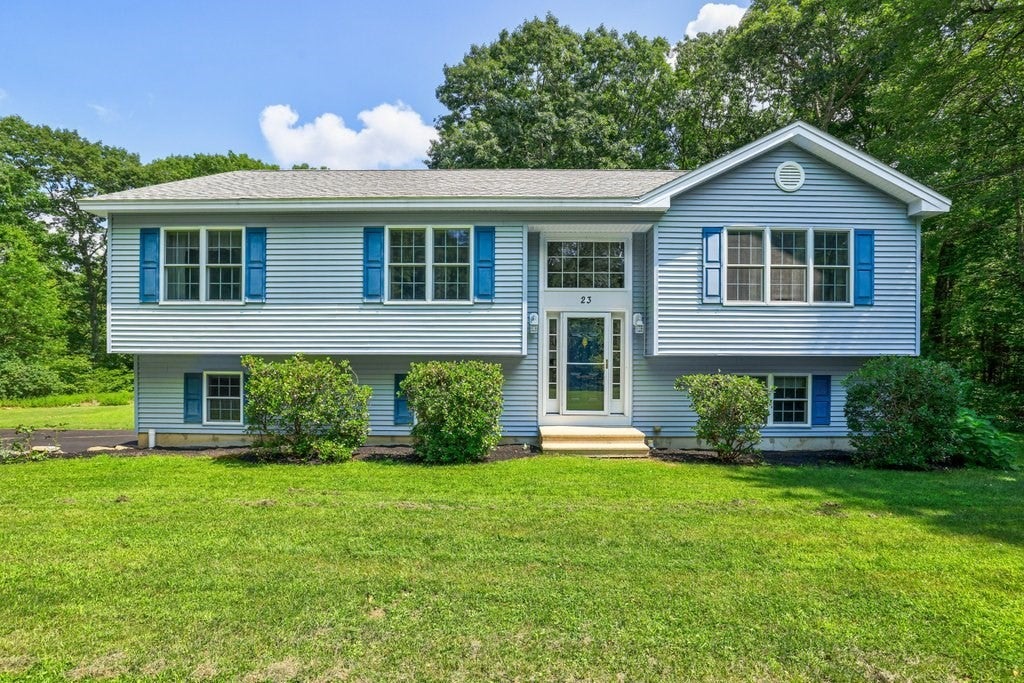
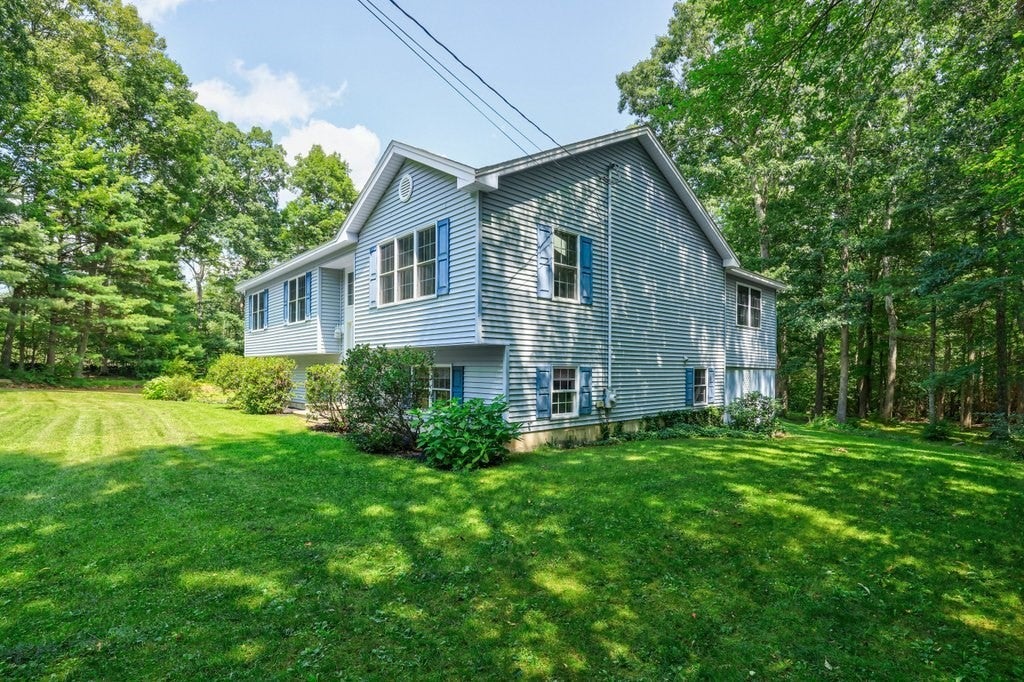
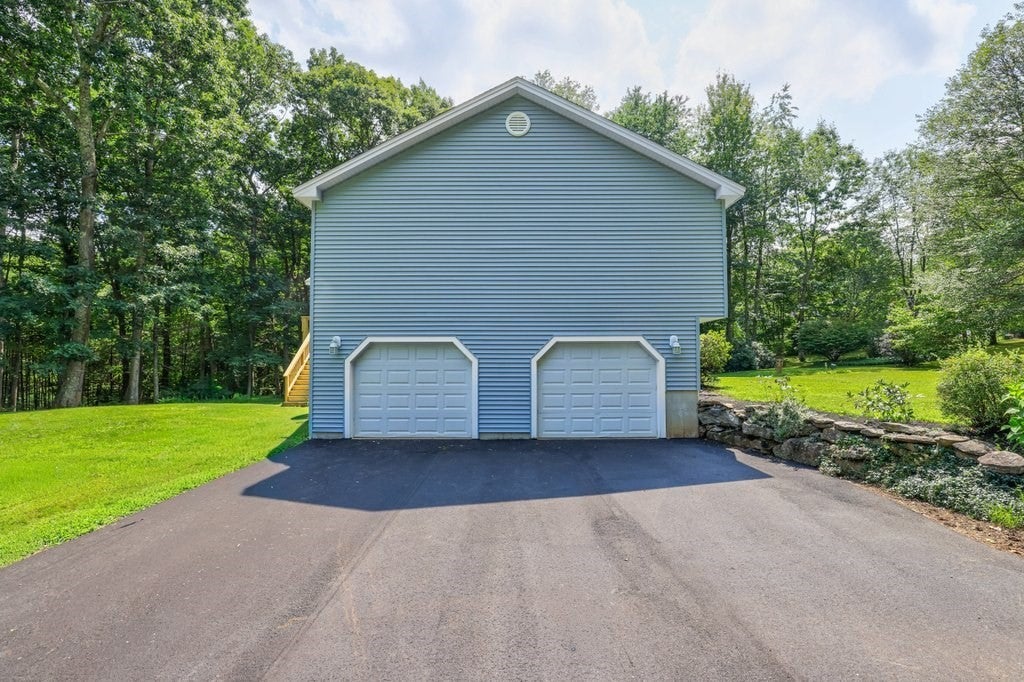
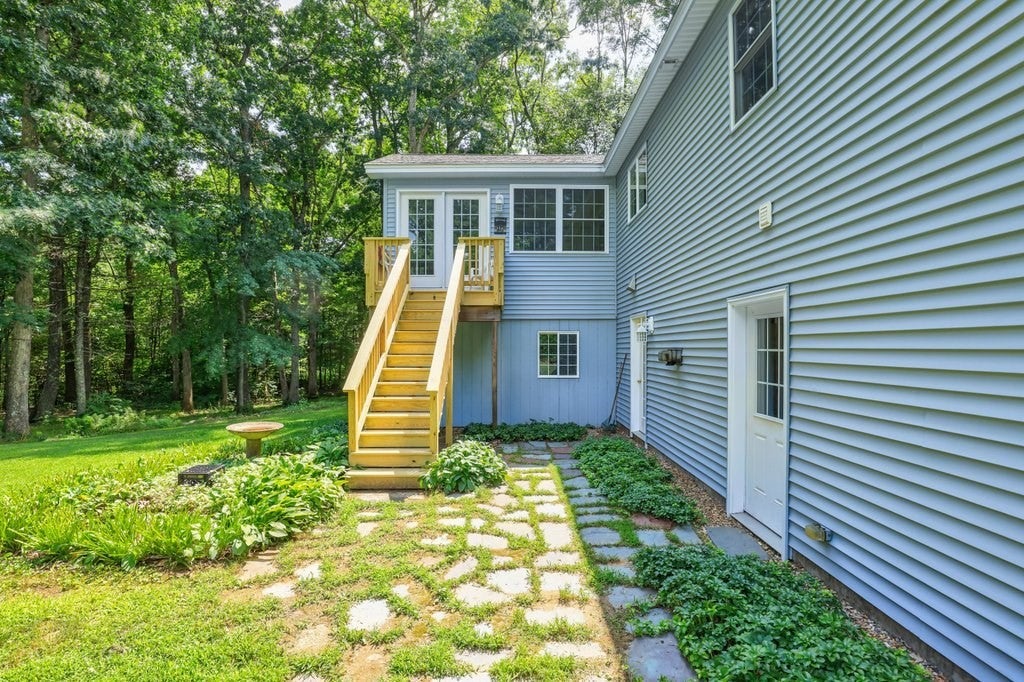
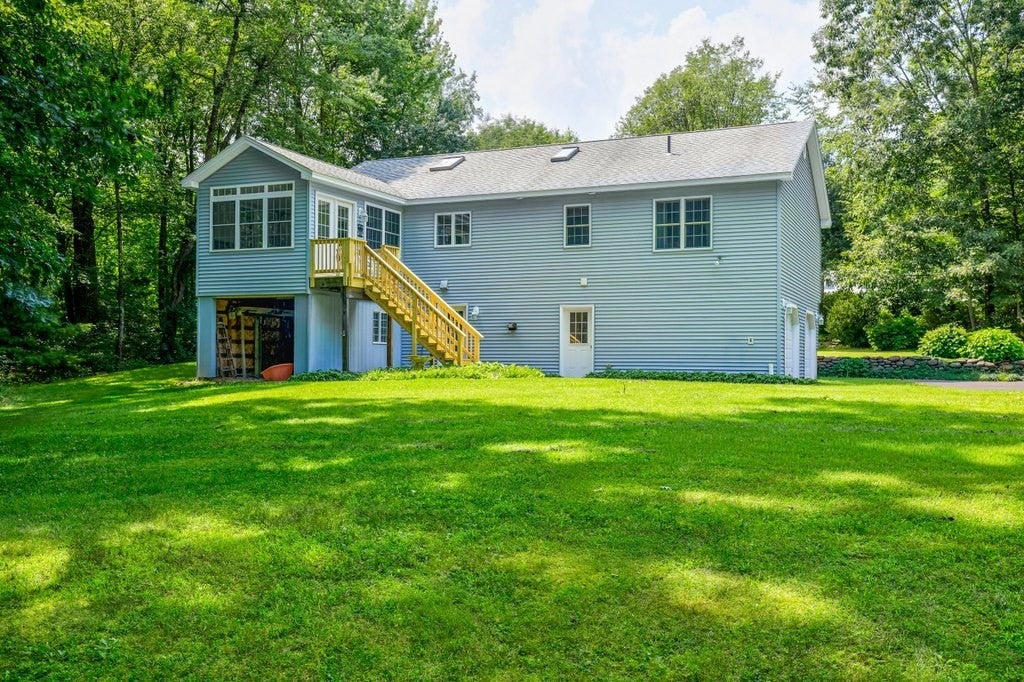
FALL in love with your dream home*LISTED AS A 2 BEDROOM BUT EASILY HAS THE CAPACITY TO BE A 3 BEDROOM BY CONVERTING THE DEN* Home is Beautifully Situated on a Quiet Dead End Street with a Cul-De-Sac. Surrounded by 3 Acres of Wooded Land to Entertain with Family or just Enjoy the Piece and Quiet. Private Beach Access is Just around the the Corner to Take Your Morning Walk and Start Your Day! Custom Built Home is Pristine and has been Lovingly Cared For by the Original Family. The Open Floor plan w/Cathedral Ceilings Includes the Kitchen, Living room and Dining Room, which Leads into a Bright Sun Room. Surrounded by Beautiful Windows and French Doors Out to the Deck, You'll Enjoy the Natural Light and Nature at it's Best. Large Kitchen Offers Solid Wood Cabinets and a Spacious Cooktop Island w/Seating. Open Hallway on First Floor Leads you to Two Bedrooms. One being the Ensuite Bedroom which has Hard Wood Flooring and Full Bathroom. The Laundry Room is Also on the First Floor which is a Big Plus! The Den, on the First Floor, Offers an abundance of options including a 3RD BEDROOM, Nursery, Home Office or the Family TV Room. The Finished Basement, Has Exterior Walkout Access to the Back Yard. It Offers Additional Living Space, Ideal for a Large Family, and or Potential in-law with 3rd Full Bathroom. Many Large Closets and Storage Throughout the Home. The 2 Car Garage was Designed to Hold Larger Vehicles and is also where the Central Vac System is Housed with Access Points located throughout the Upper and Lower Levels. Even has an Access Point in the Garage to Vacuum Your Car! The Driveway has Room for 8+ Cars. This House offers so Much Living Space Inside and Out. A MUST SEE IN PERSON TO APPRECIATE THE BEAUTY AND POTENTIAL IT BEHOLDS!

Last updated September 14, 2026

·

Source: MLSPin #73561629

Listing Facts

  • TypeSingle-family
  • NeighborhoodSpencer
  • Bedrooms2
  • Bathrooms3
  • Days on Prevu36
  • HOA/Maint. Fees$100/annual
  • Taxes$5,445/year
  • Size1,630 sqft
  • Price per sqft$380

Amenities

  • Dishwasher
  • Private Outdoor Space
  • Washer/Dryer
  • Parking

Location

Mortgage Calculator

Listing History

09/15/2026
Price Decreased
$620,000
08/10/2026
Listed by
$640,000
  1. 09/15/2026$620,000
    Price Decreased
  2. 08/10/2026$640,000
    Listed by

Property Details for 23 Sherwood Dr

Association

Fees

  • Association Fee: $100.00 Annually

Exterior

Construction

  • Roof: Shingle
  • Year Built: 2005
  • Year Built Details: Actual
  • Architectural Style: Raised Ranch
  • Construction Materials: Frame
  • Exterior Features: Storage

Features

  • Other Structures: Storage
  • Patio And Porch Features: Deck
  • Waterfront Features: Beach Access, Waterfront Access

Measurements

  • Building Area Total: 1,630
  • Building Area Units: Square Feet
  • Lot Features: Cul-De-Sac, Wooded
  • Lot Size Acres: 3.00
  • Lot Size Area: 3
  • Lot Size Square Feet: 130,567
  • Lot Size Units: Acres

Financial

Taxes

  • Parcel Number: M:0R56 B:0030 L:0000,1691899
  • Tax Annual Amount: $5,445.00
  • Tax Assessed Value: $495,900.00
  • Tax Year: 2026

Interior

Features

  • Appliances: Water Heater, Range, Oven, Dishwasher, Microwave, Refrigerator, Washer, Dryer
  • Flooring: Tile, Carpet, Hardwood
  • Interior Features: Ceiling Fan(s), Central Vacuum, Wired For Sound, Master Downstairs, Cathedral Ceiling(s), Open Floorplan

Measurements

  • Living Area: 1,630
  • Living Area Source: Public Records

Rooms

  • Basement: Full, Finished, Walk-Out Access, Interior Entry
  • Has Basement: Yes
  • Bathrooms Full: 3
  • Bathrooms Total Integer: 3
  • Bedrooms Total: 2
  • Main Level Bedrooms: 1
  • Rooms Total: 7

Other

General

  • Exclusions: Sellers Personal Property, Bar Stools In Kitchen.

Parking

Parking

  • Attached Garage: Yes
  • Covered Spaces: 2
  • Garage Spaces: 2
  • Garage: Yes
  • Open Parking Spaces: 8
  • Open Parking: Yes
  • Parking Features: Paved, Garage Door Opener, Garage Faces Side, Off Street, Attached, Garage
  • Parking Total: 10

Schools

Elementary School

  • Elementary School: Wire Village School

High School

  • High School: David Prouty High School

Middle or Junior School

  • Middle Or Junior School: Knox Trail Middle School

Utilities

Equipment

  • Cooling: None, Ceiling Fan(s)
  • Heating: Baseboard, Oil
  • Has Heating: Yes
  • Laundry Features: Electric Dryer Hookup, Washer Hookup
  • Sewer: Private Sewer
  • Water Source: Private

Frequently Asked Questions

How many bedrooms and bathrooms does this single-family home have?

There are 2 bedrooms and 3 bathrooms in this single-family home at 23 Sherwood Dr.

What schools are nearby to 23 Sherwood Dr?

Nearby schools include the Wire Village School Elementary School, Knox Trail Middle School, and David Prouty High School.

Does this single-family home have parking?

Yes, there are 2 parking spaces available for 23 Sherwood Dr.

What are the annual taxes for 23 Sherwood Dr?

Annual taxes for this single-family home are estimated at $5,445.

How does 23 Sherwood Dr compare to other single-family homes in Spencer?

This single-family home is listed 9% above the average price for single-family homes in Spencer and has been on the market for 1 more day than the typical home in this area.

What is the square footage on this single-family home?

According to the MLS, this listing is 1,630 sqft.

23 Sherwood Dr is a 2-bedroom, 3-bath single-family home for sale in Spencer MA 01562. Available on Prevu for 36 days at $620,000. This includes a recent price decrease of $20,000. This residence features 1,630 square feet of living space, located in Spencer. The median listing price for single-family homes in this area is $527,490. Nearby schools include Wire Village School Elementary School, Knox Trail Middle School, and David Prouty High School. Additional amenities include private outdoor space, dishwasher, parking, and washer/dryer. Browse more single-family home listings in Worcester County.

The property listing data and information, or the Images, set forth herein were provided to MLS Property Information Network, Inc. from third party sources, including sellers, lessors, landlords and public records, and were compiled by MLS Property Information Network, Inc. The property listing data and information, and the Images, are for the personal, non commercial use of consumers having a good faith interest in purchasing, leasing or renting listed properties of the type displayed to them and may not be used for any purpose other than to identify prospective properties which such consumers may have a good faith interest in purchasing, leasing or renting. MLS Property Information Network, Inc. and its subscribers disclaim any and all representations and warranties as to the accuracy of the property listing data and information, or as to the accuracy of any of the Images, set forth herein.

Full MLS Disclaimers

Rebate estimate is indicative only and based on listing price and estimated buyer's agent commission paid by owner, if applicable. Final rebates are subject to Terms of Use and may vary due to final negotiated transaction terms.