Prevu by reAlpha
BuySellBlogBrowse Listings

23 Scholl DriveFarmingdale, NY 11735

For Sale

$719,990

Smart Buyer Rebate $5,500

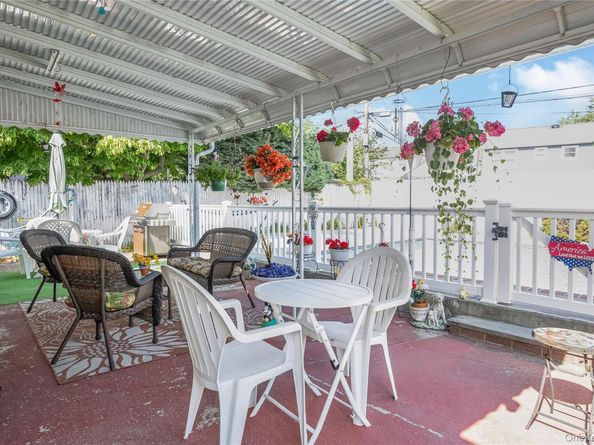
Beautiful Expanded Cape situated on quiet mid-block, location prime West Farmingdale, features great curb appeal w/front w/brick, sides & rear w/vinyl siding, vinyl soffits, leaders & gutters, window shutters, double cement driveway, cement walkway, bluestone stoop & steps w/PVC railings, newer storm door, brand new entry fiberglass door w/leaded glass, Foyer w/ceramic tile floor, Living Room w/newer laminate floor, Dining Room w/newer laminate floor, Eat-in Kitchen w/cabinets approximately 8 years old, glass tile backsplash, ceramic tile floor, ceiling fan & built-in microwave, updated Full Bath w/granite sink top & Jacuzzi tub, Master Bedroom w/hardwood floors, 2nd Bedroom w/laminate flooring, 2nd Floor dog dormers, large Bedroom w/wall-to-wall carpeting, built-in air conditioner, window seat & built-ins, additional Bedroom w/wall-to-wall carpeting, ceiling fan & window seat, Basement full, finished, Family Room, Bedroom, Half Bath, Laundry Room w/washer & dryer, Utility Room, all newer windows except Living Room, oil heat, 3 zone heat, new 100 amp electric, beautiful country club backyard, inground pool, vinyl liner 11 years old, filter 13 years old, covered patio, privately fenced backyard, 6ft PVC fencing, 1 car attached garage, convenient to all transportation & shopping, Woodward Parkway Elementary School. Tax Grievance Filed!


Listed by Lawrence J. Theodore

·

Coldwell Banker American Homes

·

516-293-2323

Last updated July 29, 2026

·

Source: OneKey #1019615

Listing Facts

  • TypeSingle-family
  • NeighborhoodSouth Farmingdale
  • Bedrooms4
  • Bathrooms2
  • Days on Prevu31
  • Taxes$11,127/year
  • Size1,293 sqft
  • Price per sqft$557

Amenities

  • Private Outdoor Space
  • Washer/Dryer
  • Parking
  • Swimming Pool

Location

Mortgage Calculator

Listing History

06/30/2026
Listed by Coldwell Banker American Homes
$719,990

Property Details for 23 Scholl Drive

Exterior

Construction

  • Window Features: Insulated Windows, Shutters
  • Year Built: 1954
  • Architectural Style: Exp Cape
  • Construction Materials: Brick, Vinyl Siding
  • Exterior Features: Lighting, Mailbox

Features

  • Direction Faces: North
  • Fencing: Back Yard, Fenced, Vinyl
  • Other Structures: Garage(s)
  • Patio And Porch Features: Patio
  • Pool Features: In Ground, Vinyl
  • Pool Private: Yes

Measurements

  • Building Area Total: 1,293
  • Building Area Units: Square Feet
  • Lot Features: Back Yard, Front Yard, Near Public Transit, Near School, Near Shops
  • Lot Size Acres: 0.13
  • Lot Size Dimensions: 77,100
  • Lot Size Square Feet: 5,900

Financial

Taxes

  • Parcel Number: 2489-49-184-00-0009-0
  • Tax Annual Amount: $11,127.00
  • Tax Assessed Value: $385.00
  • Tax Year: 2026

Interior

Features

  • Appliances: Dryer, Electric Cooktop, Electric Oven, Electric Range, Microwave, Refrigerator, Washer
  • Flooring: Ceramic Tile, Hardwood, Laminate
  • Interior Features: First Floor Bedroom, First Floor Full Bath, Ceiling Fan(s), Eat-in Kitchen, Entrance Foyer, Formal Dining

Measurements

  • Living Area: 1,293
  • Living Area Source: Other

Rooms

  • Basement: Finished, Full, Storage Space
  • Has Basement: Yes
  • Bathrooms Full: 1
  • Bathrooms Half: 1
  • Bathrooms Total Integer: 2
  • Bedrooms Total: 4
  • Rooms Total: 7

Other

Location

  • Tax Block: 184
  • Tax Lot: 9

Parking

Parking

  • Garage Spaces: 1
  • Garage: Yes
  • Parking Features: Attached, Driveway, Garage

Schools

Elementary School

  • Elementary School: Woodward Parkway Elementary School
  • Elementary School District: Farmingdale

High School

  • High School: Farmingdale Senior High School
  • High School District: Farmingdale

Middle or Junior School

  • Middle Or Junior School: Howitt School
  • Middle Or Junior School District: Farmingdale

Utilities

Equipment

  • Cooling: Wall/Window Unit(s)
  • Heating: Hot Water, Oil
  • Laundry Features: In Basement
  • Sewer: Public Sewer
  • Utilities: Electricity Connected, Sewer Connected, Water Connected
  • Water Source: Public

Frequently Asked Questions

How many bedrooms and bathrooms does this single-family home have?

There are 4 bedrooms and 2 bathrooms in this single-family home at 23 Scholl Drive.

What schools are nearby to 23 Scholl Drive?

Nearby schools include the Woodward Parkway Elementary School, Howitt School Middle School, and Farmingdale Senior High School.

Does this single-family home have parking?

Yes, there is 1 parking space available for 23 Scholl Drive.

What are the annual taxes for 23 Scholl Drive?

Annual taxes for this single-family home are estimated at $11,127.

How does 23 Scholl Drive compare to other single-family homes in South Farmingdale?

This single-family home is listed 14% below the average price for single-family homes in South Farmingdale and has been on the market for 10 less days than the typical home in this area.

What is the square footage on this single-family home?

According to the MLS, this listing is 1,293 sqft.

23 Scholl Drive is a 4-bedroom, 2-bath single-family home for sale in Farmingdale NY 11735. Listed on Prevu for 31 days at $719,990. This property features 1,293 square feet of living space, located in South Farmingdale. The median listing price for single-family homes in this area is $749,990. Nearby schools include Woodward Parkway Elementary School, Howitt School Middle School, and Farmingdale Senior High School. Additional amenities include private outdoor space, parking, swimming pool, and washer/dryer. View other single-family home listings in Nassau County.

The data relating to real estate for sale on this website comes in part from the IDX Program of OneKey™ MLS. The source of the displayed data is either the property owner or public record provided by non-governmental third parties. It is believed to be reliable but not guaranteed. This information is provided exclusively for consumers’ personal, non-commercial use. Information Copyright 2026, OneKey™ MLS. All Rights Reserved.

Full MLS Disclaimers

Rebate estimate is indicative only and based on listing price and estimated buyer's agent commission paid by owner, if applicable. Final rebates are subject to Terms of Use and may vary due to final negotiated transaction terms.