

Prevu by reAlpha
BuySellBlogBrowse Listings

23 Longwood DrHopkinton, MA 01748

For Sale

$1,549,000

Smart Buyer Rebate $7,745

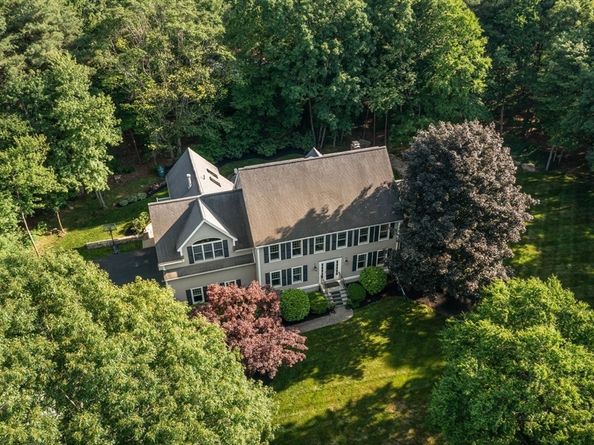
Perfectly sited on a picturesque level corner lot in one of Hopkinton's most coveted and bucolic neighborhoods, this exceptional residence offers an enviable lifestyle just moments from Whitehall Reservoir, where miles of scenic trails, kayaking, fishing, boating, cross-country skiing, and winter ice skating provide year-round outdoor recreation. Thoughtfully designed for both elegant entertaining and comfortable everyday living, the chef's kitchen is beautifully appointed with premium Wolf and Sub-Zero appliances, custom cabinetry, and generous gathering space, flowing seamlessly into what may become your favorite room in the house—a spectacular four-season sunroom with radiant heated floors, walls of windows, and a cozy gas fireplace. Whether you're enjoying morning coffee while watching the sunrise, admiring the brilliant fall foliage, or relaxing by the fire as snow falls outside, this space is simply magical in every season. The dramatic cathedral family room with a wood-burning fireplace creates a warm and inviting gathering place, while the formal dining room and private study offer sophistication and flexibility. The luxurious primary suite is a true retreat, featuring soaring ceilings, abundant natural light, a two-sided gas fireplace, and a spa-inspired bath with radiant heated floors and a soaking tub you'll never want to leave. Four additional spacious bedrooms provide room for family, guests, or a second home office, while the finished lower level offers a spacious family room and dedicated fitness area. Outdoors, an expansive deck, stone patio, and inviting firepit overlook private grounds designed for impromptu barbecues, evenings under the stars, and making lifelong memories with family and friends. Located in one of Hopkinton's most desirable neighborhoods, yet just minutes to top-rated schools, shopping, dining, the commuter rail, and major routes, this home offers the perfect balance of luxury, comfort, and connection to nature. More than simply a beautiful home, 23 Longwood Drive is a place where every season brings something to enjoy and every space invites you to slow down, gather with the people you love, and truly feel at home.

Listed by Trina Macchi

·

William Raveis R.E. & Home Services

·

508-509-4236

Listed by The Macchi Group

·

William Raveis R.E. & Home Services

Last updated July 23, 2026

·

Source: MLSPin #73537135

Listing Facts

  • TypeSingle-family
  • NeighborhoodHopkinton
  • Bedrooms4
  • Bathrooms3
  • Days on Prevu45
  • Taxes$16,497/year
  • Size4,836 sqft
  • Price per sqft$320

Amenities

  • Dishwasher
  • Private Outdoor Space
  • Washer/Dryer
  • Air Conditioning
  • Parking

Location

Mortgage Calculator

Listing History

07/19/2026
Price Decreased
$1,549,000
06/17/2026
Listed by William Raveis R.E. & Home Services
$1,575,000

Property Details for 23 Longwood Dr

Association

Amenities

  • Community Features: Shopping, Walk/Jog Trails, Medical Facility, Public School, T-Station

Exterior

Construction

  • Roof: Shingle
  • Window Features: Skylight
  • Year Built: 1993
  • Year Built Details: Actual
  • Architectural Style: Colonial
  • Construction Materials: Frame
  • Exterior Features: Deck, Patio, Storage, Professional Landscaping, Sprinkler System, Decorative Lighting

Features

  • Patio And Porch Features: Deck, Patio
  • Road Frontage Type: Public

Measurements

  • Building Area Total: 4,836
  • Building Area Units: Square Feet
  • Lot Features: Corner Lot
  • Lot Size Acres: 1.41
  • Lot Size Area: 1
  • Lot Size Square Feet: 61,250
  • Lot Size Units: Acres

Financial

Taxes

  • Parcel Number: M:0R10 B:0034 L:0,531062
  • Tax Annual Amount: $16,497.00
  • Tax Assessed Value: $1,163,400.00
  • Tax Year: 2025

Interior

Features

  • Appliances: Water Heater, Range, Oven, Dishwasher, Microwave, Refrigerator, Washer, Dryer
  • Fireplace Features: Living Room, Master Bedroom
  • Fireplace: Yes
  • Fireplaces Total: 3
  • Flooring: Tile, Carpet, Hardwood, Flooring - Hardwood, Flooring - Wall To Wall Carpet
  • Interior Features: Crown Molding, Cathedral Ceiling(s), Ceiling Fan(s), Recessed Lighting, Closet, Home Office, Sun Room, Exercise Room, Wired For Sound

Measurements

  • Living Area: 4,836
  • Living Area Source: Public Record

Rooms

  • Basement: Full, Finished, Interior Entry, Bulkhead, Radon Remediation System
  • Bathrooms Full: 2
  • Bathrooms Half: 1
  • Bathrooms Total Integer: 3
  • Bedrooms Total: 4
  • Rooms Total: 12

Other

Features

  • Accessibility Features: No

General

  • Exclusions: Exercise Equipment, Wall Mounted Tv's In Primary Bed And Ll, Drapes In Dr And Office (Rods Remain)

Parking

Parking

  • Attached Garage: Yes
  • Covered Spaces: 3
  • Garage Spaces: 3
  • Garage: Yes
  • Open Parking Spaces: 6
  • Parking Features: Attached, Off Street
  • Parking Total: 9

Schools

Elementary School

  • Elementary School: Elmw/Mrthn/Hopkins

High School

  • High School: Hopkinton Hs

Middle or Junior School

  • Middle Or Junior School: Hopkinton Ms

Utilities

Equipment

  • Cooling: Central Air
  • Has Cooling: Yes
  • Heating: Baseboard, Radiant, Heat Pump, Oil, Fireplace
  • Has Heating: Yes
  • Laundry Features: Skylight, Ceiling - Cathedral, Flooring - Stone/Ceramic Tile, Electric Dryer Hookup, Washer Hookup, Lighting - Overhead, Sink, Second Floor
  • Sewer: Private Sewer
  • Utilities: For Gas Range, For Electric Oven, For Electric Dryer
  • Water Source: Private

Frequently Asked Questions

How many bedrooms and bathrooms does this single-family home have?

There are 4 bedrooms and 3 bathrooms in this single-family home at 23 Longwood Dr.

What schools are nearby to 23 Longwood Dr?

Nearby schools include the Elmw/Mrthn/Hopkins Elementary School, Hopkinton Ms Middle School, and Hopkinton Hs High School.

Does this single-family home have parking?

Yes, there are 3 parking spaces available for 23 Longwood Dr.

What are the annual taxes for 23 Longwood Dr?

Annual taxes for this single-family home are estimated at $16,497.

How does 23 Longwood Dr compare to other single-family homes in Hopkinton?

This single-family home is listed 16% below the average price for single-family homes in Hopkinton and has been on the market for 20 less days than the typical home in this area.

What is the square footage on this single-family home?

According to the MLS, this listing is 4,836 sqft.

23 Longwood Dr is a 4-bedroom, 3-bath single-family home for sale in Hopkinton MA 01748. On Prevu for 45 days at $1,549,000. This includes a recent price decrease of $26,000. This home features 4,836 square feet of living space, located in Hopkinton. The median listing price for single-family homes in this area is $1,399,000. Nearby schools include Elmw/Mrthn/Hopkins Elementary School, Hopkinton Ms Middle School, and Hopkinton Hs High School. The home offers private outdoor space, dishwasher, air conditioning, parking, and washer/dryer. View other single-family home listings in Massachusetts.

The property listing data and information, or the Images, set forth herein were provided to MLS Property Information Network, Inc. from third party sources, including sellers, lessors, landlords and public records, and were compiled by MLS Property Information Network, Inc. The property listing data and information, and the Images, are for the personal, non commercial use of consumers having a good faith interest in purchasing, leasing or renting listed properties of the type displayed to them and may not be used for any purpose other than to identify prospective properties which such consumers may have a good faith interest in purchasing, leasing or renting. MLS Property Information Network, Inc. and its subscribers disclaim any and all representations and warranties as to the accuracy of the property listing data and information, or as to the accuracy of any of the Images, set forth herein.

Full MLS Disclaimers

Rebate estimate is indicative only and based on listing price and estimated buyer's agent commission paid by owner, if applicable. Final rebates are subject to Terms of Use and may vary due to final negotiated transaction terms.