

Prevu by reAlpha
BuySellBlogBrowse Listings

23 Lantern LnArlington, MA 02474

For Sale

$2,899,990

Smart Buyer Rebate $14,500

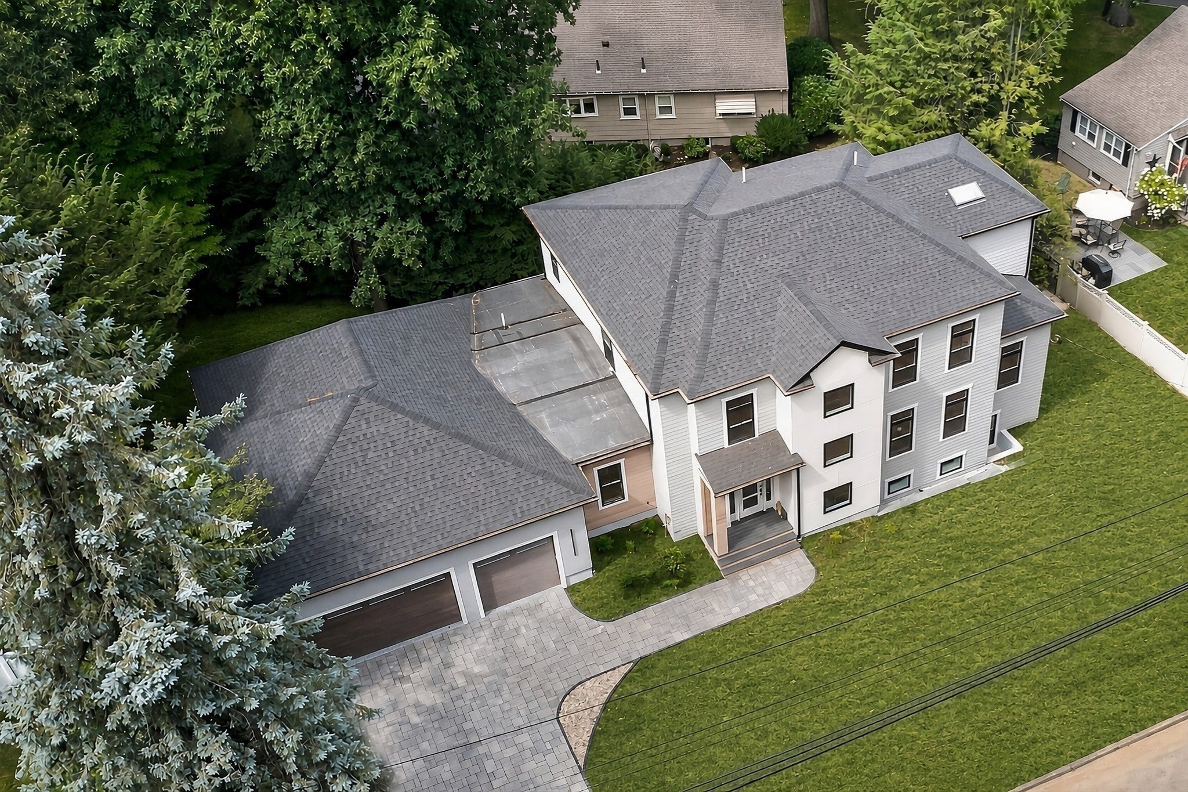
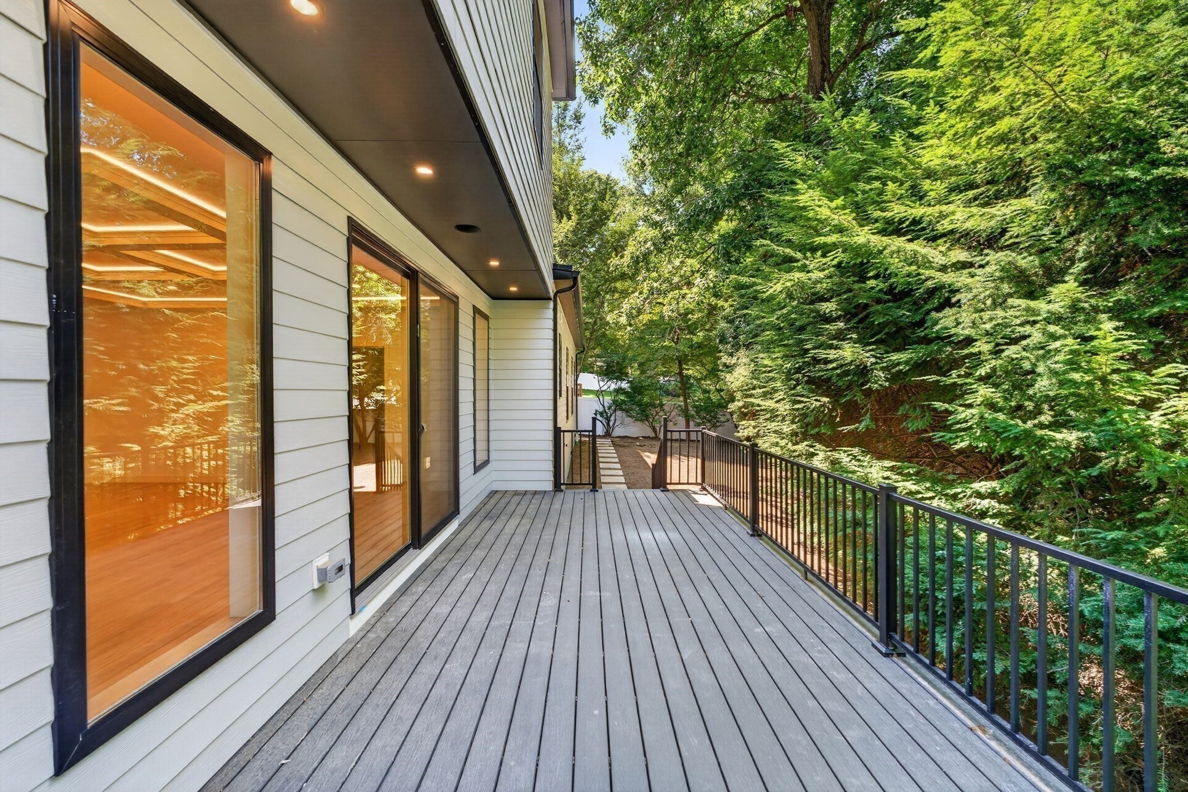
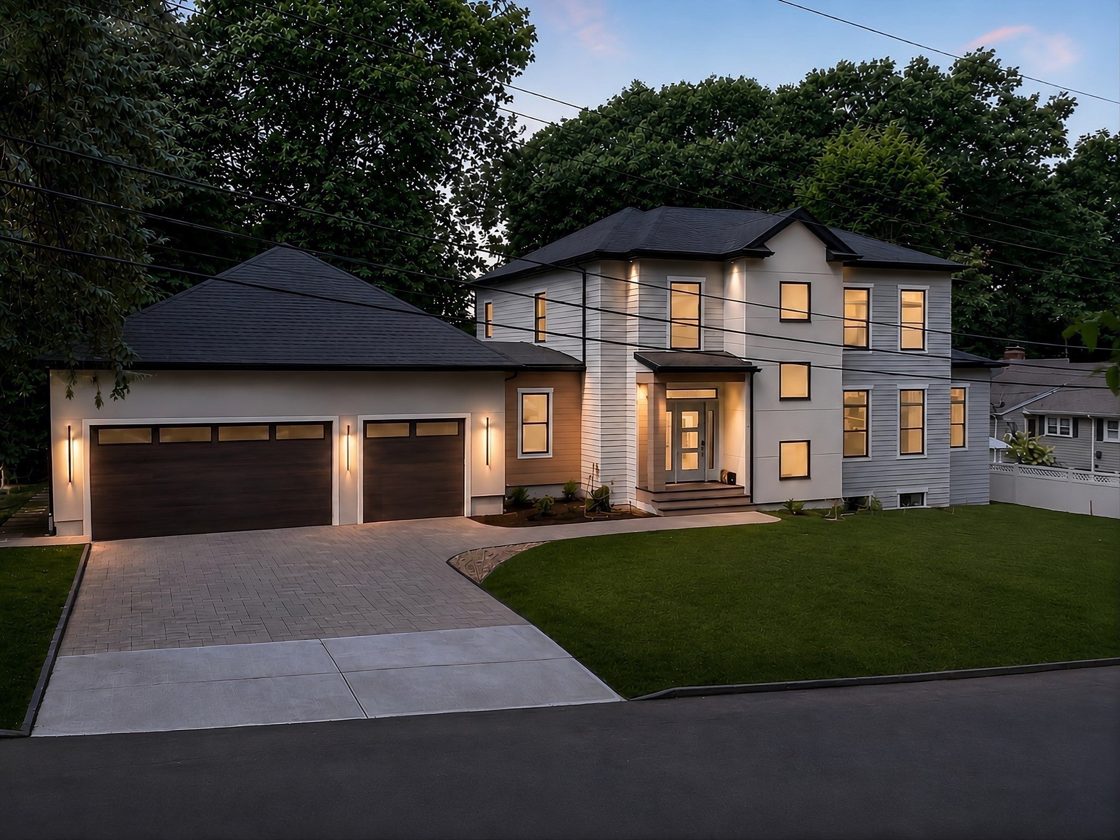
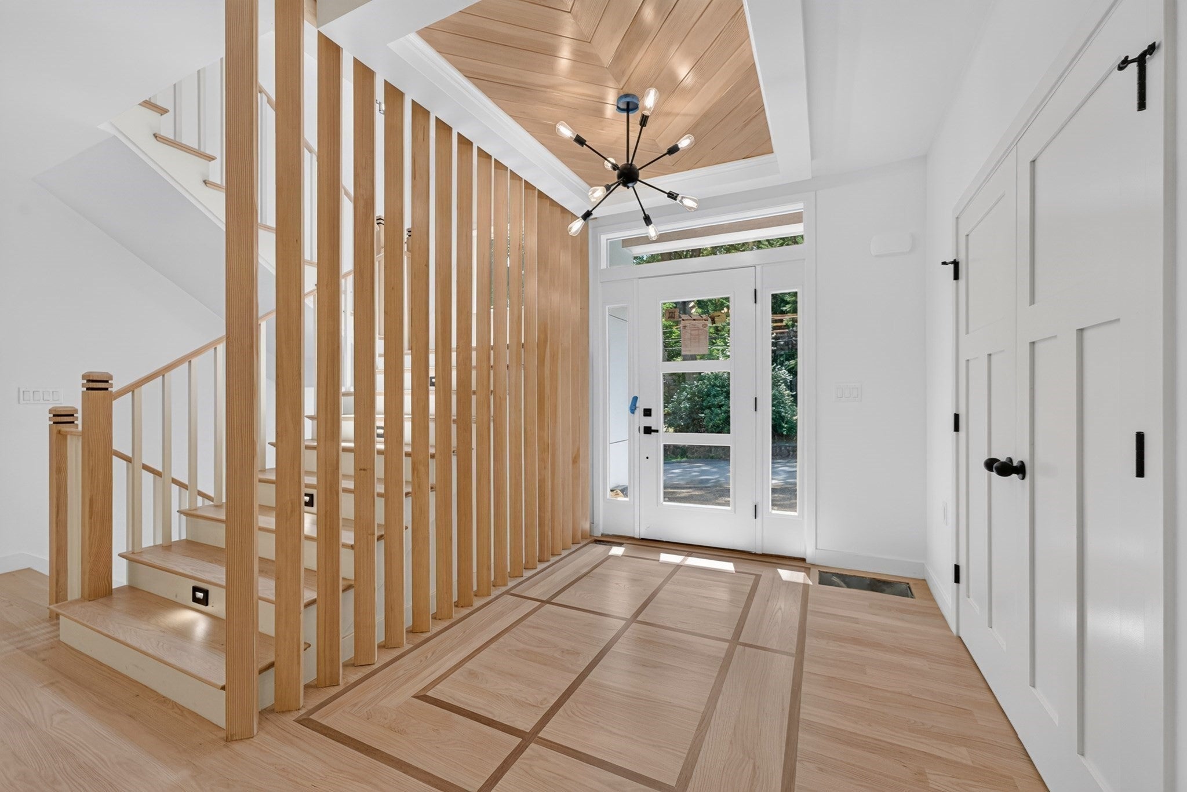
Stunning new-construction home set on a winding hillside street in Arlington's sought-after Morningside neighborhood. Designed for flexible modern living, this 6-bedroom residence features a serene second-floor primary suite plus a complete first-floor suite with its own private entrance — a self-contained space offering exceptional versatility. Two dedicated offices, one on each level, make working from home effortless. The chef's kitchen is complemented by a walk-in pantry with sink, and a separate laundry room with sink adds everyday convenience. The finished lower level impresses with soaring 10-ft ceilings, a home-theater setup with pre-installed speakers, and a bedroom with full bathroom. An additional built-in audio system in the living room and on the rear deck — ready for indoor-outdoor entertaining. Forward-thinking construction includes 400-amp electrical service, three-zone climate control, solar-ready infrastructure, EV pre-wiring, a heated three-car garage with security cameras, a permeable driveway, dedicated rainwater drainage, provision for a future sump pump, sprinkler system, and a 10-year builder's warranty. A rare blend of craftsmanship, efficiency, and flexibility in one of Arlington's most desirable settings.Buyers and buyer agents are to perform their own due diligence and verify all information.Some photos are AI-rendered and may not reflect the final product. New construction is nearing completion; certificate of occupancy to be issued prior to closing. Builder provides a 10-year structural warranty; documentation available upon request. Construction/systems notes for buyer agents: 400-amp electrical service, 3-zone HVAC, solar-ready infrastructure, EV charging pre-wire in the heated 3-car garage, Cat data wiring to every room, pre-installed speakers in the theater room, living room, and rear deck, dedicated rainwater drainage system with permeable driveway, and rough-in provision for a future sump pump (not currently required). Lawn irrigation system and professionally designed landscaping. First-floor suite has a private entrance. Please note: active security cameras on premises (garage). Please submit offers as a single PDF to [email] and allow [24] hours for seller response. Buyers and buyer agents to perform their own due diligence and verify all information.

Last updated September 14, 2026

·

Source: MLSPin #73554738

Listing Facts

  • TypeSingle-family
  • NeighborhoodArlington Heights
  • Bedrooms6
  • Bathrooms6
  • Days on Prevu32
  • Taxes$11,404/year
  • Size5,550 sqft
  • Price per sqft$523

Amenities

  • Private Outdoor Space
  • Air Conditioning
  • Parking

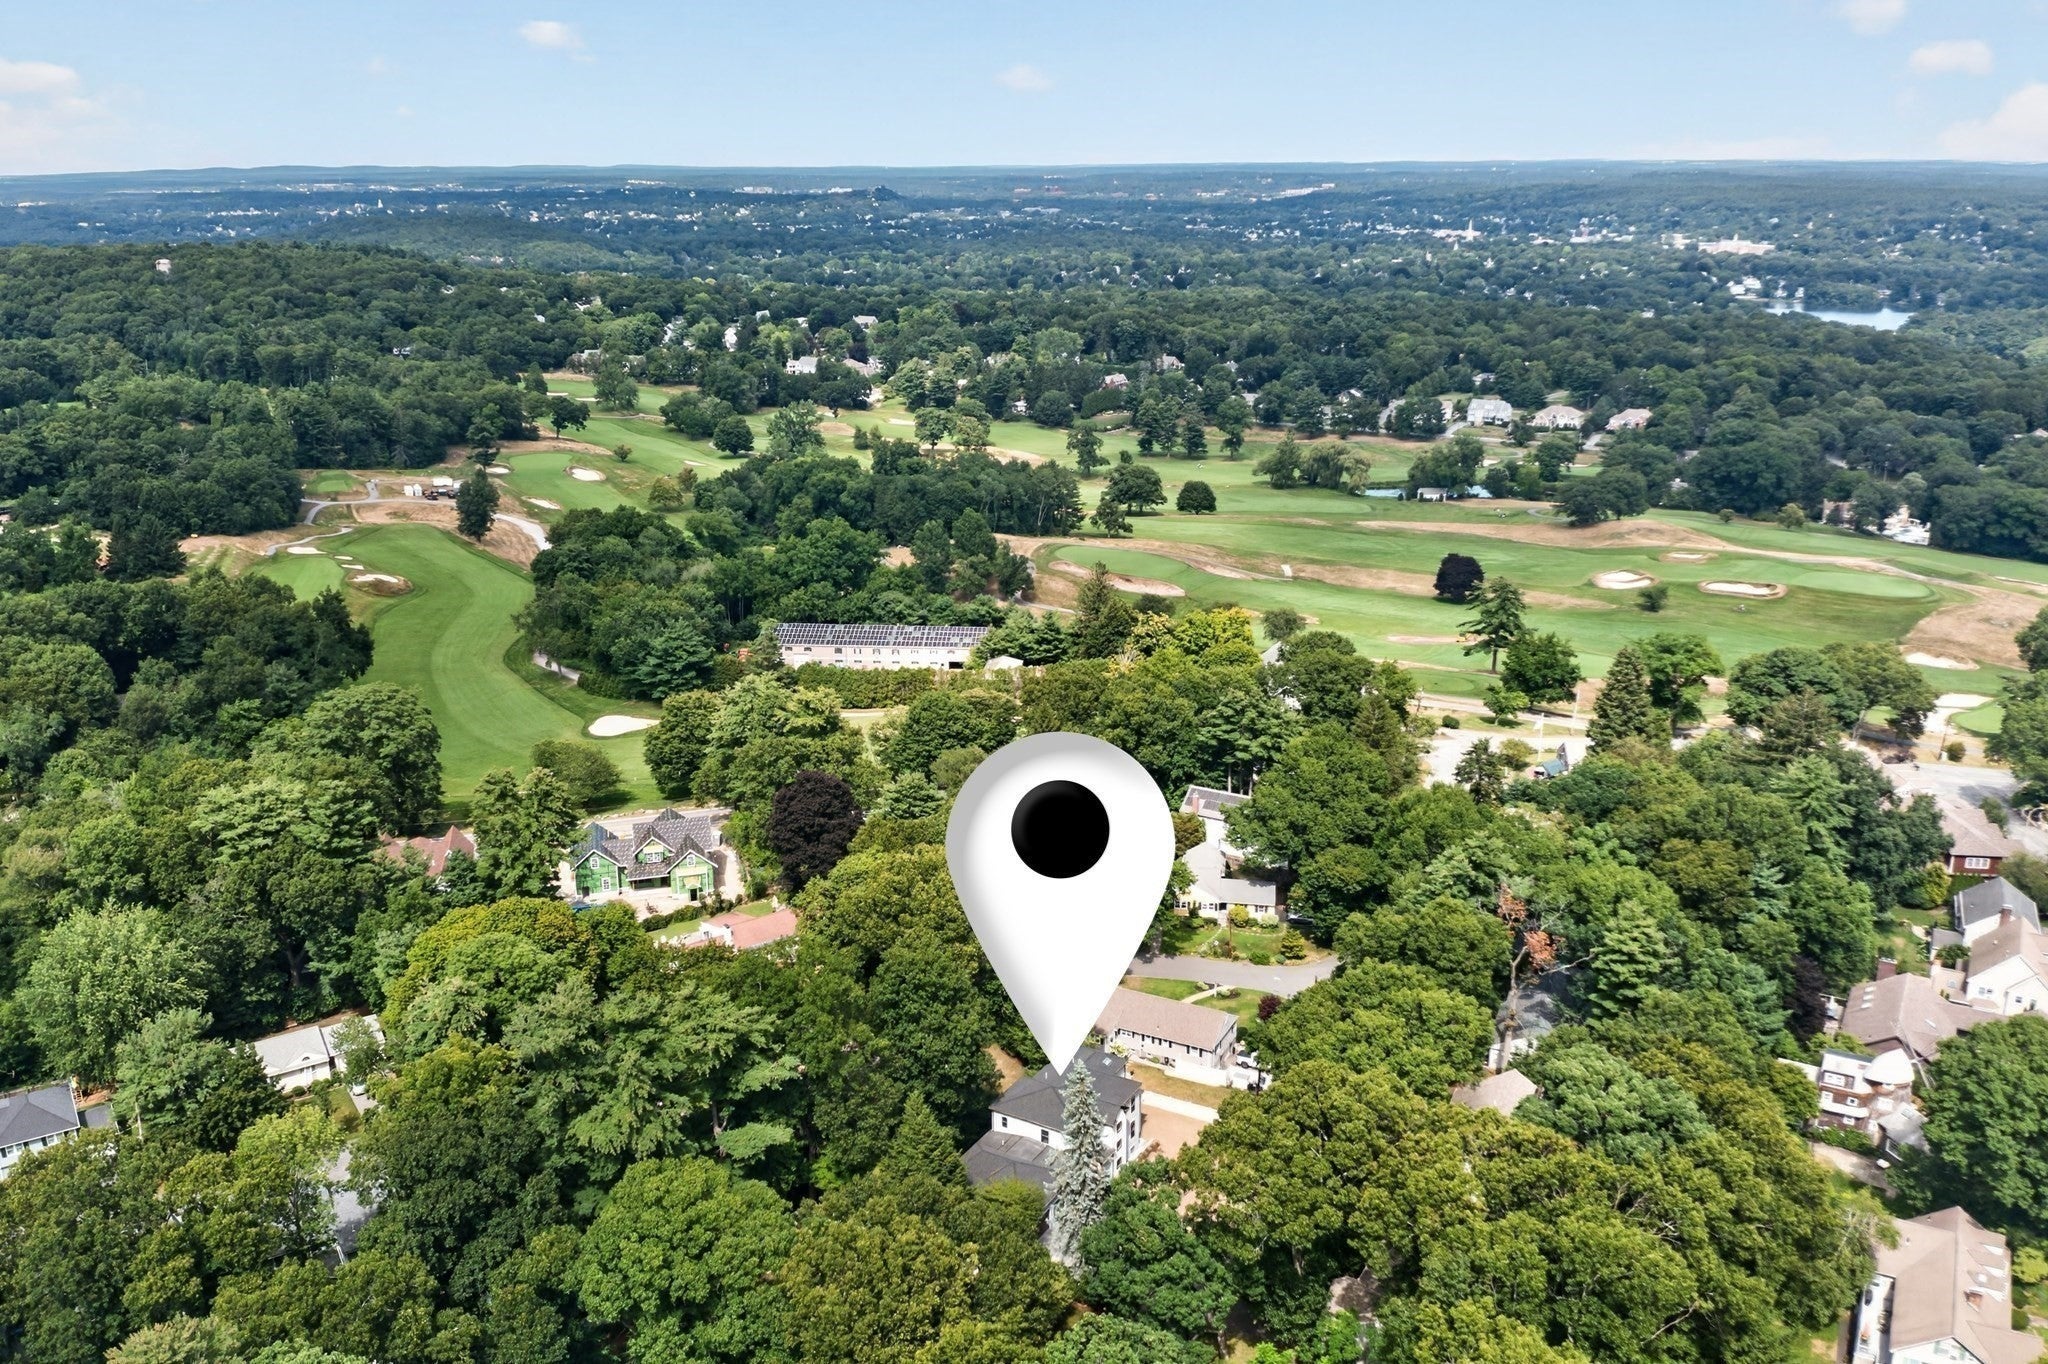
Location

Mortgage Calculator

Listing History

09/15/2026
Price Decreased
$2,899,990
08/14/2026
Listed by
$2,950,000
  1. 09/15/2026$2,899,990
    Price Decreased
  2. 08/14/2026$2,950,000
    Listed by

Property Details for 23 Lantern Ln

Association

Amenities

  • Community Features: Tennis Court(s), Park, Golf

Exterior

Construction

  • Property Attached: Yes
  • Roof: Shingle, Rubber
  • Window Features: Insulated Windows, Screens
  • Year Built: 2026
  • Year Built Details: Actual
  • Architectural Style: Contemporary, Craftsman, Prairie, Other (See Remarks)
  • Construction Materials: Frame, Stone
  • Exterior Features: Permeable Paving, Rain Gutters, Lighting

Features

  • Fencing: Fenced
  • Other Structures: Guest House
  • Patio And Porch Features: Porch, Deck

Measurements

  • Building Area Total: 5,550
  • Building Area Units: Square Feet
  • Frontage Length: 121
  • Lot Features: Cleared, Landscaped
  • Lot Size Acres: 0.23
  • Lot Size Area: 0
  • Lot Size Square Feet: 10,123
  • Lot Size Units: Acres

Financial

Taxes

  • Parcel Number: 326350
  • Tax Annual Amount: $11,404.00
  • Tax Assessed Value: $1,058,900.00
  • Tax Year: 2025

Interior

Features

  • Appliances: Electric Water Heater, Water Heater, Range, Disposal, Microwave, ENERGY STAR Qualified Refrigerator, Wine Refrigerator, ENERGY STAR Qualified Dishwasher
  • Fireplace Features: Family Room
  • Fireplace: Yes
  • Fireplaces Total: 1
  • Flooring: Tile, Hardwood
  • Interior Features: Wired For Sound, Pantry, Coffered Ceiling(s), Walk-In Closet(s), Recessed Lighting, Open Floorplan

Measurements

  • Living Area: 5,550
  • Living Area Source: Owner

Rooms

  • Basement: Full, Finished, Interior Entry
  • Has Basement: Yes
  • Bathrooms Full: 5
  • Bathrooms Half: 1
  • Bathrooms Total Integer: 6
  • Bedrooms Total: 6
  • Rooms Total: 14

Other

Environmental

  • Green Energy Efficient: Thermostat

General

  • Exclusions: Music Amplifier/Receiver Is Not Part Of The Sale. Washer/Drier Is Not Included.

Location

  • Subdivision Name: Located In Arlington’s Desirable Morningside Neighborhood
  • Tax Block: 0005
  • Tax Lot: 0003

Parking

Parking

  • Attached Garage: Yes
  • Covered Spaces: 3
  • Garage Spaces: 3
  • Garage: Yes
  • Open Parking Spaces: 4
  • Open Parking: Yes
  • Parking Features: Paved, Attached, Heated Garage, Oversized, Off Street, Garage
  • Parking Total: 7

Schools

Elementary School

  • Elementary School: M. Norcross Stratton

High School

  • High School: Arlington High School

Middle or Junior School

  • Middle Or Junior School: Gibbs/Ottoson Middle School

Utilities

Equipment

  • Cooling: Central Air, Zoned
  • Has Cooling: Yes
  • Electric: Pre-Wired For Renewables, Ready For Renewables
  • Heating: Central, Forced Air, Zoned
  • Has Heating: Yes
  • Sewer: Public Sewer
  • Water Source: Public

Frequently Asked Questions

How many bedrooms and bathrooms does this single-family home have?

There are 6 bedrooms and 6 bathrooms in this single-family home at 23 Lantern Ln.

What schools are nearby to 23 Lantern Ln?

Nearby schools include the M. Norcross Stratton Elementary School, Gibbs/Ottoson Middle School, and Arlington High School.

Does this single-family home have parking?

Yes, there are 3 parking spaces available for 23 Lantern Ln.

What are the annual taxes for 23 Lantern Ln?

Annual taxes for this single-family home are estimated at $11,404.

How does 23 Lantern Ln compare to other single-family homes in Arlington Heights?

This single-family home is listed 86% above the average price for single-family homes in Arlington Heights and has been on the market for 8 more days than the typical home in this area.

What is the square footage on this single-family home?

According to the MLS, this listing is 5,550 sqft.

23 Lantern Ln is a 6-bedroom, 6-bath single-family home for sale in Arlington MA 02474. Listed on Prevu for 32 days at $2,899,990. This includes a recent price decrease of $50,010. This residence features 5,550 square feet of living space, located in Arlington Heights. The median listing price for single-family homes in this area is $1,199,500. Nearby schools include M. Norcross Stratton Elementary School, Gibbs/Ottoson Middle School, and Arlington High School. Additional amenities include private outdoor space, air conditioning, and parking. View other single-family home listings in Middlesex County.

The property listing data and information, or the Images, set forth herein were provided to MLS Property Information Network, Inc. from third party sources, including sellers, lessors, landlords and public records, and were compiled by MLS Property Information Network, Inc. The property listing data and information, and the Images, are for the personal, non commercial use of consumers having a good faith interest in purchasing, leasing or renting listed properties of the type displayed to them and may not be used for any purpose other than to identify prospective properties which such consumers may have a good faith interest in purchasing, leasing or renting. MLS Property Information Network, Inc. and its subscribers disclaim any and all representations and warranties as to the accuracy of the property listing data and information, or as to the accuracy of any of the Images, set forth herein.

Full MLS Disclaimers

Rebate estimate is indicative only and based on listing price and estimated buyer's agent commission paid by owner, if applicable. Final rebates are subject to Terms of Use and may vary due to final negotiated transaction terms.