

Prevu by reAlpha
BuySellBlogBrowse Listings

23 Carriage CourtScarsdale, NY 10583

For Sale

$1,395,000

Smart Buyer Rebate $13,950

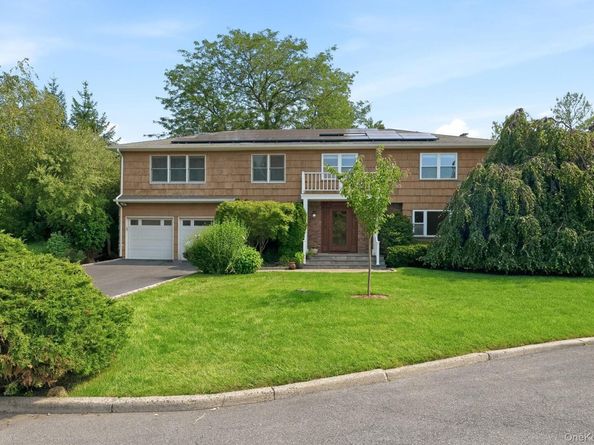
Tucked away on a peaceful cul-de-sac in the coveted Bloomingdale Estates neighborhood of Scarsdale, this distinguished Colonial blends timeless architecture with thoughtfully curated luxury. Wrapped in classic cedar shake siding and introduced by a welcoming covered portico, the residence makes an immediate statement of understated elegance. A gracious foyer sets the tone with dual coat closets and refined architectural details. Formal living and dining rooms offer beautifully proportioned spaces designed for both intimate gatherings and grand entertaining. The dining room is highlighted by a dramatic wall of mirrors and a striking saucer-inspired chandelier, while the sun-filled living room showcases gleaming oak hardwood floors and an oversized picture window. The expansive family room is the heart of the home, featuring rich hardwood flooring, a wood-burning fireplace, and seamless access to an oversized deck that invites effortless indoor-outdoor living. The chef's kitchen is designed without compromise. Custom wood cabinetry, endless black granite countertops, a Sub-Zero refrigerator, Thermador wall oven, premium appliances, and a generous dining area create a space that is as functional as it is beautiful. Adjacent mudroom and laundry areas provide everyday convenience without sacrificing style. Privately positioned at the far end of the second floor, the primary suite is a retreat unto itself. A soaring tray ceiling crowns the spacious bedroom, where a shared fireplace creates a warm connection to an adjoining sitting room designed for reading, relaxing, or working from home. Custom shadow-box millwork, built-in display shelving, and bespoke finishes elevate the space, while the spa-inspired bath offers a whirlpool soaking tub, oversized glass-enclosed shower, dual custom vanities, and a skylight that fills the room with natural light. Completing the suite is an extraordinary custom walk-in dressing room with exceptional storage designed to satisfy the most discerning wardrobe. Three additional generously sized bedrooms and a beautifully appointed hall bath complete the upper level. Stretching across the entire rear of the home, the expansive deck offers multiple seating and entertaining areas, built-in bench seating, and abundant space for outdoor dining and summer barbecues. Steps lead to an exceptionally private, professionally landscaped backyard framed by mature trees, creating a tranquil outdoor sanctuary. Additional highlights include gleaming hardwood floors throughout, a two-car attached garage, an oversized driveway, and leased solar panels that enhance the home's energy efficiency. Perfectly positioned just over a mile from Metro-North, and moments from acclaimed schools, boutique shopping, and fine dining, this exceptional residence offers the rare opportunity to experience classic Colonial elegance with modern comfort in one of Scarsdale's most sought-after neighborhoods.

Listed by Gino Bello

·

Howard Hanna Rand Realty

·

914-723-8700

Listed by Sebastiana Bulfamante

·

Howard Hanna Rand Realty

Last updated July 31, 2026

·

Source: OneKey #1003587

Listing Facts

  • TypeSingle-family
  • NeighborhoodBloomingdale Estates
  • Bedrooms4
  • Bathrooms3
  • Days on PrevuNew Today
  • Taxes$30,979/year
  • Size3,252 sqft
  • Price per sqft$429

Amenities

  • Dishwasher
  • Private Outdoor Space
  • Washer/Dryer
  • Air Conditioning
  • Parking

Location

Mortgage Calculator

Listing History

07/31/2026
Listed by Howard Hanna Rand Realty
$1,395,000

Property Details for 23 Carriage Court

Association

Amenities

  • Community Features: Park, Playground

Exterior

Construction

  • Property Condition: Actual
  • Window Features: Oversized Windows, Skylight(s)
  • Year Built: 1980
  • Architectural Style: Colonial
  • Construction Materials: Frame, Vinyl Siding
  • Exterior Features: Mailbox, Rain Gutters

Features

  • Fencing: Back Yard, Fenced, Wood
  • Patio And Porch Features: Deck
  • Road Frontage Type: Municipal
  • View: Neighborhood

Measurements

  • Building Area Units: Square Feet
  • Frontage Type: Municipal
  • Lot Features: Back Yard, Cul-De-Sac, Front Yard, Landscaped, Level, Near Public Transit, Near School, Near Shops
  • Lot Size Acres: 0.24
  • Lot Size Square Feet: 10,454

Financial

Taxes

  • Parcel Number: 1000-000-008-03407-000-0075
  • Tax Annual Amount: $30,979.00
  • Tax Assessed Value: $22,250.00
  • Tax Year: 2025

Interior

Features

  • Appliances: Cooktop, Dishwasher, Dryer, Microwave, Oven, Range, Refrigerator, Washer
  • Fireplace Features: Bedroom, Living Room
  • Fireplace: Yes
  • Fireplaces Total: 2
  • Flooring: Carpet, Hardwood, Vinyl, Wood
  • Interior Features: Built-in Features, Chandelier, Chefs Kitchen, Double Vanity, Eat-in Kitchen, Entrance Foyer, Formal Dining, Granite Counters, Primary Bathroom, Recessed Lighting, Soaking Tub, Storage, Tray Ceiling(s), Walk-In Closet(s), Washer/Dryer Hookup

Measurements

  • Living Area: 3,252
  • Living Area Source: Public Records

Rooms

  • Basement: Full
  • Has Basement: Yes
  • Bathrooms Full: 2
  • Bathrooms Half: 1
  • Bathrooms Total Integer: 3
  • Bedrooms Total: 4
  • Rooms Total: 9

Other

General

  • Exclusions: All Personal Property

Location

  • Subdivision Name: Bloomingdale Estates

Parking

Parking

  • Garage Spaces: 2
  • Garage: Yes
  • Parking Features: Attached, Driveway, Garage
  • Parking Total: 4

Schools

Elementary School

  • Elementary School: George M Davis Elementary School
  • Elementary School District: New Rochelle

High School

  • High School: New Rochelle High School
  • High School District: New Rochelle

Middle or Junior School

  • Middle Or Junior School: Albert Leonard Middle School
  • Middle Or Junior School District: New Rochelle

Utilities

Equipment

  • Cooling: Central Air
  • Heating: Hot Air, Natural Gas
  • Laundry Features: In Basement
  • Sewer: Public Sewer
  • Utilities: Electricity Connected, Natural Gas Connected, Sewer Connected, Trash Collection Public, Water Connected
  • Water Source: Public

Frequently Asked Questions

How many bedrooms and bathrooms does this single-family home have?

There are 4 bedrooms and 3 bathrooms in this single-family home at 23 Carriage Court.

What schools are nearby to 23 Carriage Court?

Nearby schools include the George M Davis Elementary School, Albert Leonard Middle School, and New Rochelle High School.

Does this single-family home have parking?

Yes, there are 2 parking spaces available for 23 Carriage Court.

What are the annual taxes for 23 Carriage Court?

Annual taxes for this single-family home are estimated at $30,979.

How does 23 Carriage Court compare to other single-family homes in New Rochelle?

This single-family home is listed 11% below the average price for single-family homes in New Rochelle and has been on the market for 72 less days than the typical home in this area.

What is the square footage on this single-family home?

According to the MLS, this listing is 3,252 sqft.

23 Carriage Court is a 4-bedroom, 3-bath single-family home for sale in Scarsdale NY 10583. Available on Prevu for 0 days at $1,395,000. This residence features 3,252 square feet of living space, located in New Rochelle. The median listing price for single-family homes in this area is $699,000. Nearby schools include George M Davis Elementary School, Albert Leonard Middle School, and New Rochelle High School. Additional amenities include private outdoor space, dishwasher, air conditioning, parking, and washer/dryer. View other single-family home listings in New Rochelle.

The data relating to real estate for sale on this website comes in part from the IDX Program of OneKey™ MLS. The source of the displayed data is either the property owner or public record provided by non-governmental third parties. It is believed to be reliable but not guaranteed. This information is provided exclusively for consumers’ personal, non-commercial use. Information Copyright 2026, OneKey™ MLS. All Rights Reserved.

Full MLS Disclaimers

Rebate estimate is indicative only and based on listing price and estimated buyer's agent commission paid by owner, if applicable. Final rebates are subject to Terms of Use and may vary due to final negotiated transaction terms.