

Prevu by reAlpha
BuySellBlogBrowse Listings

23 Ardell RoadBronxville, NY 10708

For Sale

$1,650,000

Smart Buyer Rebate $16,500

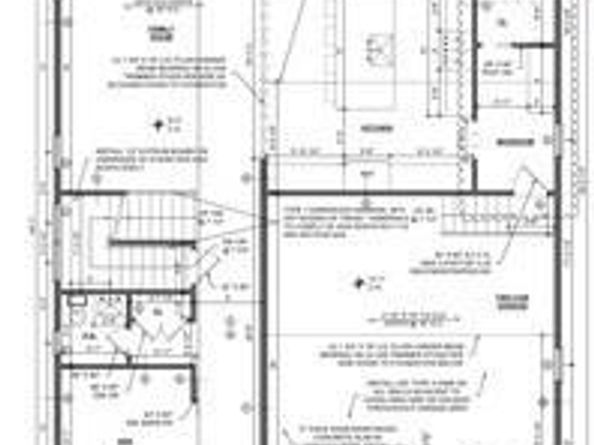
Stunning new construction offering 5 bedrooms, 4 1/2 bathrooms and exceptional craftsmanship throughout. Thoughtfully designed for modern living, this home features an expansive open-concept floor plan, beautiful hardwood floors, high-end finishes, and a chef’s kitchen… ideal for everyday living and entertaining. The main living area opens seamlessly to an outdoor patio and landscaped level backyard, creating an inviting indoor-outdoor living experience. A dedicated first-floor office with French doors, powder room and convenient mudroom complete the main level.
The second floor features an oversized primary suite with two custom closets and a luxurious, generously proportioned en-suite bathroom. 3 additional bedrooms and 2 baths complete this floor. A conveniently located second-floor laundry room with sink and custom cabinets adds to the home’s functionality.
The expansive, fully finished lower level offers exceptional versatility, complete with an additional bedroom and full bathroom. Ideal for a recreation room, playroom, guest accommodations, nanny’s room, fitness area, or additional entertaining space, this level provides endless possibilities to suit a variety of needs.
A beautiful combination of quality construction, sophisticated finishes, and thoughtfully designed living spaces. This exceptional home offers modern luxury and everyday comfort.
Ideally situated with convenient access to major highways, transportation and NYC.

Listed by Lori G. Yarom

·

Christie's Int. Real Estate

·

914-588-7244

Last updated October 21, 2026

·

Source: OneKey #961109

Listing Facts

  • TypeSingle-family
  • NeighborhoodSunnyside Park
  • Bedrooms5
  • Bathrooms5
  • Days on Prevu10
  • Taxes$26,000/year
  • Size4,940 sqft
  • Price per sqft$334

Amenities

  • Dishwasher
  • Private Outdoor Space
  • Air Conditioning
  • Parking

Location

Mortgage Calculator

Listing History

10/21/2026
Status changed to Active
$1,650,000
10/21/2026
Listed by Christie's Int. Real Estate
$1,650,000
  1. 10/21/2026$1,650,000
    Status changed to Active
  2. 10/21/2026$1,650,000
    Listed by Christie's Int. Real Estate

Property Details for 23 Ardell Road

Exterior

Construction

  • Property Condition: Actual
  • Window Features: Double Pane Windows, Insulated Windows, New Windows
  • Year Built: 2026
  • Architectural Style: Colonial, Contemporary
  • Construction Materials: Hardi Plank Type

Features

  • Fencing: Back Yard
  • Patio And Porch Features: Patio, Porch

Measurements

  • Building Area Units: Square Feet
  • Lot Size Acres: 0.19
  • Lot Size Square Feet: 8,276

Financial

Taxes

  • Parcel Number: 1800-005-000-05277-000-0008
  • Tax Annual Amount: $26,000.00
  • Tax Assessed Value: $2,900.00
  • Tax Year: 2025

Interior

Features

  • Appliances: Cooktop, Dishwasher, Gas Cooktop, Gas Oven, Gas Range, Oven, Range, Refrigerator, Stainless Steel Appliance(s), Gas Water Heater
  • Flooring: Combination, Hardwood, Tile, Vinyl, Wood
  • Interior Features: Built-in Features, Chefs Kitchen, Crown Molding, Double Vanity, Eat-in Kitchen, High Ceilings, His And Hers Closets, In-Law Floorplan, Kitchen Island, Natural Woodwork, Open Floorplan, Open Kitchen, Pantry, Primary Bathroom, Quartz/Quartzite Counters, Recessed Lighting, Smart Thermostat, Soaking Tub, Stone Counters, Walk Through Kitchen, Walk-In Closet(s), Washer/Dryer Hookup

Measurements

  • Living Area: 4,940
  • Living Area Source: Plans

Rooms

  • Basement: Finished, Full, Partially Finished
  • Has Basement: Yes
  • Bathrooms Full: 4
  • Bathrooms Half: 1
  • Bathrooms Total Integer: 5
  • Bedrooms Total: 5
  • Rooms Total: 12

Parking

Parking

  • Garage Spaces: 2
  • Garage: Yes
  • Parking Features: Attached, Covered, Driveway, Private
  • Parking Total: 6

Schools

Elementary School

  • Elementary School: Yonkers (School Choice)
  • Elementary School District: Yonkers

High School

  • High School: Yonkers (School Choice)
  • High School District: Yonkers

Middle or Junior School

  • Middle Or Junior School: Yonkers (School Choice)
  • Middle Or Junior School District: Yonkers

Utilities

Equipment

  • Cooling: Central Air
  • Heating: Natural Gas
  • Laundry Features: Electric Dryer Hookup, Gas Dryer Hookup, Inside, Laundry Room
  • Sewer: Public Sewer
  • Utilities: Electricity Connected, Natural Gas Connected, Sewer Connected, Water Connected
  • Water Source: Public

Frequently Asked Questions

How many bedrooms and bathrooms does this single-family home have?

There are 5 bedrooms and 5 bathrooms in this single-family home at 23 Ardell Road.

What schools are nearby to 23 Ardell Road?

Nearby schools include the Yonkers (School Choice) Elementary School, Yonkers (School Choice) Middle School, and Yonkers (School Choice) High School.

Does this single-family home have parking?

Yes, there are 2 parking spaces available for 23 Ardell Road.

What are the annual taxes for 23 Ardell Road?

Annual taxes for this single-family home are estimated at $26,000.

How does 23 Ardell Road compare to other single-family homes in Sunnyside Park?

This single-family home is listed 14% above the average price for single-family homes in Sunnyside Park and has been on the market for 32 less days than the typical home in this area.

What is the square footage on this single-family home?

According to the MLS, this listing is 4,940 sqft.

23 Ardell Road is a 5-bedroom, 5-bath single-family home for sale in Bronxville NY 10708. Listed on Prevu for 10 days at $1,650,000. This residence features 4,940 square feet of living space, located in Sunnyside Park. The median listing price for single-family homes in this area is $324,950. Nearby schools include Yonkers (School Choice) Elementary School, Yonkers (School Choice) Middle School, and Yonkers (School Choice) High School. Additional amenities include private outdoor space, dishwasher, air conditioning, and parking. Explore more single-family home listings in Yonkers.

The data relating to real estate for sale on this website comes in part from the IDX Program of OneKey™ MLS. The source of the displayed data is either the property owner or public record provided by non-governmental third parties. It is believed to be reliable but not guaranteed. This information is provided exclusively for consumers’ personal, non-commercial use. Information Copyright 2026, OneKey™ MLS. All Rights Reserved.

Full MLS Disclaimers

Rebate estimate is indicative only and based on listing price and estimated buyer's agent commission paid by owner, if applicable. Final rebates are subject to Terms of Use and may vary due to final negotiated transaction terms.