

Prevu by reAlpha
BuySellBlogBrowse Listings

22921 Cass AvenueWoodland Hills, CA 91364

For Sale

$1,449,000

Smart Buyer Rebate $14,490

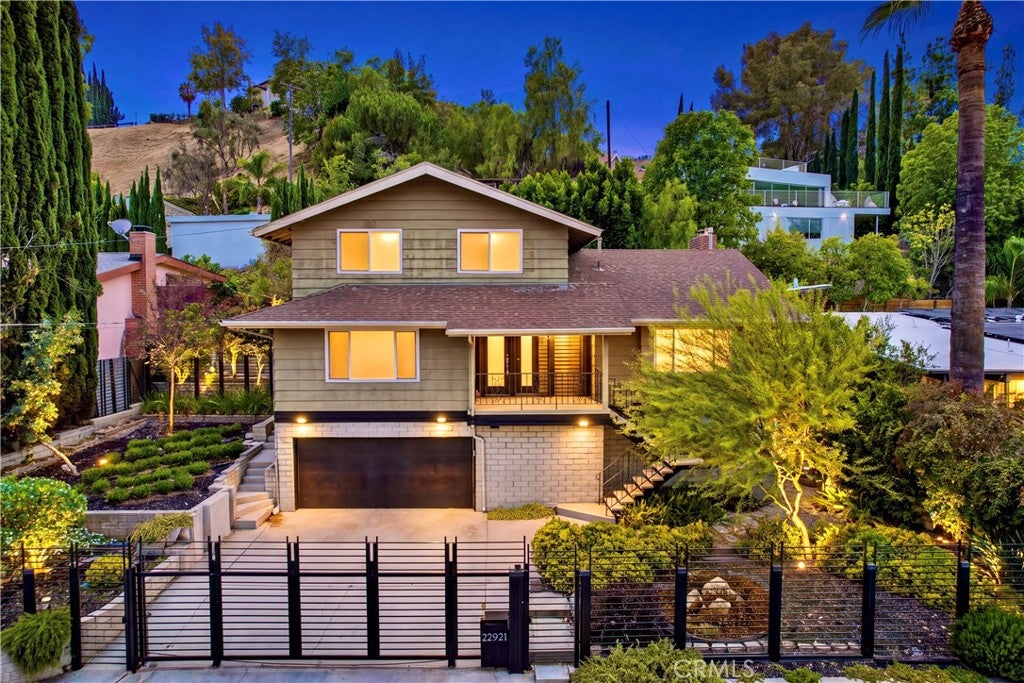
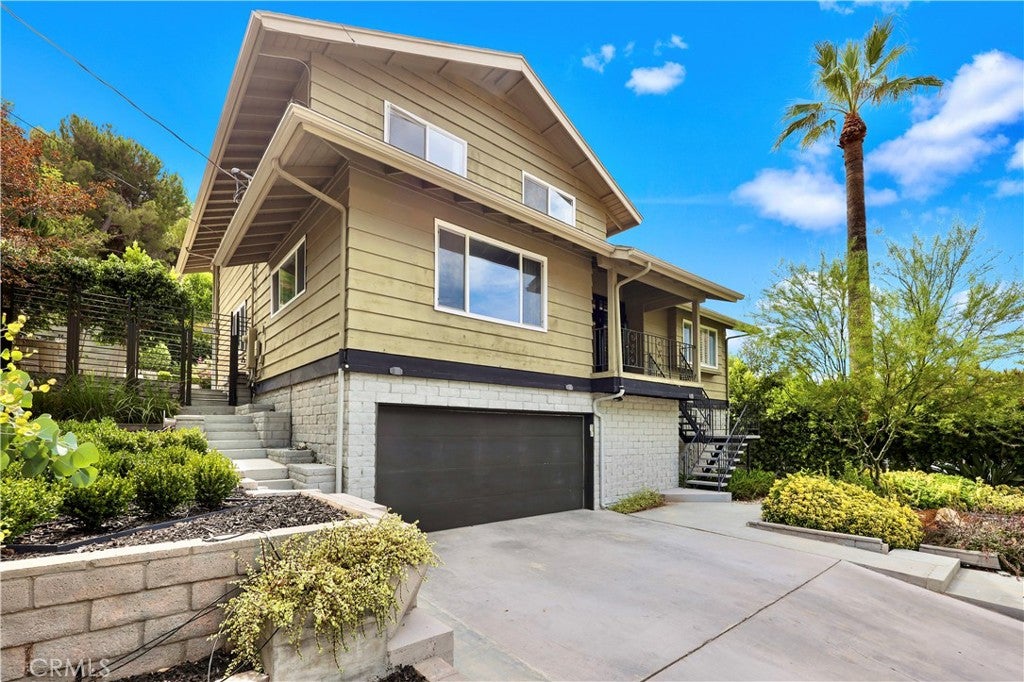
A rare South of the Boulevard opportunity offering space, versatility and future potential on a 12,601 square foot lot. This 4 bedroom, 5 bath residence offers 2,949 square feet of living space. Separate access from Burgundy Road creates potential for an ADU or second residence, subject to applicable approvals. The first floor features distressed hardwood floors throughout the main living areas and newer double paned windows throughout the home. The living and formal dining areas lead to an open kitchen, family room and casual dining area. The kitchen features white cabinetry, black stone countertops, stainless steel appliances, a center island with cooktop and ample storage. The family room includes a stone faced fireplace, exposed dark ceiling beams and built in cabinetry. A window lined breakfast area overlooks the backyard. A first floor bedroom offers flexibility for guests, extended family or a home office. The main level also includes a full bathroom and separate laundry room with direct backyard access. Upstairs are three additional bedrooms. The primary suite features a newly remodeled bathroom with dual vanities and a walk in shower, plus direct access to a covered balcony overlooking the backyard. The hall bathroom has also been updated. The additional basement level features tile flooring, a large great room, built in bar and full bathroom with shower. Three access points include interior access from the kitchen, exterior access from the side of the home and direct access from the garage. The space offers flexibility for recreation, entertaining, a gym, office, studio or other uses. The multi level backyard features mature landscaping, hardscape, decking, a jacuzzi and separate areas for outdoor dining, seating and barbecue. Terraced grounds provide multiple usable outdoor spaces. The rear portion of the lot has separate Burgundy Road access, providing an opportunity to explore an ADU or potentially a second residence with independent access from the main home. Buyer to independently verify development potential and applicable requirements. Additional features include dual zone HVAC serving the first and second floors, with the upstairs system replaced approximately two years ago, an attached garage, driveway parking, gated frontage and landscaped front grounds.

Listed by Michael Chez

·

License #01244757

·

Compass

·

818-406-7653

Last updated September 14, 2026

·

Source: CRMLS #SR26177827

Listing Facts

  • TypeSingle-family
  • NeighborhoodWoodland Hills
  • Bedrooms4
  • Bathrooms5
  • Days on Prevu29
  • Size2,949 sqft
  • Price per sqft$491

Amenities

  • Dishwasher
  • Private Outdoor Space
  • Air Conditioning
  • Parking
  • Swimming Pool

Location

Mortgage Calculator

Listing History

09/15/2026
Price Decreased
$1,449,000
08/17/2026
Listed by Compass
$1,485,000
  1. 09/15/2026$1,449,000
    Price Decreased
  2. 08/17/2026$1,485,000
    Listed by Compass

Property Details for 22921 Cass Avenue

Association

Amenities

  • Community Features: Street Lights, Sidewalks

Exterior

Construction

  • Number Of Units Total: 1
  • Stories Total: 3
  • Structure Type: House
  • Window Features: Double Pane Windows
  • Year Built: 1967
  • Architectural Style: Contemporary, Traditional
  • Common Walls: No Common Walls
  • Entry Level: 1
  • Entry Location: Ground
  • Exterior Features: Balcony

Features

  • Fencing: Wrought Iron
  • Patio And Porch Features: Deck, Patio, See Remarks
  • View: Mountain(s), Neighborhood

Measurements

  • Lot Features: Back Yard, Front Yard, Sprinklers In Rear, Sprinklers In Front, Landscaped
  • Lot Size Acres: 0.28
  • Lot Size Area: 12,601
  • Lot Size Source: Appraiser
  • Lot Size Square Feet: 12,601
  • Lot Size Units: Square Feet

Financial

Taxes

  • Parcel Number: 2074010008

Interior

Features

  • Appliances: Dishwasher, Electric Oven, Electric Range, Freezer, Disposal, Refrigerator
  • Fireplace Features: Family Room
  • Fireplace: Yes
  • Flooring: Carpet, Tile, Wood
  • Interior Features: Eat-in Kitchen, Open Floorplan
  • Spa Features: Heated, In Ground
  • Spa: Yes

Measurements

  • Living Area: 2,949
  • Living Area Source: Assessor
  • Living Area Units: Square Feet

Rooms

  • Basement: Finished
  • Has Basement: Yes
  • Bathrooms Full: 5
  • Bathrooms Total Integer: 5
  • Bedrooms Total: 4
  • Main Level Bathrooms: 1
  • Main Level Bedrooms: 1

Other

Features

  • Accessibility Features: Customized Wheelchair Accessible

Location

  • Tax Lot: 32

Parking

Parking

  • Attached Garage: Yes
  • Garage Spaces: 2
  • Garage: Yes
  • Parking Features: Attached, Direct Access, Driveway, Electric Gate, Garage, Garage Door Opener
  • Parking Total: 2

Schools

High School

  • High School District: Los Angeles Unified

Utilities

Equipment

  • Cooling: Central Air, Dual
  • Has Cooling: Yes
  • Heating: Central
  • Has Heating: Yes
  • Laundry Features: Laundry Room
  • Water Source: Public

Frequently Asked Questions

How many bedrooms and bathrooms does this single-family home have?

There are 4 bedrooms and 5 bathrooms in this single-family home at 22921 Cass Avenue.

Does this single-family home have parking?

Yes, there are 2 parking spaces available for 22921 Cass Avenue.

How does 22921 Cass Avenue compare to other single-family homes in Woodland Hills?

This single-family home is listed 22% below the average price for single-family homes in Woodland Hills and has been on the market for 47 less days than the typical home in this area.

What is the square footage on this single-family home?

According to the MLS, this listing is 2,949 sqft.

22921 Cass Avenue is a 4-bedroom, 5-bath single-family home for sale in Woodland Hills CA 91364. Available on Prevu for 29 days at $1,449,000. This includes a recent price decrease of $36,000. This residence features 2,949 square feet of living space, located in Woodland Hills. The median listing price for single-family homes in this area is $1,485,000. The home offers private outdoor space, dishwasher, air conditioning, parking, and swimming pool. View other single-family home listings in Los Angeles.

Based on information from California Regional Multiple Listing Service, Inc. and/or other sources. All data, including all measurements and calculations of area, is obtained from various sources and has not been, and will not be, verified by Prevu or the MLS. Information is provided exclusively for consumer's personal, non-commercial use and may not be used for any purpose other than to identify prospective properties consumer may be interested in purchasing.

Full MLS Disclaimers

Rebate estimate is indicative only and based on listing price and estimated buyer's agent commission paid by owner, if applicable. Final rebates are subject to Terms of Use and may vary due to final negotiated transaction terms.