Prevu by reAlpha
BuySellBlogBrowse Listings

229 Canyoncrest WAYLiberty Hill, TX 78642

For Sale

$589,000

Smart Buyer Rebate $5,890

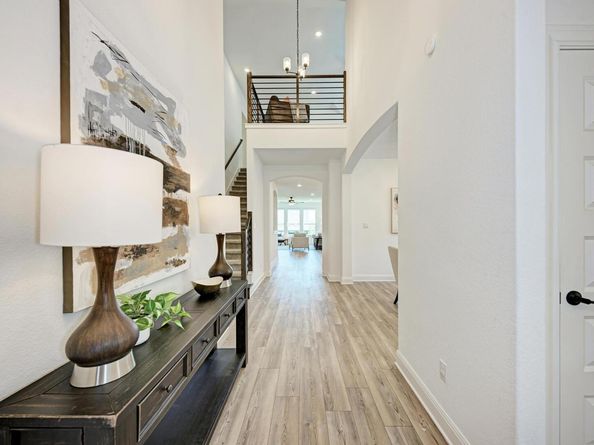
Welcome to 229 Canyoncrest Way in the desirable Saddleback community. This thoughtfully designed home is filled with natural light and special touches throughout that make it warm, inviting, and ready for its next owners. As you enter, you’ll find a downstairs bedroom and full bathroom, perfect for guests or multi-generational living. French doors open to a private home office/study at the front of the home, creating a quiet and functional workspace. The spacious laundry room offers abundant storage along with an additional closet ideal for seasonal decor and organization. A formal dining area provides the perfect setting for gathering with family and friends. The heart of the home features an open-concept kitchen, living area, and convenient office nook/homework station. The kitchen offers a large center island, extensive counter space, ample cabinetry, a water softener system, and a cozy breakfast area for casual dining. The living room is designed for entertaining and relaxing, highlighted by three large windows overlooking the backyard. Privately located at the rear of the home, the primary suite offers a peaceful retreat separate from the secondary bedrooms. The primary bathroom features dual vanities, a walk-in shower, and a spacious walk-in closet with built-in shelving and generous storage. Upstairs, you’ll find a large loft area perfect for entertaining, game nights, or additional living space, along with a dedicated media room ready for movie nights. Two additional bedrooms and a full bathroom complete the second floor. Exciting growth is underway in Saddleback, with the community amenity center featuring a pool, sports courts, and playground projected to open Summer 2026 just down the street. The new elementary school is also projected to open Fall 2027. Don’t miss your opportunity to tour this beautiful home and get settled in before summer begins!


Listed by Robin Patino

·

License #677199

·

Cashmere Realty Group

·

(512) 844-0656

Last updated July 30, 2026

·

Source: ACTRIS #1112285

Listing Facts

  • TypeSingle-family
  • NeighborhoodSanta Rita Ranch
  • Bedrooms4
  • Bathrooms3
  • Days on Prevu45
  • HOA/Maint. Fees$116/month
  • Taxes$13,334.33/year
  • Size3,450 sqft
  • Price per sqft$171

Amenities

  • Dishwasher
  • Private Outdoor Space
  • Air Conditioning
  • Parking
  • Swimming Pool
  • Fitness Center

Location

Mortgage Calculator

Listing History

07/26/2026
Price Decreased
$589,000
06/19/2026
Price Decreased
$599,900
06/17/2026
Price Decreased
$604,900
06/16/2026
Listed by Cashmere Realty Group
$605,000

Property Details for 229 Canyoncrest WAY

Association

Amenities

  • Community Features: BBQ Pit/Grill, Business Center, Clubhouse, Common Grounds, Controlled Access, Courtyard, Curbs, Dog Park, Electronic Payments, Fishing, Fitness Center, Gated, High Speed Internet, Kitchen Facilities, Lake, Lounge, Maintenance On-Site, Park, Pet Amenities, Picnic Area, Planned Social Activities, Playground, Pool, Property Manager On-Site, Sidewalks, Sport Court(s)/Facility, Stable(s), Storage, Street Lights, Suburban, Tennis Court(s), Trash Pickup - Door To Door

Fees

  • Association Fee: $116.00 Monthly
  • Association Fee Includes: Common Area Maintenance, Maintenance Grounds

General

  • Association Name: Santa Rita Ranch HOA

Exterior

Construction

  • Property Condition: Resale
  • Roof: Asphalt, Shingle
  • Window Features: Bay Window(s), Window Treatments
  • Year Built: 2024
  • Construction Materials: Brick Veneer, Concrete, Frame, Glass, Attic/Crawl Hatchway(s) Insulated, Blown-In Insulation, Masonry – Partial, Wood Siding
  • Exterior Features: Exterior Steps, Gas Grill, Gutters Full, Lighting, Private Yard

Features

  • Direction Faces: West
  • Fencing: Back Yard, Gate, Privacy, Wood
  • Patio And Porch Features: Covered, Front Porch, Rear Porch
  • View: Neighborhood

Measurements

  • Lot Features: Back Yard, Few Trees, Front Yard, Landscaped, Private Maintained Road, Sprinkler - Automatic, Sprinkler - Back Yard, Sprinkler - Drip Only/Bubblers, Sprinklers In Front, Sprinkler - In-ground, Sprinkler - Rain Sensor, Sprinkler - Side Yard, Trees-Small (Under 20 Ft)
  • Lot Size Acres: 0.14
  • Lot Size Area: 0
  • Lot Size Square Feet: 6,529

Financial

Taxes

  • Parcel Number: 154625110E0021
  • Tax Annual Amount: $13,334.33
  • Tax Assessed Value: $566,776.00
  • Tax Year: 2026

Interior

Features

  • Appliances: Built-In Electric Oven, Built-In Gas Range, Cooktop, Dishwasher, Disposal, Exhaust Fan, Microwave, Oven, Range, Self Cleaning Oven, Solar Hot Water, Stainless Steel Appliance(s), Vented Exhaust Fan, Gas Water Heater, Water Purifier Rented, Water Softener, Water Softener Owned
  • Flooring: Carpet, Vinyl
  • Interior Features: Ceiling Fan(s), Crown Molding, Electric Dryer Hookup, Kitchen Island, Open Floorplan, Pantry, Primary Bedroom On Main, Recessed Lighting, Smart Home, Smart Thermostat, Storage, Study/Home Office, Walk-In Closet(s), Water Sense Fixture(s)

Measurements

  • Living Area: 3,450
  • Living Area Source: Public Records

Rooms

  • Bathrooms Full: 3
  • Bathrooms Total Integer: 3
  • Bedrooms Total: 4
  • Main Level Bedrooms: 2

Other

Location

  • Subdivision Name: Saddleback/Santa Rita Ranch Ph
  • Tax Block: E
  • Tax Lot: 21

Parking

Parking

  • Attached Garage: Yes
  • Covered Spaces: 2
  • Garage Spaces: 2
  • Garage: Yes
  • Parking Features: Attached, Direct Access, Driveway, Garage, Garage Door Opener, Garage Faces Front
  • Parking Total: 4

Schools

Elementary School

  • Elementary School: Louine Noble
  • Elementary School District: Liberty Hill ISD

High School

  • High School: Legacy Ranch
  • High School District: Liberty Hill ISD

Middle or Junior School

  • Middle Or Junior School: Legacy Ranch
  • Middle Or Junior School District: Liberty Hill ISD

Utilities

Equipment

  • Cooling: Ceiling Fan(s), Central Air, Dual
  • Heating: Central
  • Laundry Features: Electric Dryer Hookup
  • Sewer: Public Sewer
  • Utilities: Electricity Connected, Natural Gas Connected, Sewer Connected, Underground Utilities, Water Connected
  • Water Source: Public

Frequently Asked Questions

How many bedrooms and bathrooms does this single-family home have?

There are 4 bedrooms and 3 bathrooms in this single-family home at 229 Canyoncrest WAY.

What schools are nearby to 229 Canyoncrest WAY?

Nearby schools include the Louine Noble Elementary School, Legacy Ranch Middle School, and Legacy Ranch High School.

Does this single-family home have parking?

Yes, there are 2 parking spaces available for 229 Canyoncrest WAY.

What are the annual taxes for 229 Canyoncrest WAY?

Annual taxes for this single-family home are estimated at $13,334.

How does 229 Canyoncrest WAY compare to other single-family homes in Santa Rita Ranch?

This single-family home is listed 2% below the average price for single-family homes in Santa Rita Ranch and has been on the market for 39 less days than the typical home in this area.

What building or home owners association is the single-family home part of?

This single-family home is part of the Santa Rita Ranch HOA home owners association.

What is the square footage on this single-family home?

According to the MLS, this listing is 3,450 sqft.

229 Canyoncrest WAY is a 4-bedroom, 3-bath single-family home for sale in Liberty Hill TX 78642. On Prevu for 45 days at $589,000. This includes a recent price decrease of $10,900. This home features 3,450 square feet of living space, located in Santa Rita Ranch. The median listing price for single-family homes in this area is $575,000. Nearby schools include Louine Noble Elementary School, Legacy Ranch Middle School, and Legacy Ranch High School. The home offers private outdoor space, dishwasher, air conditioning, fitness center, parking, and swimming pool. View other single-family home listings in Williamson County.

Based on information from ACTRIS and/or other sources. All data, including all measurements and calculations of area, is obtained from various sources and has not been, and will not be, verified by Prevu or the MLS. Information is provided exclusively for consumer's personal, non-commercial use and may not be used for any purpose other than to identify prospective properties consumer may be interested in purchasing.

Full MLS Disclaimers

Rebate estimate is indicative only and based on listing price and estimated buyer's agent commission paid by owner, if applicable. Final rebates are subject to Terms of Use and may vary due to final negotiated transaction terms.