

Prevu by reAlpha
BuySellBlogBrowse Listings

22887 BARRISTER DriveBoca Raton, FL 33433

For Sale

$650,000

Smart Buyer Rebate $6,500

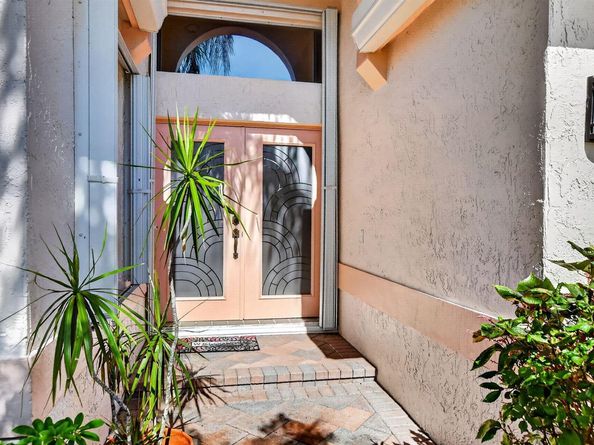
One-story home in immaculate move-in condition in Crescent Lakes! Brand-new roof! Spacious floor plan features 3 bedrooms, 2 baths, large living room with vaulted ceilings and built-in cabinetry and shelving, formal dining room with storage cabinet. All closets are custom fitted. Kitchen offers granite counters, stainless steel appliances including a new range, and opens to the living area. Private backyard with peaceful lake views from patio. Additional features include phantom screen front door, freshly painted exterior, raised bathroom vanities, tile flooring throughout main living areas, carpet in the primary bedroom, accordion hurricane shutters, utility sink in the garage, and more. Gated community amenities include a clubhouse, pool, fitness center, tennis courts, and billiards.

Listed by Shari Schwamm

·

License #FLL60699739

·

Keyes

·

561-716-6556

Listed by Craig F Zeuner

·

License #FLL60581225

·

Keyes

Last updated July 30, 2026

·

Source: MIAMIRE #B26058415

Listing Facts

  • TypeSingle-family
  • NeighborhoodSandalfoot Cove
  • Bedrooms3
  • Bathrooms2
  • Days on Prevu1
  • HOA/Maint. Fees$297/month
  • Taxes$3,966/year
  • Size2,100 sqft
  • Price per sqft$310

Amenities

  • Dishwasher
  • Private Outdoor Space
  • Washer/Dryer
  • Pets Allowed
  • Air Conditioning
  • Parking
  • Swimming Pool

Location

Mortgage Calculator

Listing History

07/30/2026
Listed by Keyes
$650,000

Property Details for 22887 BARRISTER Drive

Association

Amenities

  • Association Amenities: Billiard Room, Gated, Clubhouse, Clubhouse-Clubroom, Community Room, Community Pool, Exercise Room, Maintained Community, Pool, Pool Table, Private Pool, Security Patrol, Spa/Hot Tub, Tennis Court(s)
  • Community Features: Tennis, Buyer Approval Required, Gated, Clubhouse, Exercise Room, Game Room, Maintained Community, Mandatory Hoa, Pool, Sidewalks, Spa/Hot Tub, Street Lights, Tennis Court(s), Whirlpool
  • Pets Allowed: Yes

Fees

  • Association Fee: $297.00 Monthly
  • Association Fee Includes: Cable Tv, Maintenance Incl Common Area, Pool Service, Recreation Facilities, Security

Exterior

Construction

  • Roof: Curved/S-Tile Roof
  • Stories: 1
  • Stories Total: 1
  • Structure Type: House
  • Window Features: Complete Accordian Shutters, Electric Shutters, Hurricane Shutters, Blinds, Verticals
  • Year Built: 1996
  • Year Built Details: Resale
  • Architectural Style: Ranch, One Story, Modern/Contemporary
  • Construction Materials: CBS Construction, Stucco
  • Entry Location: Foyer

Features

  • Building Features: Club House, Tennis Court
  • Direction Faces: East
  • Other Structures: Livable
  • Patio And Porch Features: Patio
  • Pool Features: Community
  • Pool Private: Yes
  • View: Garden, Water

Measurements

  • Building Area Total: 2,524
  • Building Area Units: Square Feet
  • Lot Features: Less Than 1/4 Acre Lot, Less Than 1 Acre
  • Lot Size Acres: 0.11
  • Lot Size Square Feet: 5,000
  • Lot Size Units: Square Feet

Financial

Taxes

  • Parcel Number: 00424729170001250
  • Tax Annual Amount: $3,966.00
  • Tax Year: 2025

Interior

Features

  • Appliances: Dishwasher, Dryer, Ice Maker, Microwave, Electric Range, Refrigerator, Self Cleaning Oven, Wall Oven, Washer
  • Flooring: Carpet, Tile
  • Interior Features: Built-in Features, Closet Cabinetry, Custom Mirrors, Entrance Foyer, Vaulted Ceiling(s), Volume Ceilings, Walk-In Closet(s)
  • Spa Features: Community, Bath

Measurements

  • Living Area: 2,100
  • Living Area Units: Square Feet

Rooms

  • Bathrooms Full: 2
  • Bathrooms Total Integer: 2
  • Bedrooms Total: 3
  • Rooms Total: 3

Other

Location

  • Subdivision Name: Crescent Lakes

Parking

Parking

  • Attached Garage: Yes
  • Covered Spaces: 2
  • Garage Spaces: 2
  • Garage: Yes
  • Open Parking: Yes
  • Parking Features: 2 Or More Spaces, Driveway, Parking Garage
  • Parking Total: 4

Schools

Elementary School

  • Elementary School: Hammock Pointe

High School

  • High School: Spanish River Community

Middle or Junior School

  • Middle Or Junior School: Omni

Utilities

Equipment

  • Cooling: Ceiling Fan(s), Central Air, Electric
  • Has Cooling: Yes
  • Heating: Central, Electric
  • Has Heating: Yes
  • Laundry Features: Washer Hookup
  • Other Equipment: Automatic Garage Door Opener
  • Sewer: At Site, Public Sewer, Other, Public Sanitation, Sewer
  • Utilities: Cable Connected, Electricity Connected, Sewer Connected, Water Connected, Cable Available, Electricity Available, Sewer Available, Water Available
  • Water Source: Public

Frequently Asked Questions

How many bedrooms and bathrooms does this single-family home have?

There are 3 bedrooms and 2 bathrooms in this single-family home at 22887 BARRISTER Drive.

What schools are nearby to 22887 BARRISTER Drive?

Nearby schools include the Hammock Pointe Elementary School, Omni Middle School, and Spanish River Community High School.

Does this single-family home have parking?

Yes, there are 2 parking spaces available for 22887 BARRISTER Drive.

What are the annual taxes for 22887 BARRISTER Drive?

Annual taxes for this single-family home are estimated at $3,966.

How does 22887 BARRISTER Drive compare to other single-family homes in Sandalfoot Cove?

This single-family home is listed 28% above the average price for single-family homes in Sandalfoot Cove and has been on the market for 113 less days than the typical home in this area.

What is the square footage on this single-family home?

According to the MLS, this listing is 2,100 sqft.

22887 BARRISTER Drive is a 3-bedroom, 2-bath single-family home for sale in Boca Raton FL 33433. On Prevu for 1 days at $650,000. This home features 2,100 square feet of living space, located in Sandalfoot Cove. The median listing price for single-family homes in this area is $267,000. Nearby schools include Hammock Pointe Elementary School, Omni Middle School, and Spanish River Community High School. The home offers private outdoor space, dishwasher, pets allowed, air conditioning, parking, swimming pool, and washer/dryer. View other single-family home listings in Palm Beach County.

Based on information from Miami Association of REALTORS and/or other sources. All data, including all measurements and calculations of area, is obtained from various sources and has not been, and will not be, verified by Prevu or the MLS. Information is provided exclusively for consumer's personal, non-commercial use and may not be used for any purpose other than to identify prospective properties consumer may be interested in purchasing.

Full MLS Disclaimers

Rebate estimate is indicative only and based on listing price and estimated buyer's agent commission paid by owner, if applicable. Final rebates are subject to Terms of Use and may vary due to final negotiated transaction terms.