

Prevu by reAlpha
BuySellBlogBrowse Listings

2285 S Williams StreetDenver, CO 80210

For Sale

$525,000

Smart Buyer Rebate $5,250

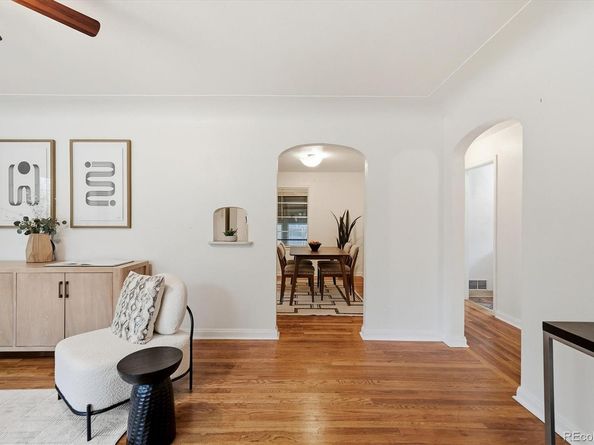
Attention investors and energetic owner occupants. SELLER IS WILLING TO OFFER OWNER CARRY TERMS WITH 25% DOWN. This house provides an excellent opportunity to continue its history as a rental or to live in a house while gaining sweat equity and fixing it up. It has been owned by the same family for 30+ years and is well maintained but not updated. It has the original oak floors and hand built original cabinets in the kitchen. There are 2 Bedrooms and a bath on the main level. Recent updates include new vinyl windows, new wood siding and a new roof. The rest will be up to you as this house is being sold in "as is" condition. There is a 1 BR basement apartment with a kitchen with a dishwasher, a 3/4 bath and egress windows. There is a shared laundry room and rear entrance. The basement has been consistently rented for $1200/mo for many years but with a little TLC, it could likely bring more. It also could be used by an owner to live in while updating the main level, multigen situations and more. A one car garage and extra parking sits on the alley. This is a great location just 1 block West of DU and it is walkable to the many shops and restaurants in the area. This home sits on a 6250 lot that provides plenty of room for expansion or it could be used as a building site. Bring your energy and creativity today. At this price, it will not last long.

Listed by Shelley Bridge

·

License #872665

·

RE/MAX of Cherry Creek

·

303-331-4562

Listed by The Bridge Team

·

License #72665T

·

RE/MAX of Cherry Creek

Last updated October 26, 2026

·

Source: REColorado #2785155

Listing Facts

  • TypeSingle-family
  • NeighborhoodEvanston
  • Bedrooms3
  • Bathrooms2
  • Days on Prevu37
  • Taxes$3,584/year
  • Size1,780 sqft
  • Price per sqft$295

Amenities

  • Dishwasher
  • Private Outdoor Space
  • Washer/Dryer
  • Parking

Location

Mortgage Calculator

Listing History

10/26/2026
Price Decreased
$525,000
09/24/2026
Listed by RE/MAX of Cherry Creek
$550,000
  1. 10/26/2026$525,000
    Price Decreased
  2. 09/24/2026$550,000
    Listed by RE/MAX of Cherry Creek

Property Details for 2285 S Williams Street

Exterior

Construction

  • Property Condition: Fixer
  • Roof: Composition
  • Structure Type: House
  • Window Features: Double Pane Windows
  • Year Built: 1949
  • Architectural Style: Bungalow
  • Construction Materials: Frame, Wood Siding
  • Exterior Features: Private Yard

Features

  • Direction Faces: East
  • Fencing: Partial
  • Patio And Porch Features: Covered, Patio
  • Road Frontage Type: Public

Measurements

  • Building Area Total: 1,780
  • Lot Features: Level, Near Public Transit
  • Lot Size Acres: 0.14
  • Lot Size Area: 6,250
  • Lot Size Square Feet: 6,250
  • Lot Size Units: Square Feet

Financial

Taxes

  • Parcel Number: 5262-30-013
  • Tax Annual Amount: $3,584.00
  • Tax Year: 2025

Interior

Features

  • Appliances: Dishwasher, Dryer, Gas Water Heater, Microwave, Range, Refrigerator, Washer
  • Flooring: Concrete, Tile, Vinyl, Wood
  • Interior Features: Ceiling Fan(s), In-Law Floorplan, Pantry, Tile Counters

Measurements

  • Living Area: 1,780

Rooms

  • Basement: Bath/Stubbed, Finished, Full
  • Has Basement: Yes
  • Bathrooms Full: 1
  • Bathrooms Three Quarter: 1
  • Bathrooms Total Integer: 2
  • Bedrooms Total: 3
  • Main Level Bathrooms: 1
  • Main Level Bedrooms: 2

Other

General

  • Exclusions: Staging materials

Location

  • Subdivision Name: University

Parking

Parking

  • Garage Spaces: 1
  • Parking Features: Concrete, Exterior Access Door, Lighted
  • Parking Total: 4

Schools

Elementary School

  • Elementary School: Asbury
  • Elementary School District: Denver 1

High School

  • High School: South
  • High School District: Denver 1

Middle or Junior School

  • Middle Or Junior School: Grant
  • Middle Or Junior School District: Denver 1

Utilities

Equipment

  • Electric: 220 Volts
  • Heating: Forced Air, Hot Water, Natural Gas
  • Laundry Features: In Unit
  • Other Equipment: Satellite Dish
  • Sewer: Public Sewer
  • Utilities: Cable Available, Electricity Connected, Internet Access (Wired), Natural Gas Connected, Phone Available
  • Water Source: Public

Frequently Asked Questions

How many bedrooms and bathrooms does this single-family home have?

There are 3 bedrooms and 2 bathrooms in this single-family home at 2285 S Williams Street.

What schools are nearby to 2285 S Williams Street?

Nearby schools include the Asbury Elementary School, Grant Middle School, and South High School.

Does this single-family home have parking?

Yes, there is 1 parking space available for 2285 S Williams Street.

What are the annual taxes for 2285 S Williams Street?

Annual taxes for this single-family home are estimated at $3,584.

How does 2285 S Williams Street compare to other single-family homes in Evanston?

This single-family home is listed 40% below the average price for single-family homes in Evanston and has been on the market for 35 less days than the typical home in this area.

What is the square footage on this single-family home?

According to the MLS, this listing is 1,780 sqft.

2285 S Williams Street is a 3-bedroom, 2-bath single-family home for sale in Denver CO 80210. On Prevu for 37 days at $525,000. This includes a recent price decrease of $25,000. This residence features 1,780 square feet of living space, located in Evanston. The median listing price for single-family homes in this area is $699,900. Nearby schools include Asbury Elementary School, Grant Middle School, and South High School. Additional amenities include private outdoor space, dishwasher, parking, and washer/dryer. View other single-family home listings in Denver.

The content relating to real estate for sale in this Web site comes in part from the Internet Data eXchange ("IDX") program of METROLIST, INC., DBA RECOLORADO® Real estate listings held by brokers other than Prevu are marked with the IDX Logo. This information is being provided for the consumers' personal, non-commercial use and may not be used for any other purpose. All information subject to change and should be independently verified.

Full MLS Disclaimers

Rebate estimate is indicative only and based on listing price and estimated buyer's agent commission paid by owner, if applicable. Final rebates are subject to Terms of Use and may vary due to final negotiated transaction terms.